
BEDS4
BATHS3 full 2 partial
SQUARE FEET4,696
MLS#1537075
STATUSActive
PROPERTY TYPEResidential - Single Family
SUBDIVISIONBentwood Cove
NEIGHBORHOODCounty
Property Description
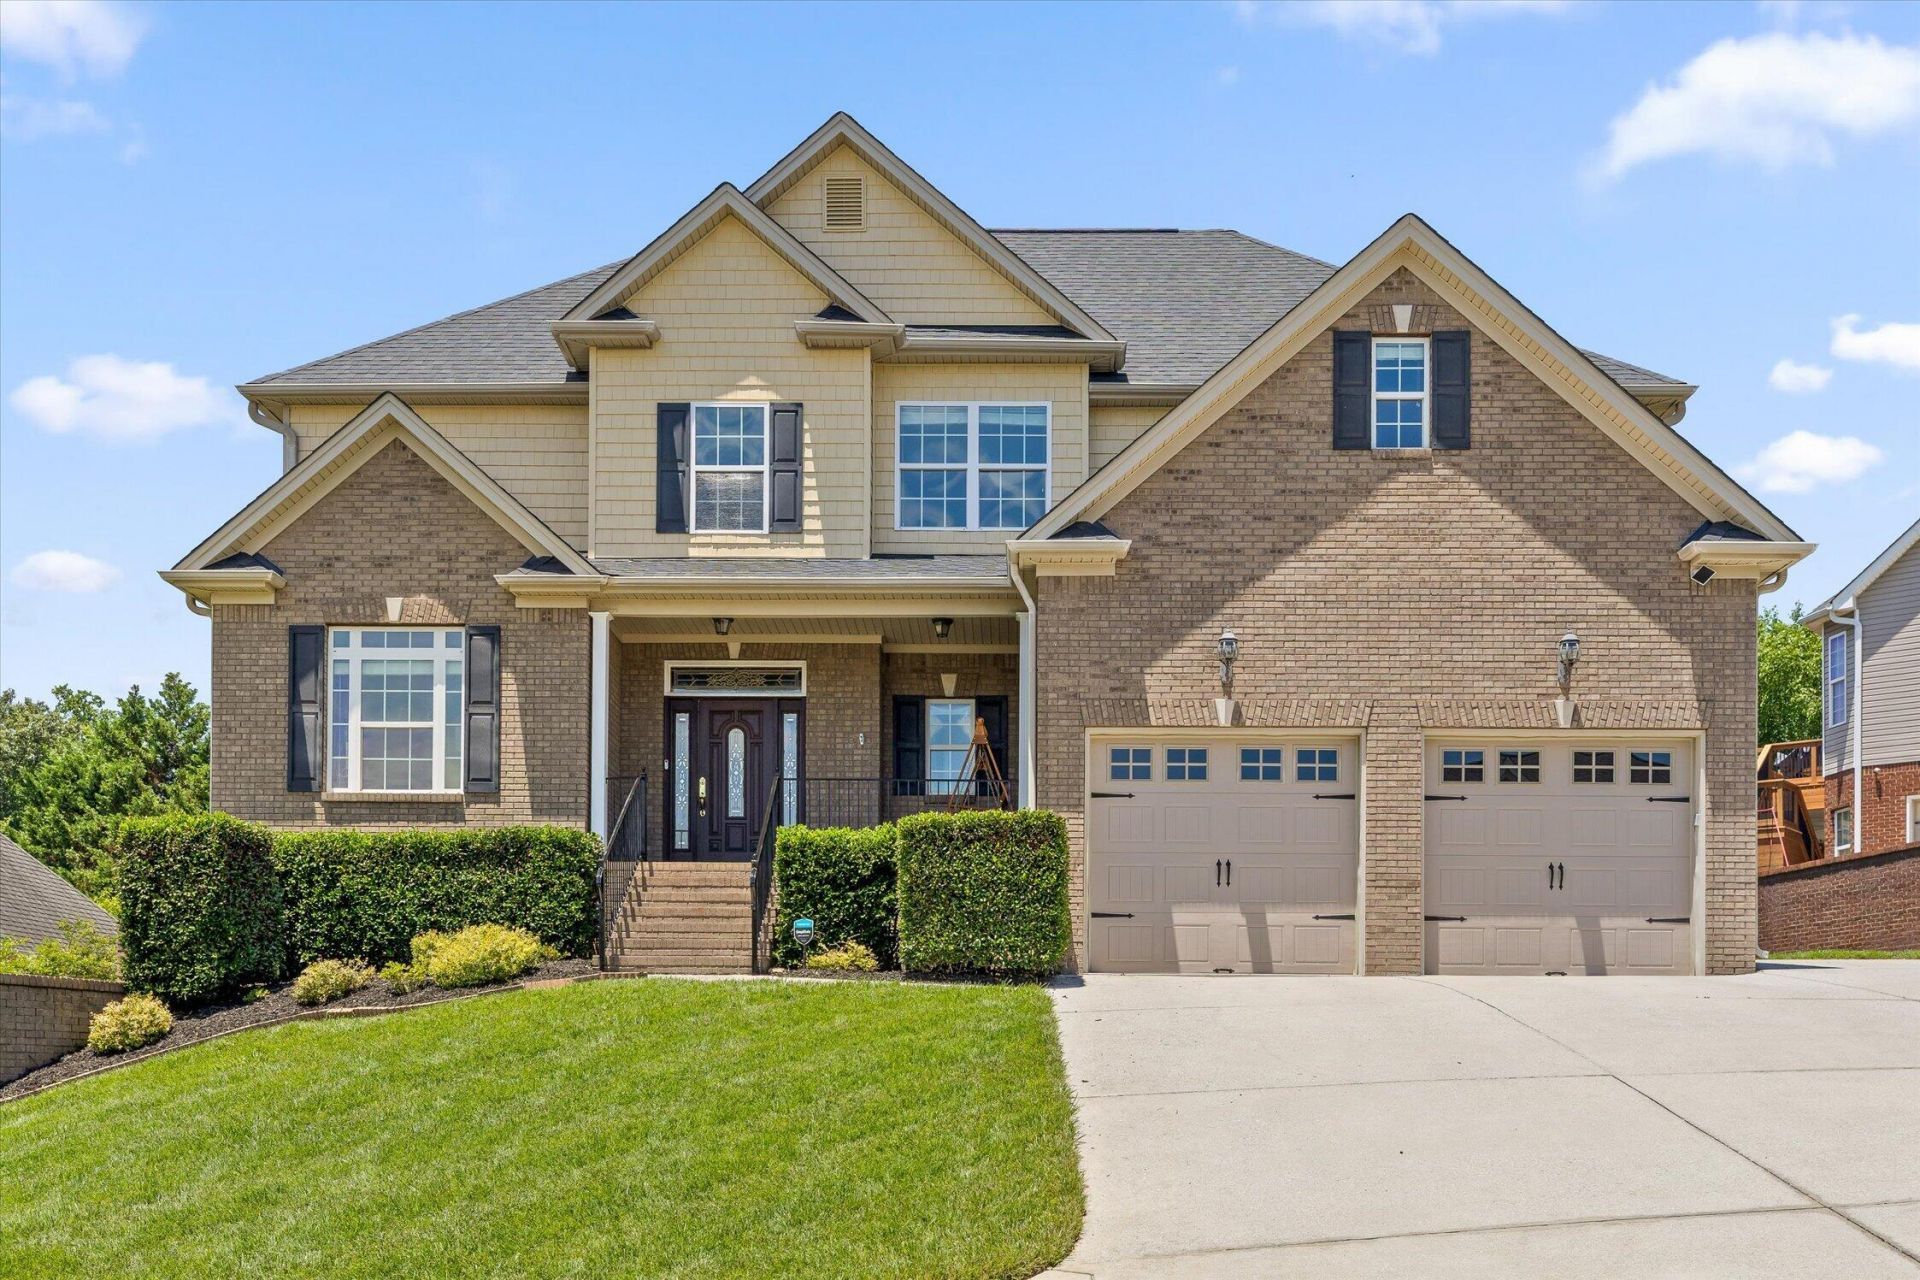
Bentwood Cove in Apison: 4 bedrooms, 3 full and 2 half baths, 4,696 finished sq ft, built 2007, with a primary suite on the main level, a finished basement with a reinforced storm room, and a new roof installed May, 2026. Optional HOA.Main level: living room with high ceilings, gas fireplace, and hardwood floors, open to the kitchen with granite counters, stainless appliances, gas range, pantry, and a breakfast room with built-in desk. Separate dining room, home office, half bath, and laundry room with utility sink next to the 2-car garage. The primary suite has a tray ceiling, walk-in closet, double vanity, whirlpool tub, and tiled walk-in shower. A chair lift is installed on the garage stairs.Upper level: three bedrooms, each with a walk-in closet. Bedroom 4 has a private en-suite bath, and Bedrooms 2 and 3 share a bath with separate vanities. Bonus room and walk-in attic storage.Lower level: over 1,200 sq ft finished with a rec room, wet bar with mini fridge and icemaker, half bath, and reinforced storm room, plus 772 sq ft unfinished for a workshop or storage. Several large closets for additional storage.Outside: level, fully fenced backyard with mature trees, patio, fire pit, and a deck off the breakfast room. Front and rear irrigation, covered front porch, extra parking pad, EV charging, central vacuum, and natural gas. Sidewalk neighborhood.Zoned for Apison Elementary, East Hamilton Middle, and East Hamilton High. Apison Elementary is about .5 miles away. Roughly 7 minutes to Publix & shops at the Enclave, 20 minutes to Hamilton Place, and 30 minutes to downtown.
Property Features
Property Type: Residential - Single Family
Basement: Yes
Basement: Finished, Unfinished
Cooling: Central Air, Electric, Multi Units
Fireplaces: 1
Fuel Type: Electric, Gas
Garage: 2 car attached
Heating: Central, Electric, Natural Gas
Home Style: Contemporary
Lot Size: 0.23 Acres
Taxes: $2,573
Year Built: 2007
Feature Descriptions
Appliances: Disposal, Dishwasher, Electric Water Heater, Gas Range, Ice Maker, Microwave, Refrigerator, Stainless Steel Appliance(s), Wall Oven
Common Amenities: Sidewalks
Days on Site: 136
Exterior: Brick, Vinyl Siding
Exterior Amenities: Fire Pit, Private Yard, Rain Gutters
Fireplace: Gas Log
Flooring: Carpet, Hardwood, Tile
Interior Amenities: Ceiling Fan(s), Central Vacuum, Double Vanity, Entrance Foyer, Eat-in Kitchen, Granite Counters, High Ceilings, Pantry, Primary Downstairs, Storage, Tray Ceiling(s), Vaulted Ceiling(s), Wet Bar, Walk-In Closet(s), En Suite, Breakfast Room, Separate Dining Room, Whirlpool Tub, Connected Shared Bathroom
Laundry: Laundry Room, Main Level
Lot: Back Yard, Gentle Sloping, Level, Sprinklers In Front, Sprinklers In Rear
Lot Dimensions: 102.39X134.50
Parcel #: 173a D 001
Parking: Electric Vehicle Charging Station(s), Garage, Kitchen Level
Patio/Porch: Deck, Patio, Porch, Porch - Covered
Utilities: Electricity Connected, Natural Gas Connected, Sewer Connected, Underground Utilities, Water Connected
Windows: Low-Emissivity Windows, Vinyl Frames
Local Schools
High School: East Hamilton
Middle School: East Hamilton
Elementary School: Apison Elementary
Listed By / Shown By
Listed By
Agency Name: Keller Williams Realty
Agency Phone: 423-664-1600
Shown By
Agent Name: Tammy Bolton
Agent Phone: (615) 512-7735 Cell
Agency Title: Crye-Leike Real Estate Services

Source: CARMLS
Estimate Your Payment
Estimated Payment
$ 1,951.31 per month $1,535.64 Principal & Interest $214.42 Property Tax $201.25 Homeowner's Insurance
9875 Fieldcrest Drive | MLS# 1537075
This single family home located at 9875 Fieldcrest Drive, Apison, TN 37302 is currently listed for sale with an asking price of $690,000. This property was built in 2007 and has 4 bedrooms and 3 full and 2 partial baths with 4696 sq. ft. Fieldcrest Drive is located in the Bentwood Cove subdivision. Search Bentwood Cove real estate on www.tammyboltonrealtor.com today.