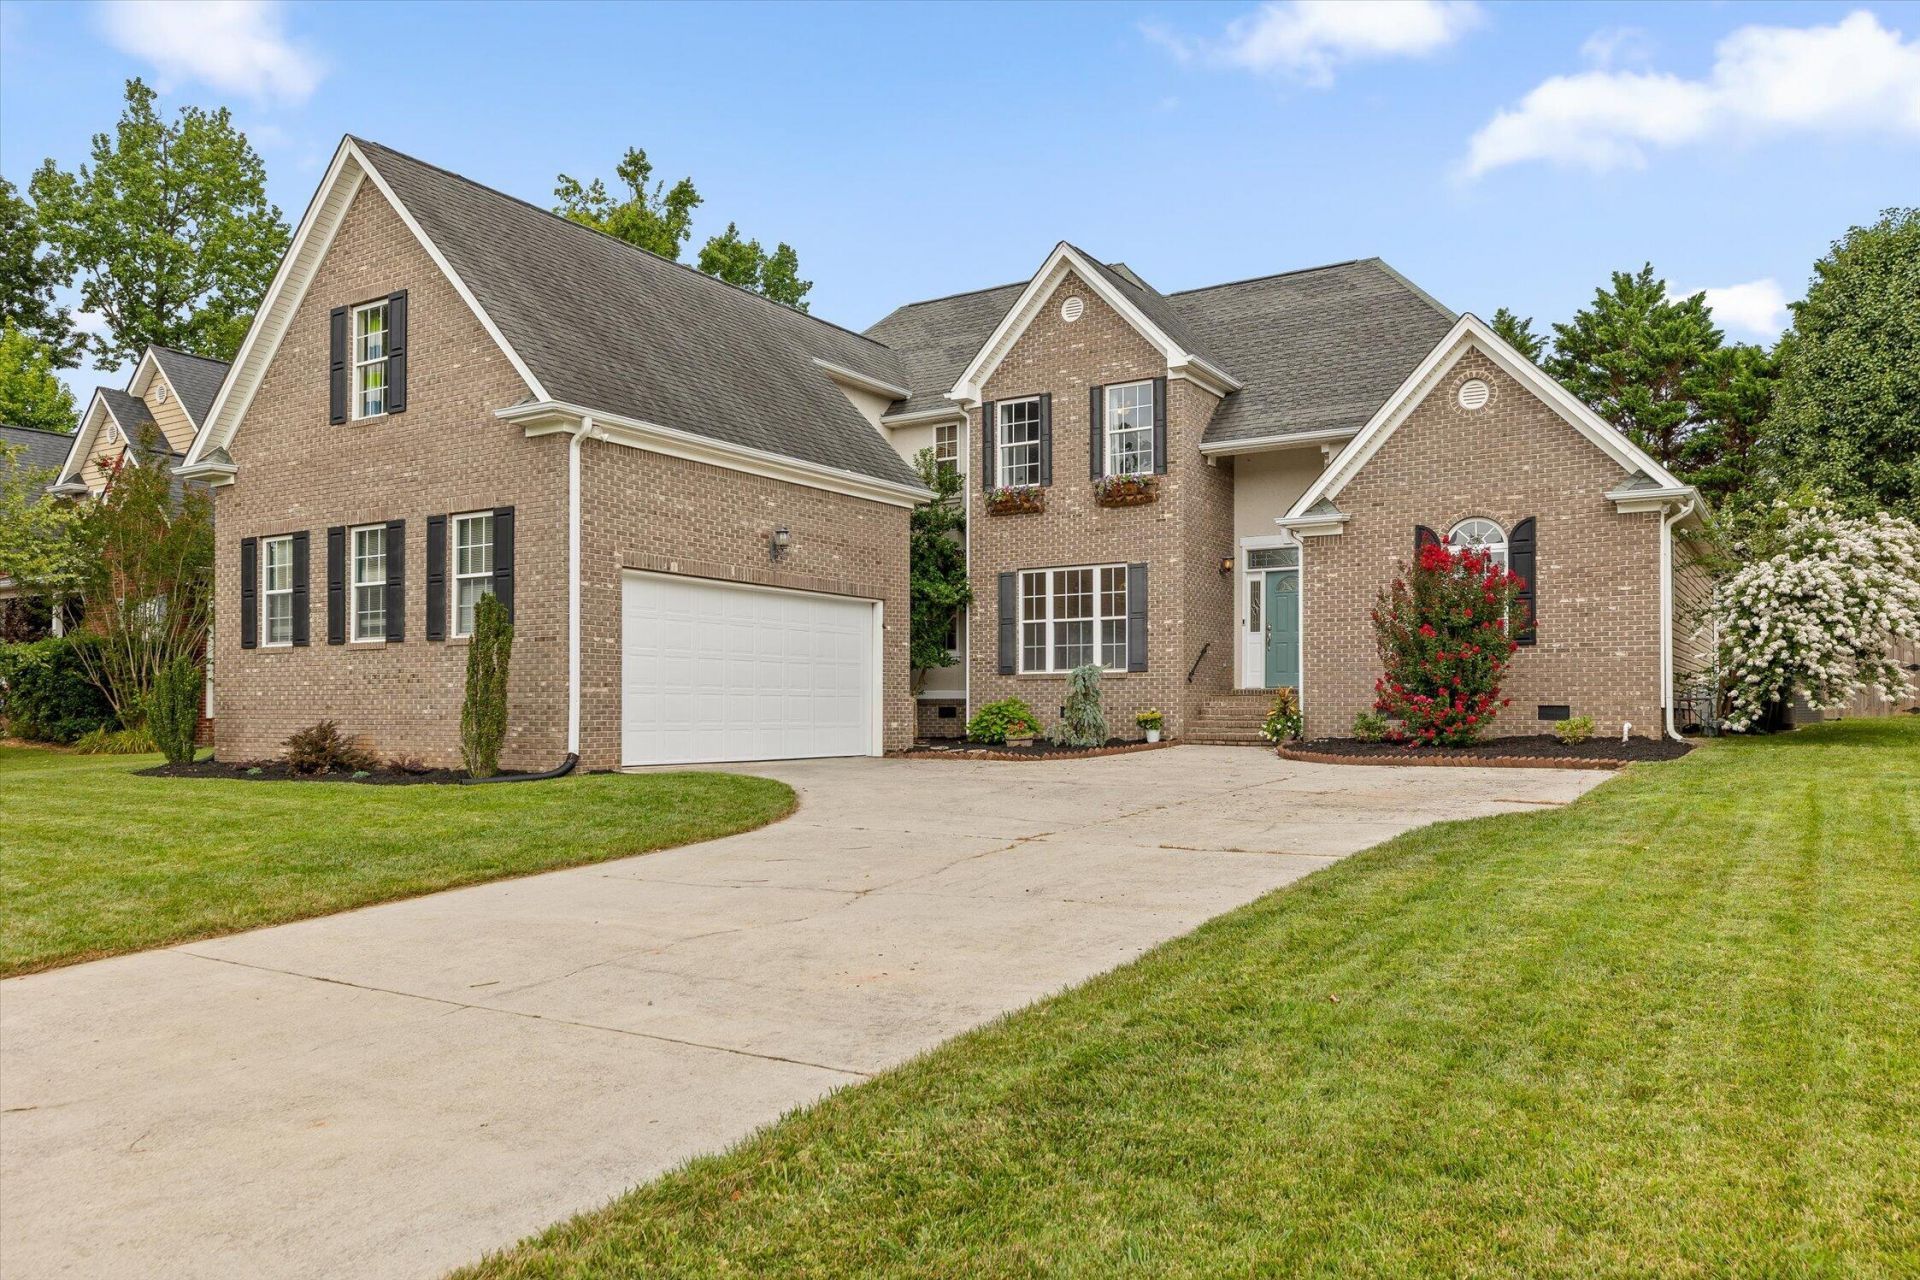

BEDS4
BATHS3 full 1 partial
SQUARE FEET2,996
MLS#1538673
STATUSActive
PROPERTY TYPEResidential - Single Family
SUBDIVISIONBentwood Cove
NEIGHBORHOODCounty
Property Description
4-bedroom, 3.5-bath home with a main-level primary suite in the Bentwood Cove neighborhood of Apison, Tennessee (Hamilton County). The home offers nearly 3,000 square feet and is move-in ready.The primary suite is on the main level. Upstairs are three more bedrooms: one with a private en-suite bathroom and two that share a full bath, a layout that works well for guests, older kids, or multigenerational living.The updated kitchen has new marble countertops, a new backsplash, sink, faucet, refrigerator, and stove. The powder room has a new sink and updated finishes. Other updates include fresh paint in many rooms, newer carpet, and new chandeliers in the dining room and kitchen.Storage includes walk-in closets, attic storage, and built-in shelving and racks in the garage. The crawlspace has been improved and comes with a transferable warranty.The level backyard is good-sized, secluded, and enclosed by a new privacy fence, with a fruit tree and blueberry bushes.Bentwood Cove is an established neighborhood within walking distance of Apison Elementary School and East Hamilton Middle School, and a few minutes from the new Publix and shops at The Enclave. Buyers also benefit from low Hamilton County property taxes.Take the 3D virtual tour, then schedule your showing.
Property Features
Property Type: Residential - Single Family
Cooling: Central Air, Electric, Multi Units
Fireplaces: 1
Fuel Type: Gas
Garage: 2 car attached
Heating: Central, Natural Gas
Home Style: Contemporary
Lot Size: 0.27 Acres
Taxes: $2,058
Year Built: 2006
Feature Descriptions
Appliances: Dryer, Disposal, Dishwasher, Electric Range, Microwave, Oven, Refrigerator, Washer, Water Heater
Common Amenities: Sidewalks
Days on Site: 110
Exterior: Brick, Stucco
Exterior Amenities: Private Yard
Fireplace: Gas Log, Living Room
Flooring: Carpet, Hardwood, Tile
Interior Amenities: Ceiling Fan(s), Double Vanity, Eat-in Kitchen, Pantry, Primary Downstairs, Walk-In Closet(s), Separate Dining Room, Whirlpool Tub, Connected Shared Bathroom
Laundry: Laundry Room, Main Level
Lot: Level
Lot Dimensions: 85X140.68
Parcel #: 173a D 002
Parking: Garage Faces Side
Patio/Porch: Covered, Rear Porch, Porch - Covered
Utilities: Electricity Connected, Natural Gas Connected, Underground Utilities, Water Connected
Windows: Vinyl Frames
Local Schools
High School: East Hamilton
Middle School: East Hamilton
Elementary School: Apison Elementary
Listed By / Shown By
Listed By
Agency Name: Keller Williams Realty
Agency Phone: 423-664-1600
Shown By
Agent Name: Tammy Bolton
Agent Phone: (615) 512-7735 Cell
Agency Title: Crye-Leike Real Estate Services

Source: CARMLS
Estimate Your Payment
Estimated Payment
$ 1,417.53 per month $1,101.66 Principal & Interest $171.50 Property Tax $144.38 Homeowner's Insurance
9859 Fieldcrest Drive | MLS# 1538673
This single family home located at 9859 Fieldcrest Drive, Apison, TN 37302 is currently listed for sale with an asking price of $495,000. This property was built in 2006 and has 4 bedrooms and 3 full and 1 partial baths with 2996 sq. ft. Fieldcrest Drive is located in the Bentwood Cove subdivision. Search Bentwood Cove real estate on www.tammyboltonrealtor.com today.