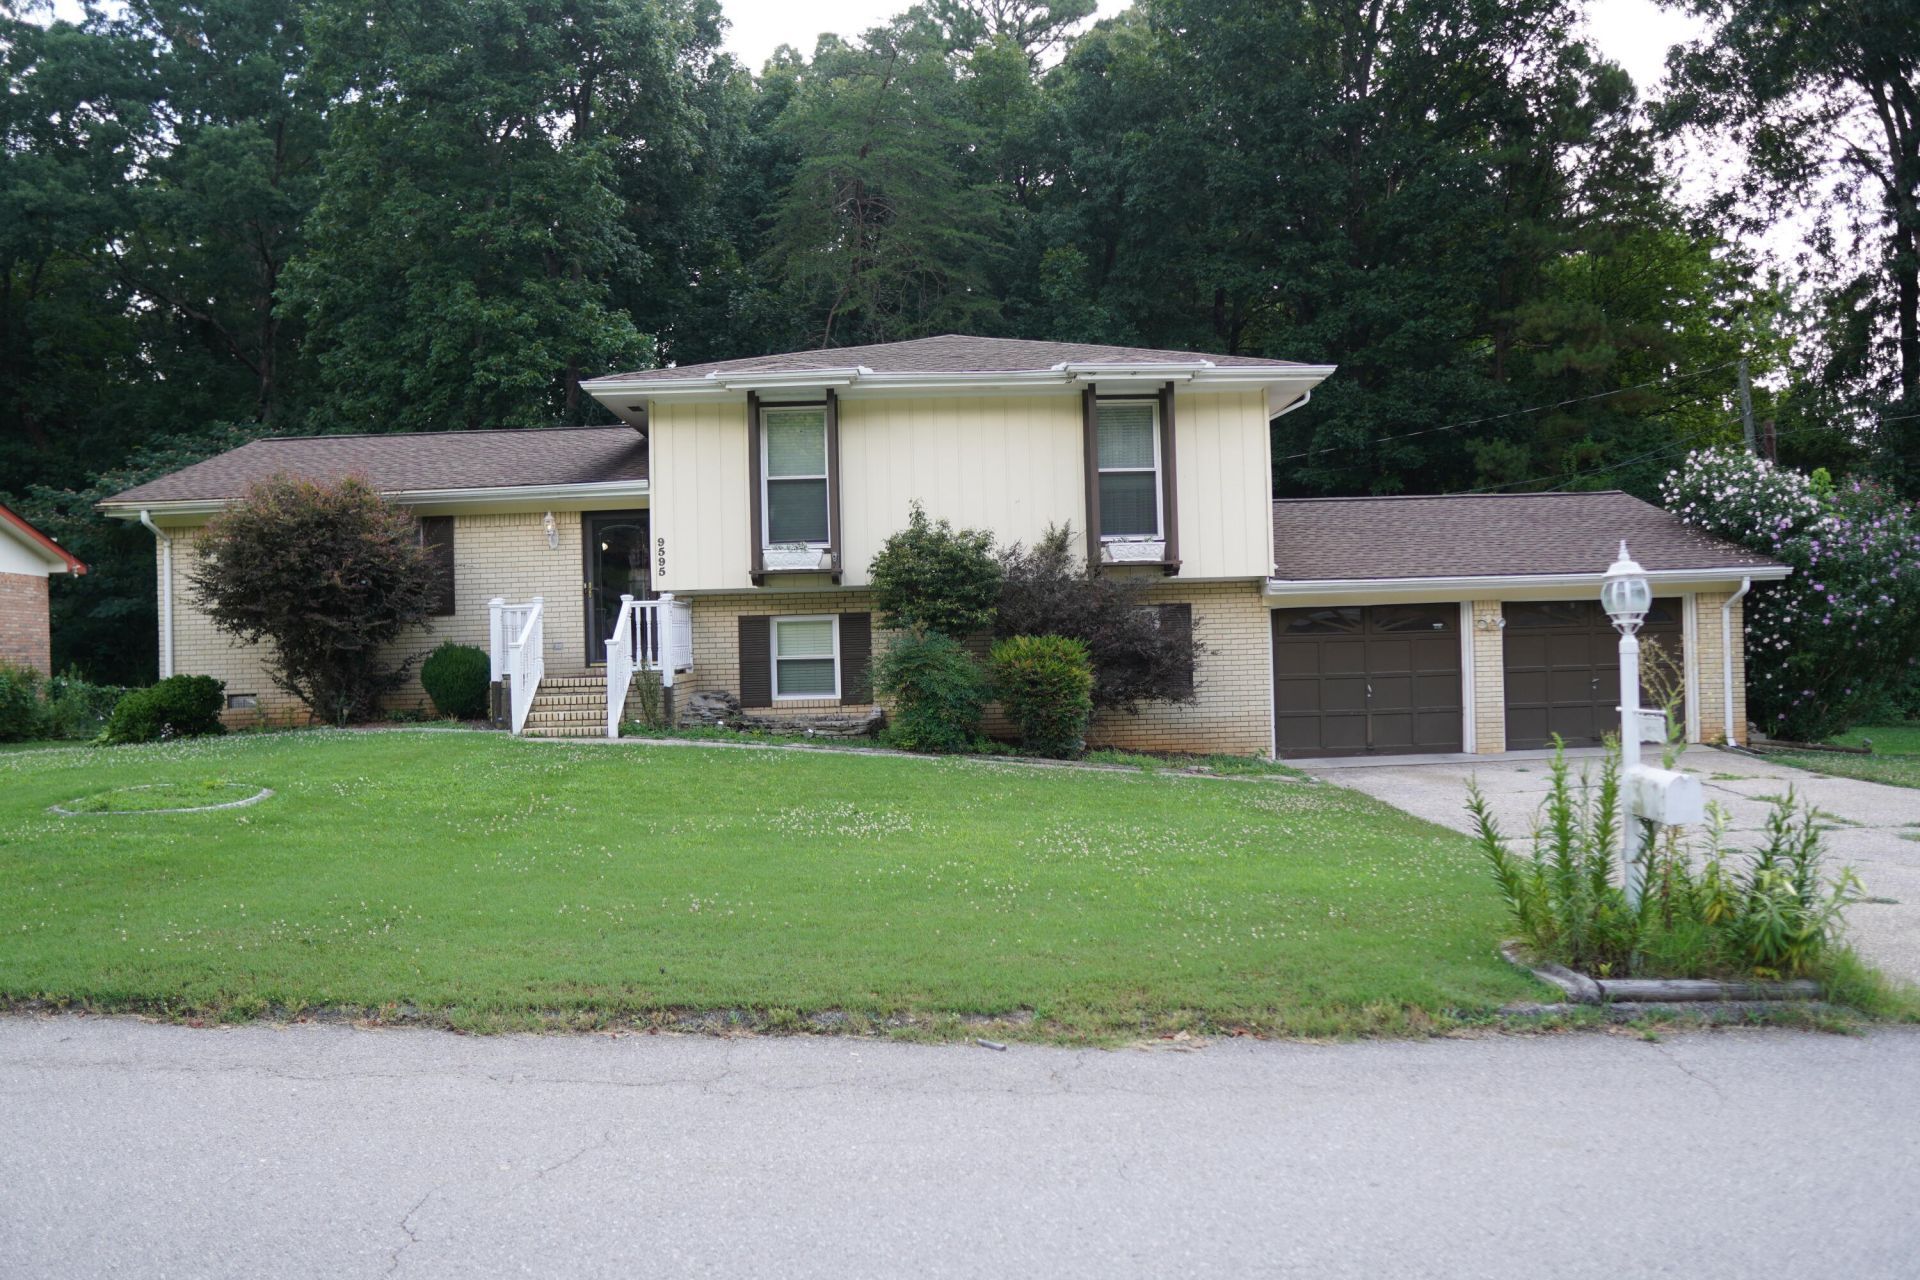

BEDS3
BATHS3 full
SQUARE FEET1,927
MLS#1545514
STATUSContingent
PROPERTY TYPEResidential - Single Family
SUBDIVISIONSandidge Forest
NEIGHBORHOODCounty
Property Description
There's more to this home than meets the eye! This spacious 3-bedroom, 3-bath split-level offers multiple living areas, a year-round sunroom, a large fenced backyard, and plenty of room to make the space your own--all in the desirable East Hamilton school district. Inside, you'll find a welcoming floor plan with a kitchen featuring rich wood cabinetry, stainless appliances and generous counter space. The sunroom provides a wonderful place for morning coffee or relaxing at the end of the day, while the lower-level living area offers one of the home's most distinctive features--a fireplace paired with an oversized soaking/jetted tub for your own private retreat. Three full baths add everyday convenience, and the attached two-car garage offers both parking and additional storage. Outside, the expansive fenced backyard provides plenty of space to entertain, garden, or simply enjoy being outdoors. Spacious, versatile and full of character, this is a home you'll want to experience in person. Schedule your showing today!
Property Features
Property Type: Residential - Single Family
Basement: Yes
Basement: Partially Finished
Cooling: Central Air, Ceiling Fan(s), Electric
Fireplaces: 1
Fuel Type: Electric
Garage: 2 car attached
Heating: Central, Electric
Lot Size: 0.80 Acres
Taxes: $1,395
Year Built: 1972
Feature Descriptions
Appliances: Dishwasher, Electric Oven, Electric Range, Microwave, Refrigerator, Washer/Dryer
Days on Site: 1
Exterior: Brick, Stone, Fiber Cement
Exterior Amenities: Rain Gutters
Flooring: Carpet, Ceramic Tile, Laminate
Interior Amenities: Ceiling Fan(s), Whirlpool Tub
Laundry: Electric Dryer Hookup, Lower Level, Laundry Room, Sink, Washer Hookup
Lot: Landscaped, Level
Lot Dimensions: 140X255.6
Parcel #: 172h B 017
Parking: Concrete, Driveway, Garage, Garage Door Opener, Garage Faces Front
Patio/Porch: Deck, Patio
Utilities: Cable Available, Electricity Connected
Local Schools
High School: East Hamilton
Middle School: East Hamilton
Elementary School: Westview Elementary
Listed By / Shown By
Listed By
Agency Name: Ellis Ledford Properties, LLC
Agency Phone: 423-716-3761
Shown By
Agent Name: Tammy Bolton
Agent Phone: (615) 512-7735 Cell
Agency Title: Crye-Leike Real Estate Services

Source: CARMLS
Estimate Your Payment
Estimated Payment
$ 745.56 per month $556.39 Principal & Interest $116.25 Property Tax $72.92 Homeowner's Insurance
9595 Priscilla Drive | MLS# 1545514
This single family home located at 9595 Priscilla Drive, Chattanooga, TN 37421 is currently listed for sale with an asking price of $250,000. This property was built in 1972 and has 3 bedrooms and 3 full baths with 1927 sq. ft. Priscilla Drive is located in the Sandidge Forest subdivision. Search Sandidge Forest real estate on www.tammyboltonrealtor.com today.