
BEDS5
BATHS3 full
SQUARE FEET3,360
MLS#1545335
STATUSActive
PROPERTY TYPEResidential - Single Family
SUBDIVISIONThe Ridges Of Crystal Brook
NEIGHBORHOODCounty
Property Description
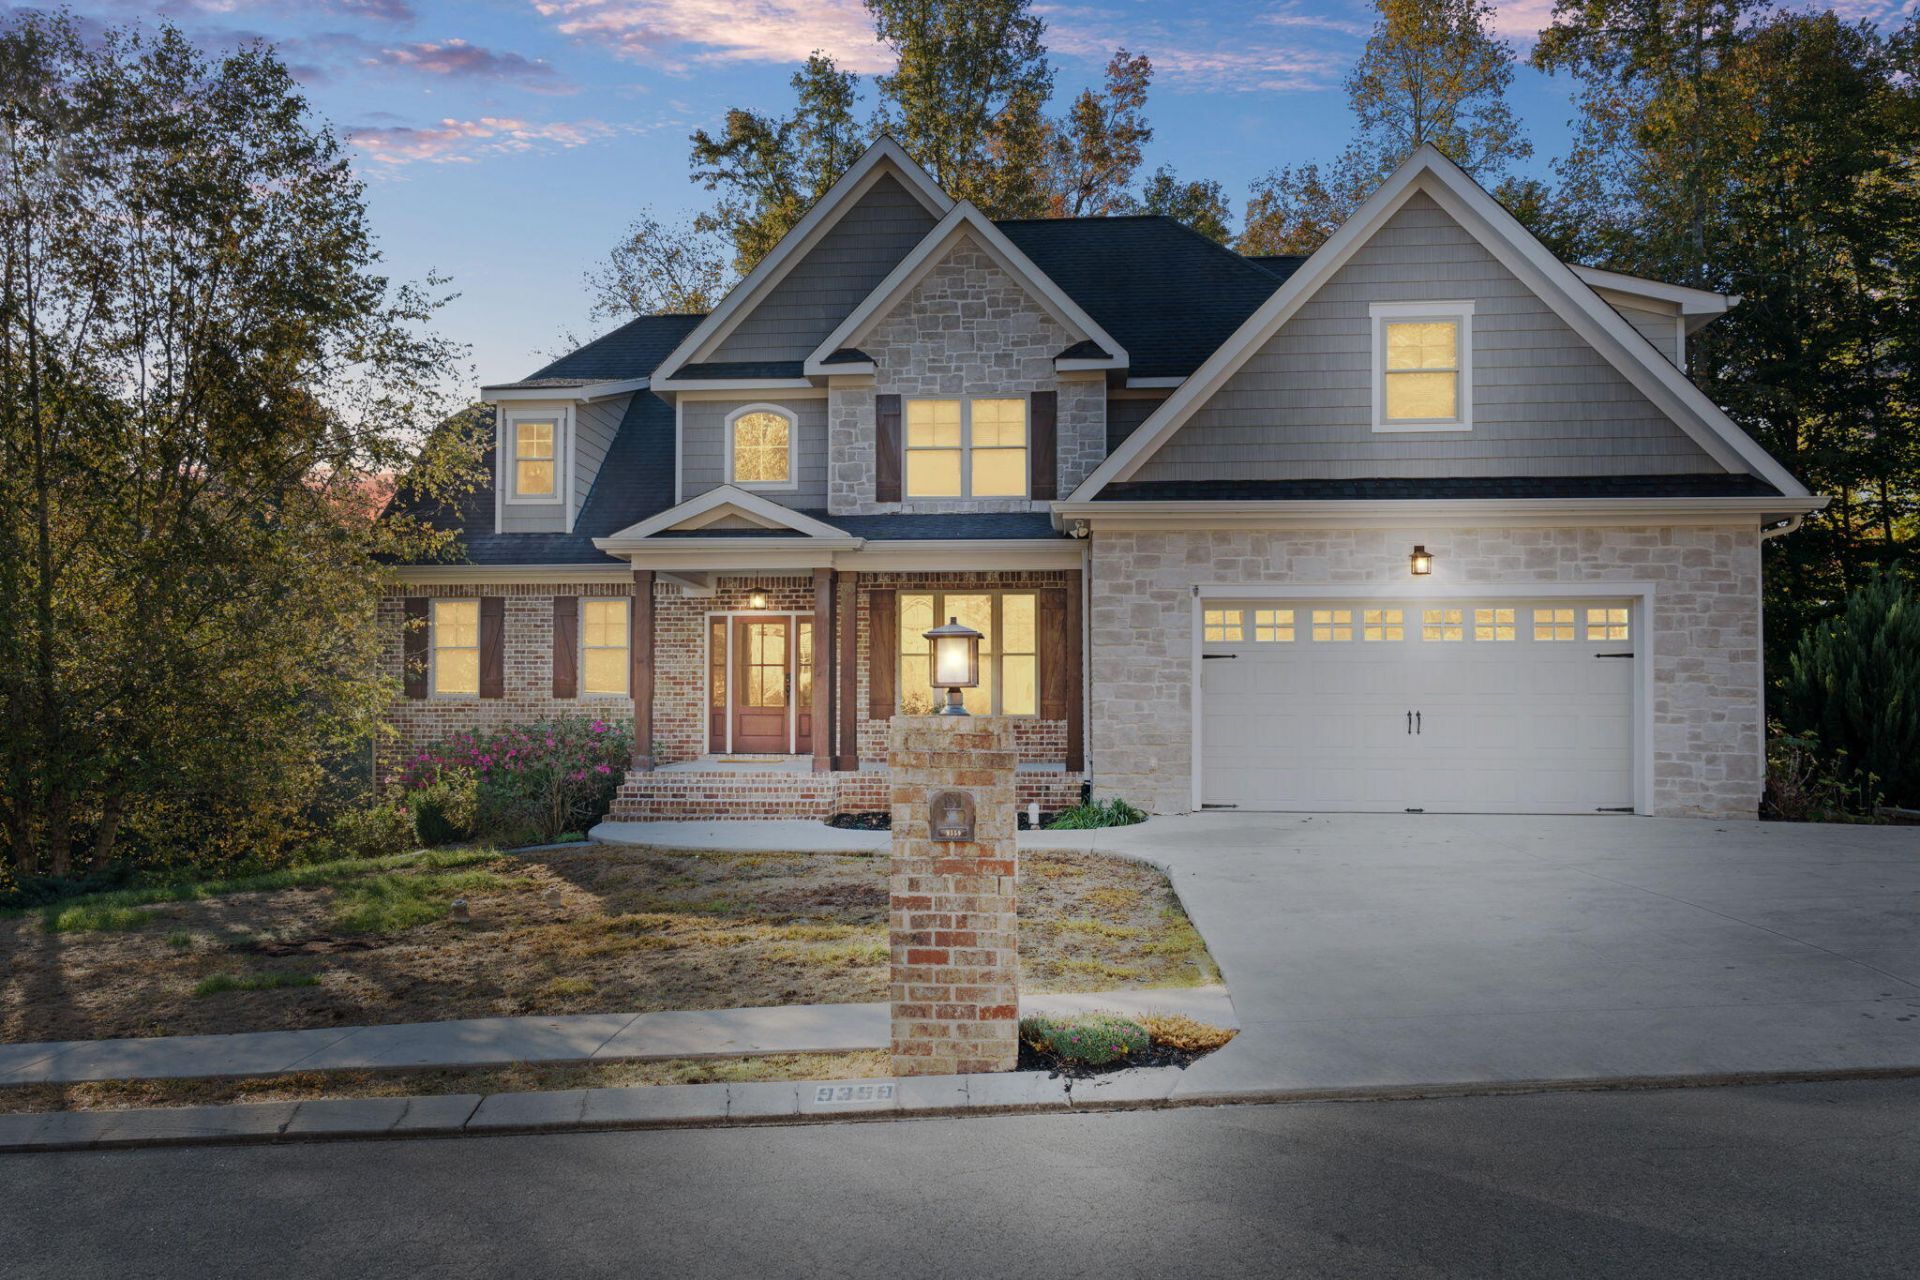
Welcome to 9359 Peppy Branch Drive in Apison! Offering 5 bedrooms, 3 full baths, and 3,360 square feet, this home combines comfortable living spaces with exceptional outdoor amenities and room to expand. The gourmet kitchen features newer appliances, while the laundry room offers custom cabinetry and a matching washer and dryer. Two gas-log fireplaces add warmth and character to the interior. Enjoy year-round outdoor living from the screened porch and expanded deck, or gather with friends around the built-in fire pit on the paver patio. A hot tub on the lower patio provides an additional place to relax and unwind. The oversized lot extends to a tree-lined creek, creating a private, park-like setting with plenty of room to enjoy the outdoors. Additional features include a large unfinished basement with garage-door access, offering excellent potential for storage, a workshop, or future finished space, along with an expanded driveway for additional parking. With generous living space, versatile features, and a peaceful natural setting, this property offers an inviting place to call home.
Property Features
Property Type: Residential - Single Family
Basement: Yes
Basement: Full, Unfinished
Cooling: Central Air, Electric, Multi Units
Fireplaces: 2
Fuel Type: Gas
Garage: 2 car attached
Heating: Natural Gas
Lot Size: 0.52 Acres
Taxes: $3,015
Feature Descriptions
Appliances: Dryer, Disposal, Double Oven, Dishwasher, Gas Range, Gas Water Heater, Microwave, Refrigerator, Washer
Common Amenities: Pool, Sidewalks
Days on Site: 3
Exterior: Stone, Fiber Cement
Exterior Amenities: Rain Gutters
Fireplace: Gas Log, Great Room
Flooring: Hardwood
Interior Amenities: Ceiling Fan(s), Double Vanity, Entrance Foyer, Eat-in Kitchen, Granite Counters, High Ceilings, Pantry, Primary Downstairs, Walk-In Closet(s), Separate Shower, Tub/shower Combo, Breakfast Room, Separate Dining Room, Whirlpool Tub
Lot: Level, Sprinklers In Front, Sprinklers In Rear, Split Possible
Lot Dimensions: 177.74X126.23
Parcel #: 161p A 014
Parking: Garage Door Opener, Kitchen Level
Patio/Porch: Covered, Deck, Patio, Porch, Porch - Covered
Pool: Community
Special View Info: Mountain(s)
Utilities: Cable Available, Electricity Available, Phone Available, Sewer Connected, Underground Utilities
View: Mountain(s)
Windows: Insulated Windows
Local Schools
High School: East Hamilton
Middle School: East Hamilton
Elementary School: Apison Elementary
Listed By / Shown By
Listed By
Agency Name: Keller Williams Realty
Agency Phone: 423-664-1900
Shown By
Agent Name: Tammy Bolton
Agent Phone: (615) 512-7735 Cell
Agency Title: Crye-Leike Real Estate Services

Source: CARMLS
Estimate Your Payment
Estimated Payment
$ 2,390.90 per month $1,891.73 Principal & Interest $251.25 Property Tax $247.92 Homeowner's Insurance
9359 Peppy Branch Trail | MLS# 1545335
This single family home located at 9359 Peppy Branch Trail, Apison, TN 37302 is currently listed for sale with an asking price of $850,000. This property has 5 bedrooms and 3 full baths with 3360 sq. ft. Peppy Branch Trail is located in the The Ridges Of Crystal Brook subdivision. Search The Ridges Of Crystal Brook real estate on www.tammyboltonrealtor.com today.