
BEDS3
BATHS2 full
SQUARE FEET1,440
MLS#1539859
STATUSActive
PROPERTY TYPEResidential - Single Family
Property Description
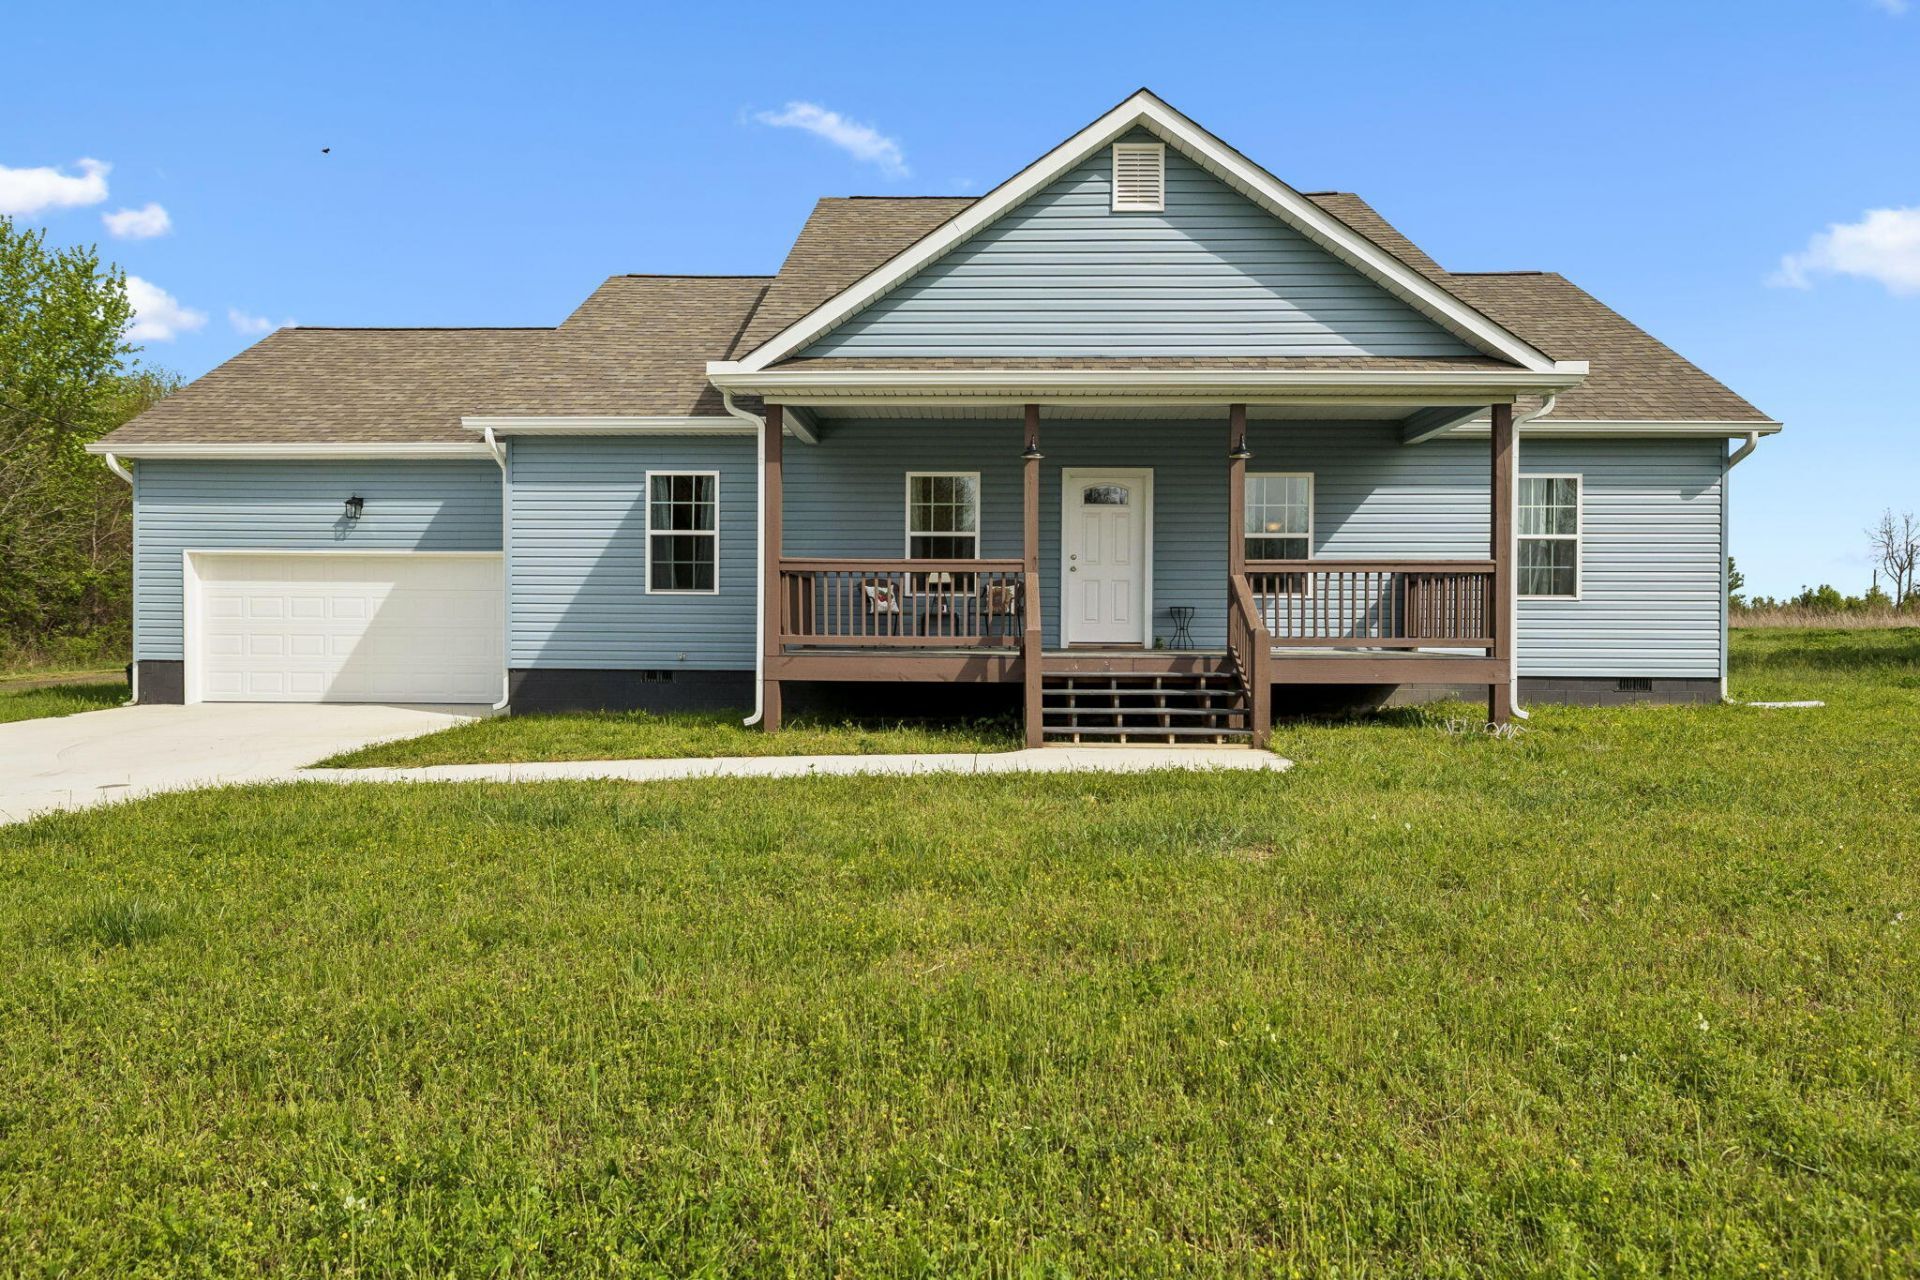
Welcome to 920 Michaels Road! Built in 2025, this beautiful 3-bedroom, 2-bath ranch offers modern living with timeless style. From the moment you step inside, you'll appreciate the bright, open floor plan, soaring vaulted ceilings, and quality finishes throughout. The spacious living area flows seamlessly into the kitchen, featuring granite countertops, custom cabinetry, stainless steel appliances, and a large island that's perfect for entertaining or everyday living.The split-bedroom layout provides privacy, while the primary suite offers a peaceful retreat with a spacious walk-in closet and a beautifully appointed en-suite bath. Every detail has been thoughtfully designed to maximize comfort and functionality.Additional upgrades include epoxy garage flooring, custom garage shelving, and an added dehumidifier system for enhanced comfort and maintenance. Situated on a generous lot, there's plenty of room to enjoy the outdoors, garden, or simply relax in your own private space.Conveniently located just a short drive to Chattanooga, this home offers the perfect balance of peaceful living with easy access to shopping, dining, schools, and major highways. Move-in ready and built with today's buyer in mind, this is a home you won't want to miss. Schedule your private showing today!
Property Features
Property Type: Residential - Single Family
Basement: Crawl Space
Cooling: Central Air, Ceiling Fan(s), Electric
Fuel Type: Electric
Garage: 2 car attached
Heating: Baseboard, Central, Electric, Hot Water
Lot Size: 0.55 Acres
Taxes: $1,300
Feature Descriptions
Appliances: Dryer, Dishwasher, Exhaust Fan, ENERGY STAR Qualified Appliances, ENERGY STAR Qualified Dishwasher, ENERGY STAR Qualified Refrigerator, ENERGY STAR Qualified Dryer, Electric Water Heater, Free-Standing Electric Range, Free-Standing Refrigerator, Microwave, ENERGY ST
Days on Site: 1
Exterior: Block, Vinyl Siding
Exterior Amenities: Rain Gutters
Flooring: Luxury Vinyl
Interior Amenities: Double Vanity, Granite Counters, High Ceilings, High Speed Internet, Open Floorplan, Walk-In Closet(s), Tub/shower Combo, Split Bedrooms
Laundry: Laundry Closet, Electric Dryer Hookup, In Hall, Inside, Main Level
Lot Dimensions: .55
Parcel #: 0006 00 049 05
Parking: Concrete, Driveway, Garage, Garage Door Opener, Garage Faces Front
Patio/Porch: Front Porch, Rear Porch, Porch - Covered
Utilities: Cable Available, Electricity Connected, Phone Available, Water Connected
Local Schools
High School: Dade County High
Middle School: Dade County Middle
Elementary School: Davis Elementary
Listed By / Shown By
Listed By
Agency Name: EXP Realty, LLC
Agency Phone: 888-519-5113
Shown By
Agent Name: Tammy Bolton
Agent Phone: (615) 512-7735 Cell
Agency Title: Crye-Leike Real Estate Services

Source: CARMLS
Estimate Your Payment
Estimated Payment
$ 850.92 per month $656.54 Principal & Interest $108.33 Property Tax $86.04 Homeowner's Insurance
920 Michaels Road | MLS# 1539859
This single family home located at 920 Michaels Road, Trenton, GA 30752 is currently listed for sale with an asking price of $295,000. This property has 3 bedrooms and 2 full baths with 1440 sq. ft. Search Trenton real estate on www.tammyboltonrealtor.com today.