
BEDS7
BATHS5 full 1 partial
SQUARE FEET4,225
MLS#1542369
STATUSActive
PROPERTY TYPEResidential - Single Family
SUBDIVISIONPark Place
NEIGHBORHOODChattanooga
Property Description
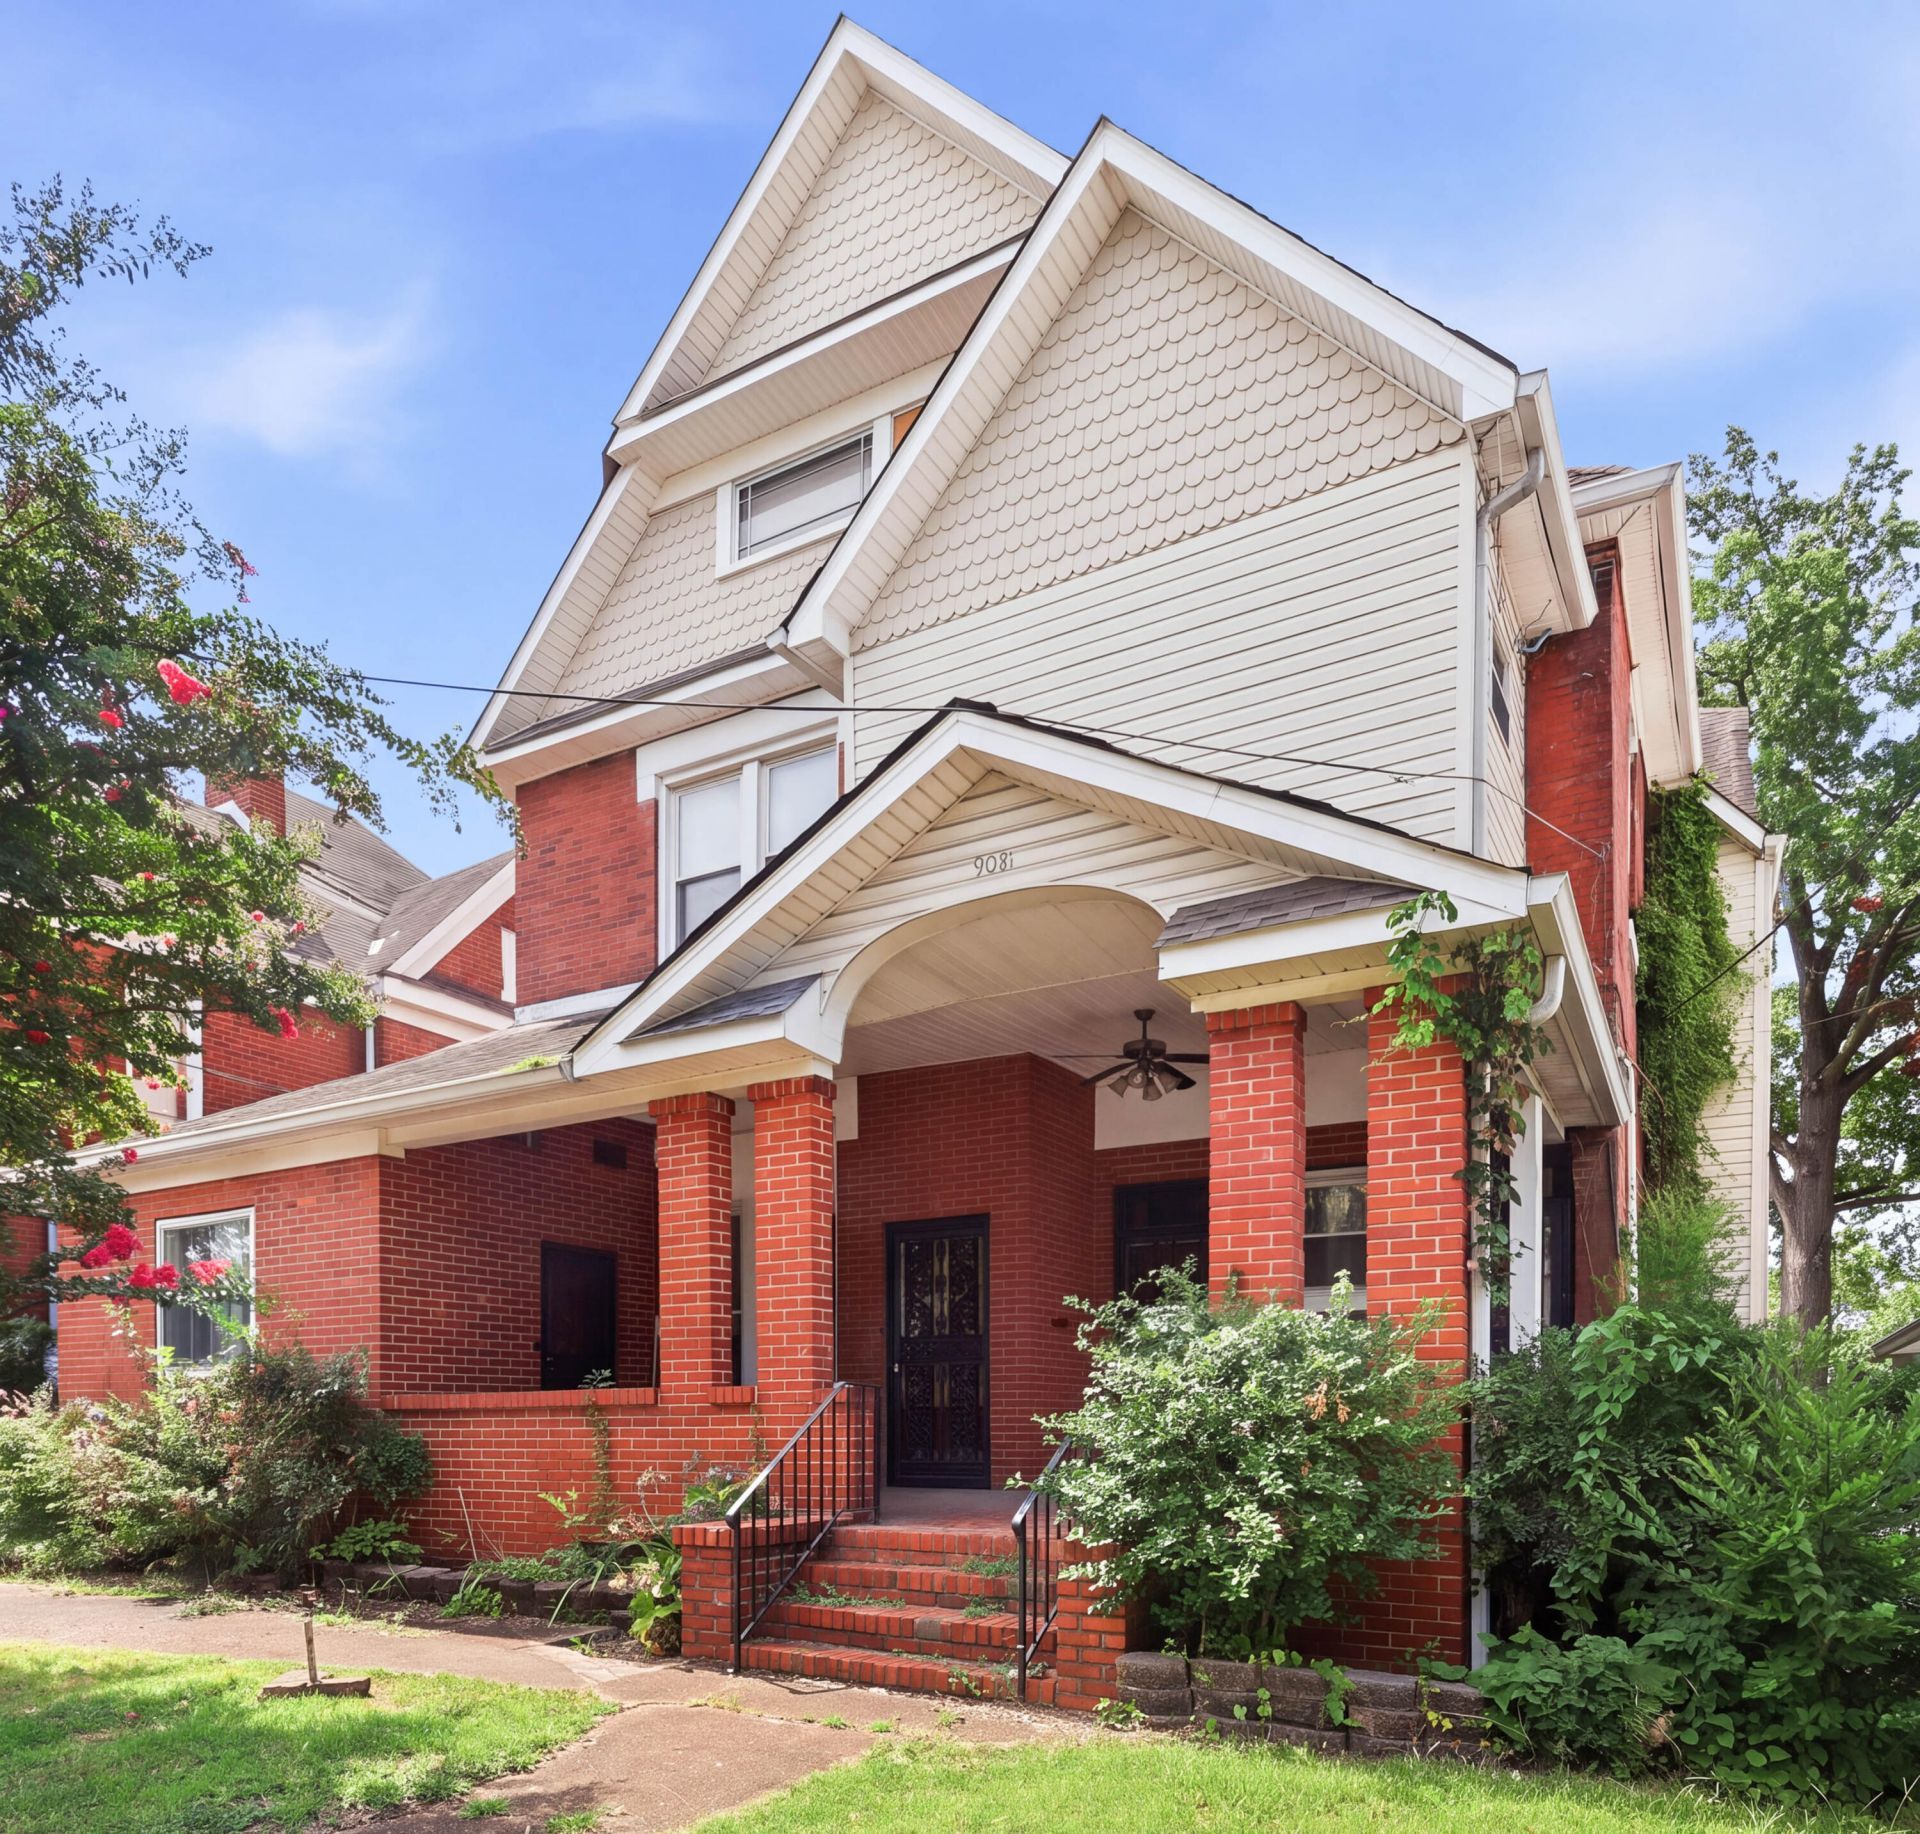
Quality construction and craftsmanship of a bygone era abounds within this 4,225 square foot Queen Anne home, boasting over seven bedrooms and five bathrooms! The main floor has three fireplaces, original hardwood floors, pocket doors, and so much space. The floorplan would allow for spacious primary bedroom suite and also has a bedroom with its own entry, perfect for a guest room or hobby studio. The kitchen in rear of the home opens to the back porch with scenic views of Lookout Mountain and surrounding Tennesee Valley. Going up to the second floor, you find an additional six bedrooms, three with fireplaces, and three addtional bathrooms. The basement offers office, recreational, and utility space, as well as another bathroom.Once renovations are completed and its restored to its former glory, this property could become a family home that could be passed down through the generations. The home also has the potential to be a historic bed and breakfast, steps from UTC campus and all downtown Chattanooga has to offer.
Property Features
Property Type: Residential - Single Family
Basement: Yes
Basement: Finished
Cooling: Central Air
Fireplaces: 6
Home Style: Victorian
Lot Size: 0.22 Acres
Taxes: $3,243
Year Built: 1907
Feature Descriptions
Common Amenities: Sidewalks
Days on Site: 54
Exterior: Brick, Vinyl Siding
Exterior Amenities: None
Fireplace: Dining Room, Living Room, Wood Burning
Flooring: Hardwood
Lot Dimensions: 50X189.7
Parcel #: 146h Q 004
Parking: Off Street
Utilities: Electricity Available, Natural Gas Available, Phone Available, Sewer Available
Local Schools
High School: Howard School of Academics & Tech
Middle School: Orchard Knob Middle
Elementary School: Brown Academy
Listed By / Shown By
Listed By
Agency Name: Clements Real Estate and Auction
Agency Phone: 423-842-9959
Shown By
Agent Name: Tammy Bolton
Agent Phone: (615) 512-7735 Cell
Agency Title: Crye-Leike Real Estate Services

Source: CARMLS
Estimate Your Payment
Estimated Payment
$ 1,148.76 per month $776.72 Principal & Interest $270.25 Property Tax $101.79 Homeowner's Insurance
908 E Martin Luther King Boulevard | MLS# 1542369
This single family home located at 908 E Martin Luther King Boulevard, Chattanooga, TN 37403 is currently listed for sale with an asking price of $349,000. This property was built in 1907 and has 7 bedrooms and 5 full and 1 partial baths with 4225 sq. ft. E Martin Luther King Boulevard is located in the Park Place subdivision. Search Park Place real estate on www.tammyboltonrealtor.com today.