
BEDS3
BATHS2 full
SQUARE FEET1,690
MLS#1539313
STATUSActive
PROPERTY TYPEResidential - Single Family
SUBDIVISIONElmbrook Ests
NEIGHBORHOODChattanooga
Property Description
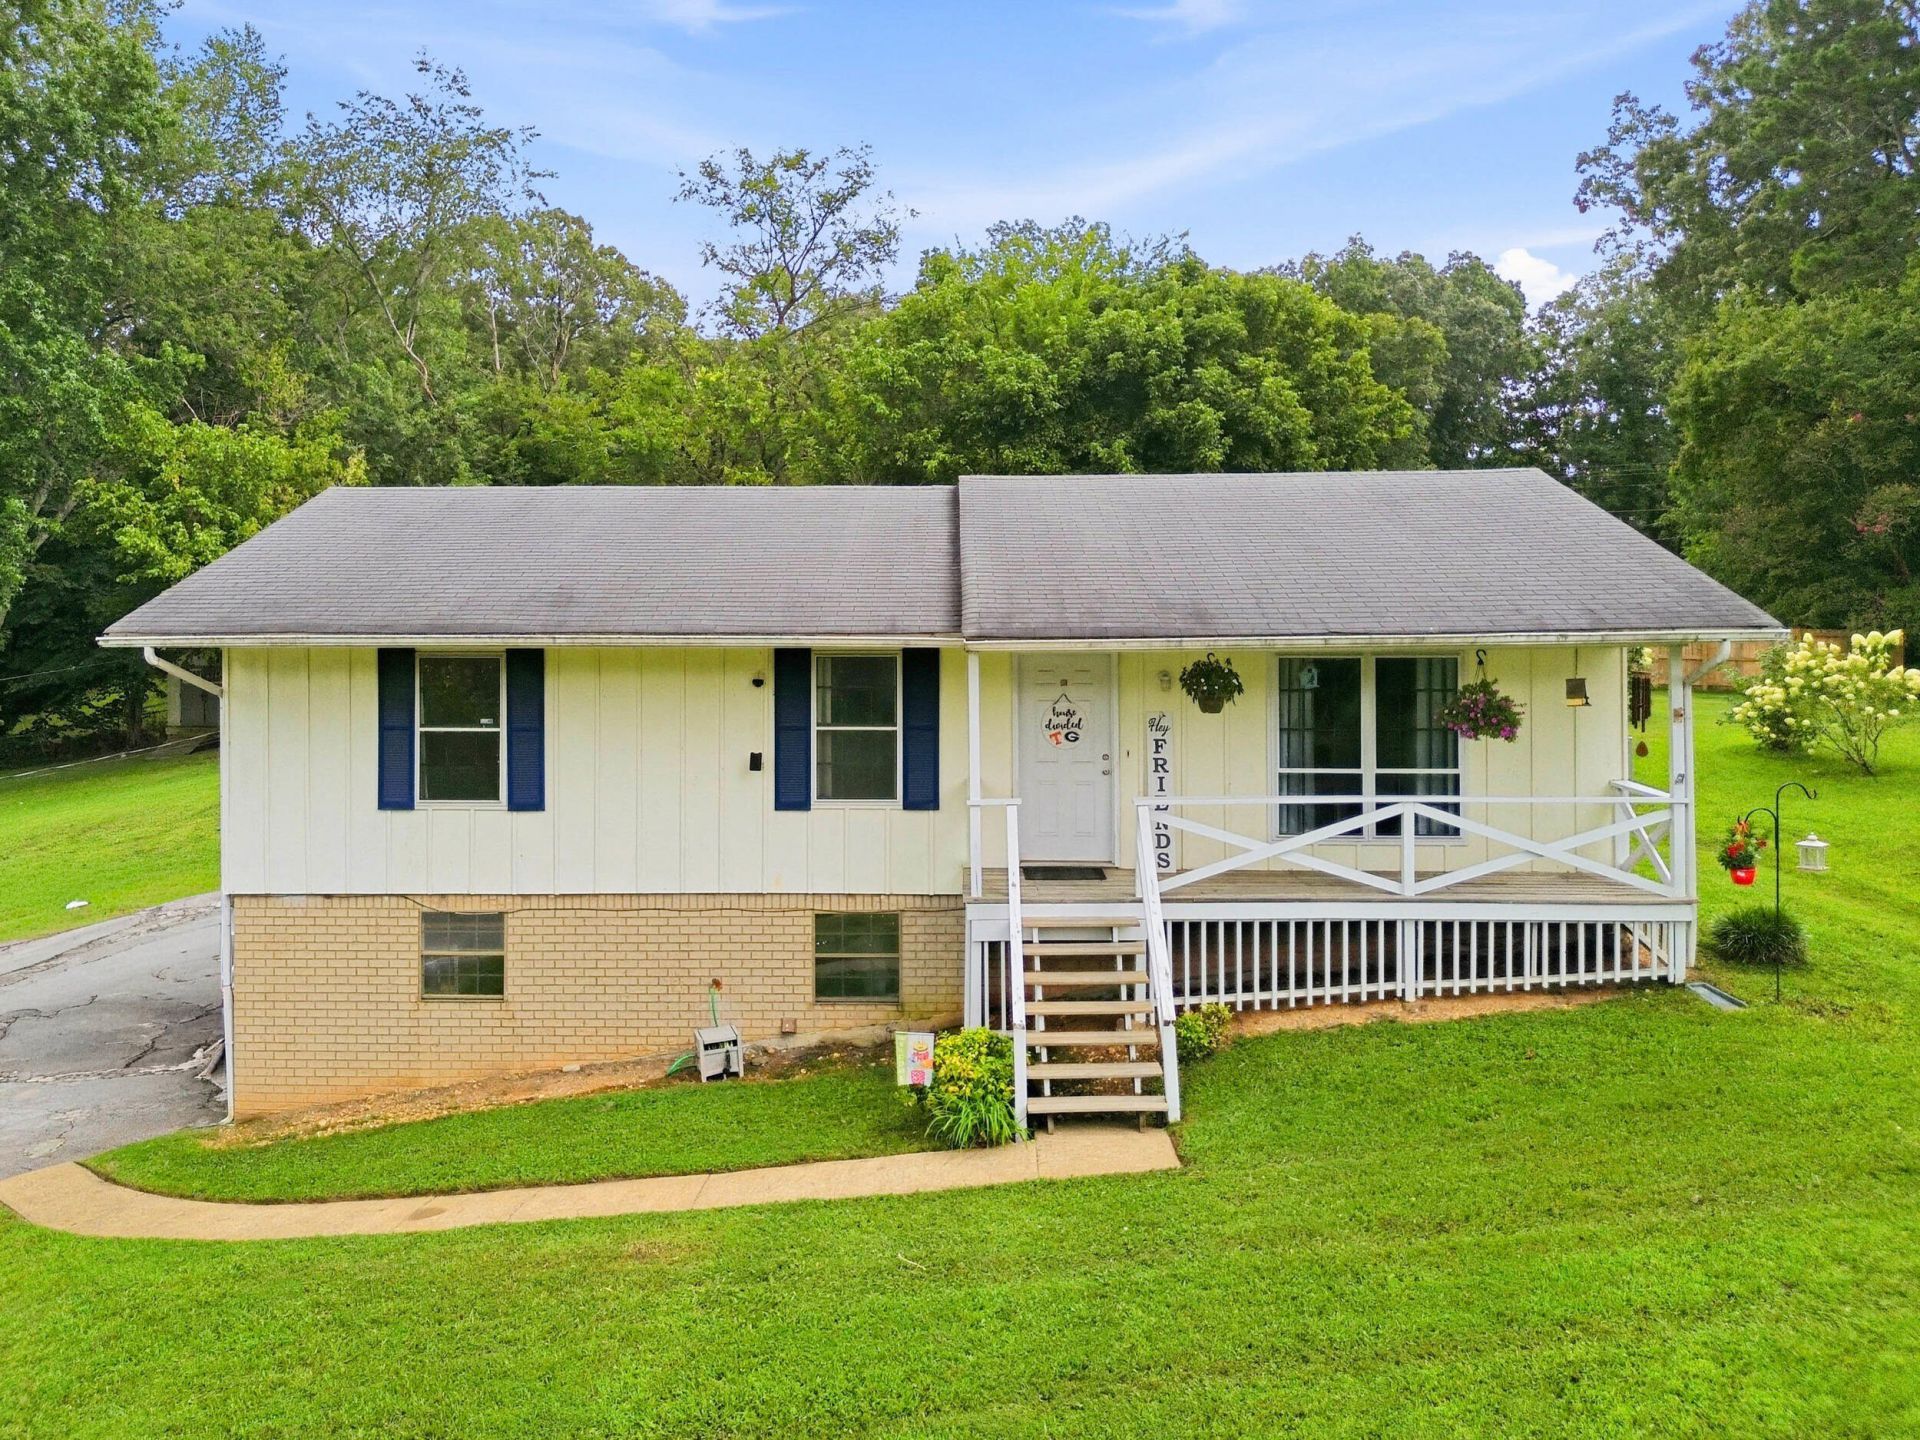
Move-in ready one-level living in Elmbrook Estates! With the water heater just 2 years old, HVAC regularly serviced, fresh interior paint, a new back door, and an updated deck with a new gate, this well-maintained 3BR/2BA home is truly ready to enjoy from day one. It sits on 0.4 acres and includes a basement plus 2-car attached garage. Convenient Harrison location close to shopping and schools, and just a 3-mile drive to Harrison Bay State Park for boating, fishing, and lake access. Don't miss this cared-for home in a quiet, established neighborhood!
Property Features
Property Type: Residential - Single Family
Basement: Finished, Partial
Basement: Yes
Cooling: Central Air, Electric
Fuel Type: Electric
Garage: 2 car attached
Heating: Central, Electric
Lot Size: 0.40 Acres
Taxes: $952
Year Built: 1979
Feature Descriptions
Appliances: Dishwasher, Electric Water Heater, Free-Standing Electric Range
Common Amenities: None
Days on Site: 9
Exterior: Other
Exterior Amenities: None
Flooring: Carpet, Linoleum, Tile
Interior Amenities: Ceiling Fan(s), Open Floorplan, Primary Downstairs, Tub/shower Combo
Laundry: Electric Dryer Hookup, Gas Dryer Hookup, Washer Hookup
Lot: Gentle Sloping
Lot Dimensions: 95 x 181.37
Parcel #: 085m A 025
Parking: Basement, Garage Door Opener, Off Street
Patio/Porch: Deck, Patio, Porch
Utilities: Cable Available, Electricity Available, Phone Available
Windows: Window Treatments
Local Schools
High School: Central High School
Middle School: Brown Middle
Elementary School: Snow Hill Elementary
Listed By / Shown By
Listed By
Agency Name: Keller Williams Realty
Agency Phone: 423-664-1600
Shown By
Agent Name: Tammy Bolton
Agent Phone: (615) 512-7735 Cell
Agency Title: Crye-Leike Real Estate Services

Source: CARMLS
Estimate Your Payment
Estimated Payment
$ 831.99 per month $665.44 Principal & Interest $79.33 Property Tax $87.21 Homeowner's Insurance
9008 Birchwood Pike | MLS# 1539313
This single family home located at 9008 Birchwood Pike, Harrison, TN 37341 is currently listed for sale with an asking price of $299,000. This property was built in 1979 and has 3 bedrooms and 2 full baths with 1690 sq. ft. Birchwood Pike is located in the Elmbrook Ests subdivision. Search Elmbrook Ests real estate on www.tammyboltonrealtor.com today.