
BEDS3
BATHS1 full
SQUARE FEET983
MLS#1545013
STATUSActive
PROPERTY TYPEResidential - Single Family
SUBDIVISIONWaconda Shore Ests
NEIGHBORHOODCounty
Property Description
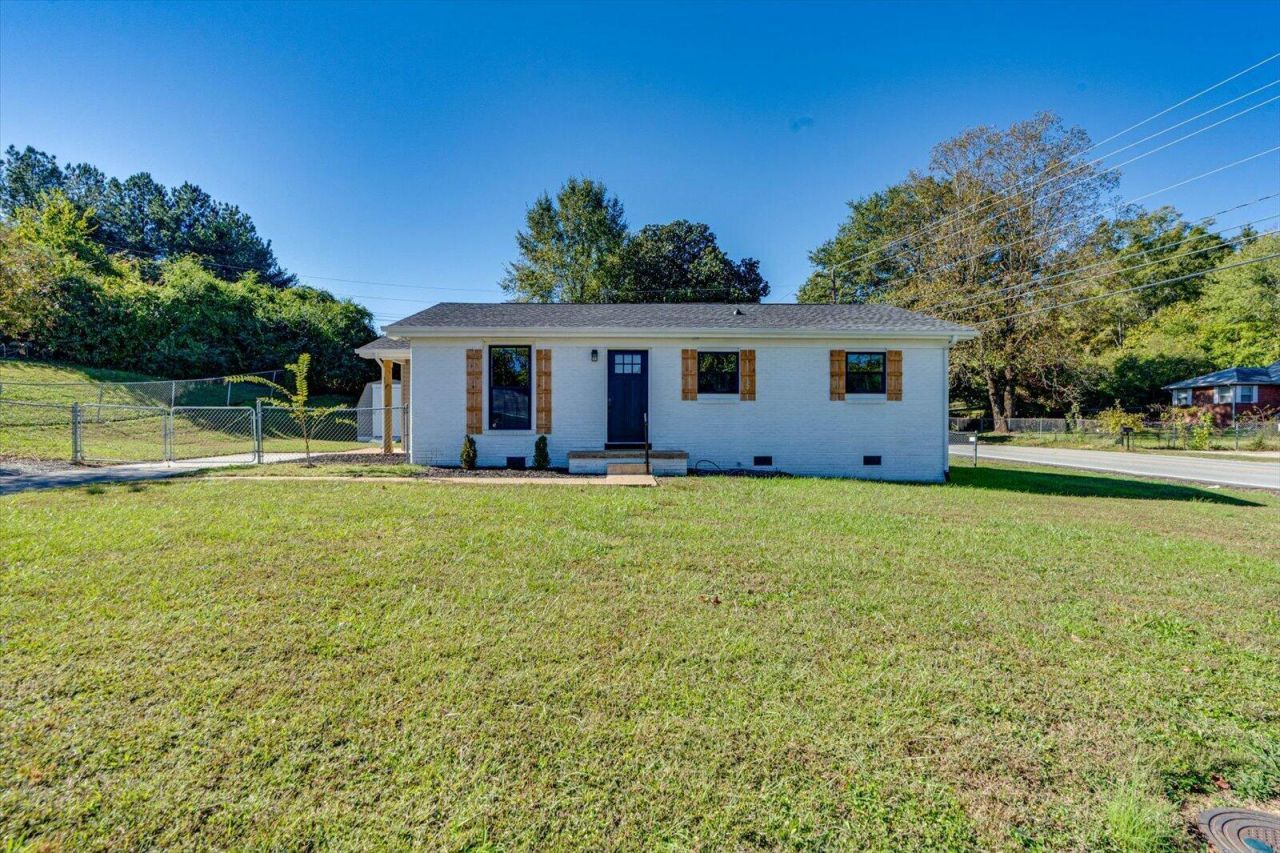
Welcome to 9000 Waconda Shore! This beautifully remodeled 3-bedroom, 1-bath home offers an excellent opportunity for affordable homeownership under $250,000. Featuring a completely remodeled interior, brand-new roof, and new windows, this home offers updated features and comfortable living. Situated on a desirable corner lot, the property also includes a fully fenced backyard with space to relax, entertain, or enjoy outdoor activities. Whether you're a first-time homebuyer ready to make the move from renting to owning or looking to downsize into a manageable home, this property is worth a closer look. Enjoy the benefits of a refreshed home at an attractive price point. Schedule your showing today!
Property Features
Property Type: Residential - Single Family
Basement: Crawl Space
Cooling: Central Air, Electric
Fuel Type: Electric
Heating: Central, Electric
Lot Size: 0.30 Acres
Taxes: $621
Year Built: 1971
Feature Descriptions
Appliances: Dishwasher, Gas Range, Microwave, Refrigerator
Common Amenities: None
Days on Site: 9
Exterior: Brick, Other, Vinyl Siding
Exterior Amenities: Private Yard, Storage
Flooring: Luxury Vinyl, Tile
Interior Amenities: Eat-in Kitchen
Lot: Level
Lot Dimensions: 100X130.5
Parcel #: 121a C 003
Parking: Driveway
Patio/Porch: Porch
Utilities: Electricity Connected
Windows: Storm Window(s)
Local Schools
High School: Central High School
Middle School: Brown Middle
Elementary School: Harrison Elementary
Listed By / Shown By
Listed By
Agency Name: Realty One Group Experts
Agency Phone: 423-896-6000
Shown By
Agent Name: Tammy Bolton
Agent Phone: (615) 512-7735 Cell
Agency Title: Crye-Leike Real Estate Services

Source: CARMLS
Estimate Your Payment
Estimated Payment
$ 668.47 per month $545.26 Principal & Interest $51.75 Property Tax $71.46 Homeowner's Insurance
9000 Waconda Shore Drive | MLS# 1545013
This single family home located at 9000 Waconda Shore Drive, Chattanooga, TN 37416 is currently listed for sale with an asking price of $245,000. This property was built in 1971 and has 3 bedrooms and 1 full baths with 983 sq. ft. Waconda Shore Drive is located in the Waconda Shore Ests subdivision. Search Waconda Shore Ests real estate on www.tammyboltonrealtor.com today.