
BEDS1
BATHS1 full
SQUARE FEET743
MLS#1543723
STATUSActive
PROPERTY TYPEResidential - Single Family
Property Description
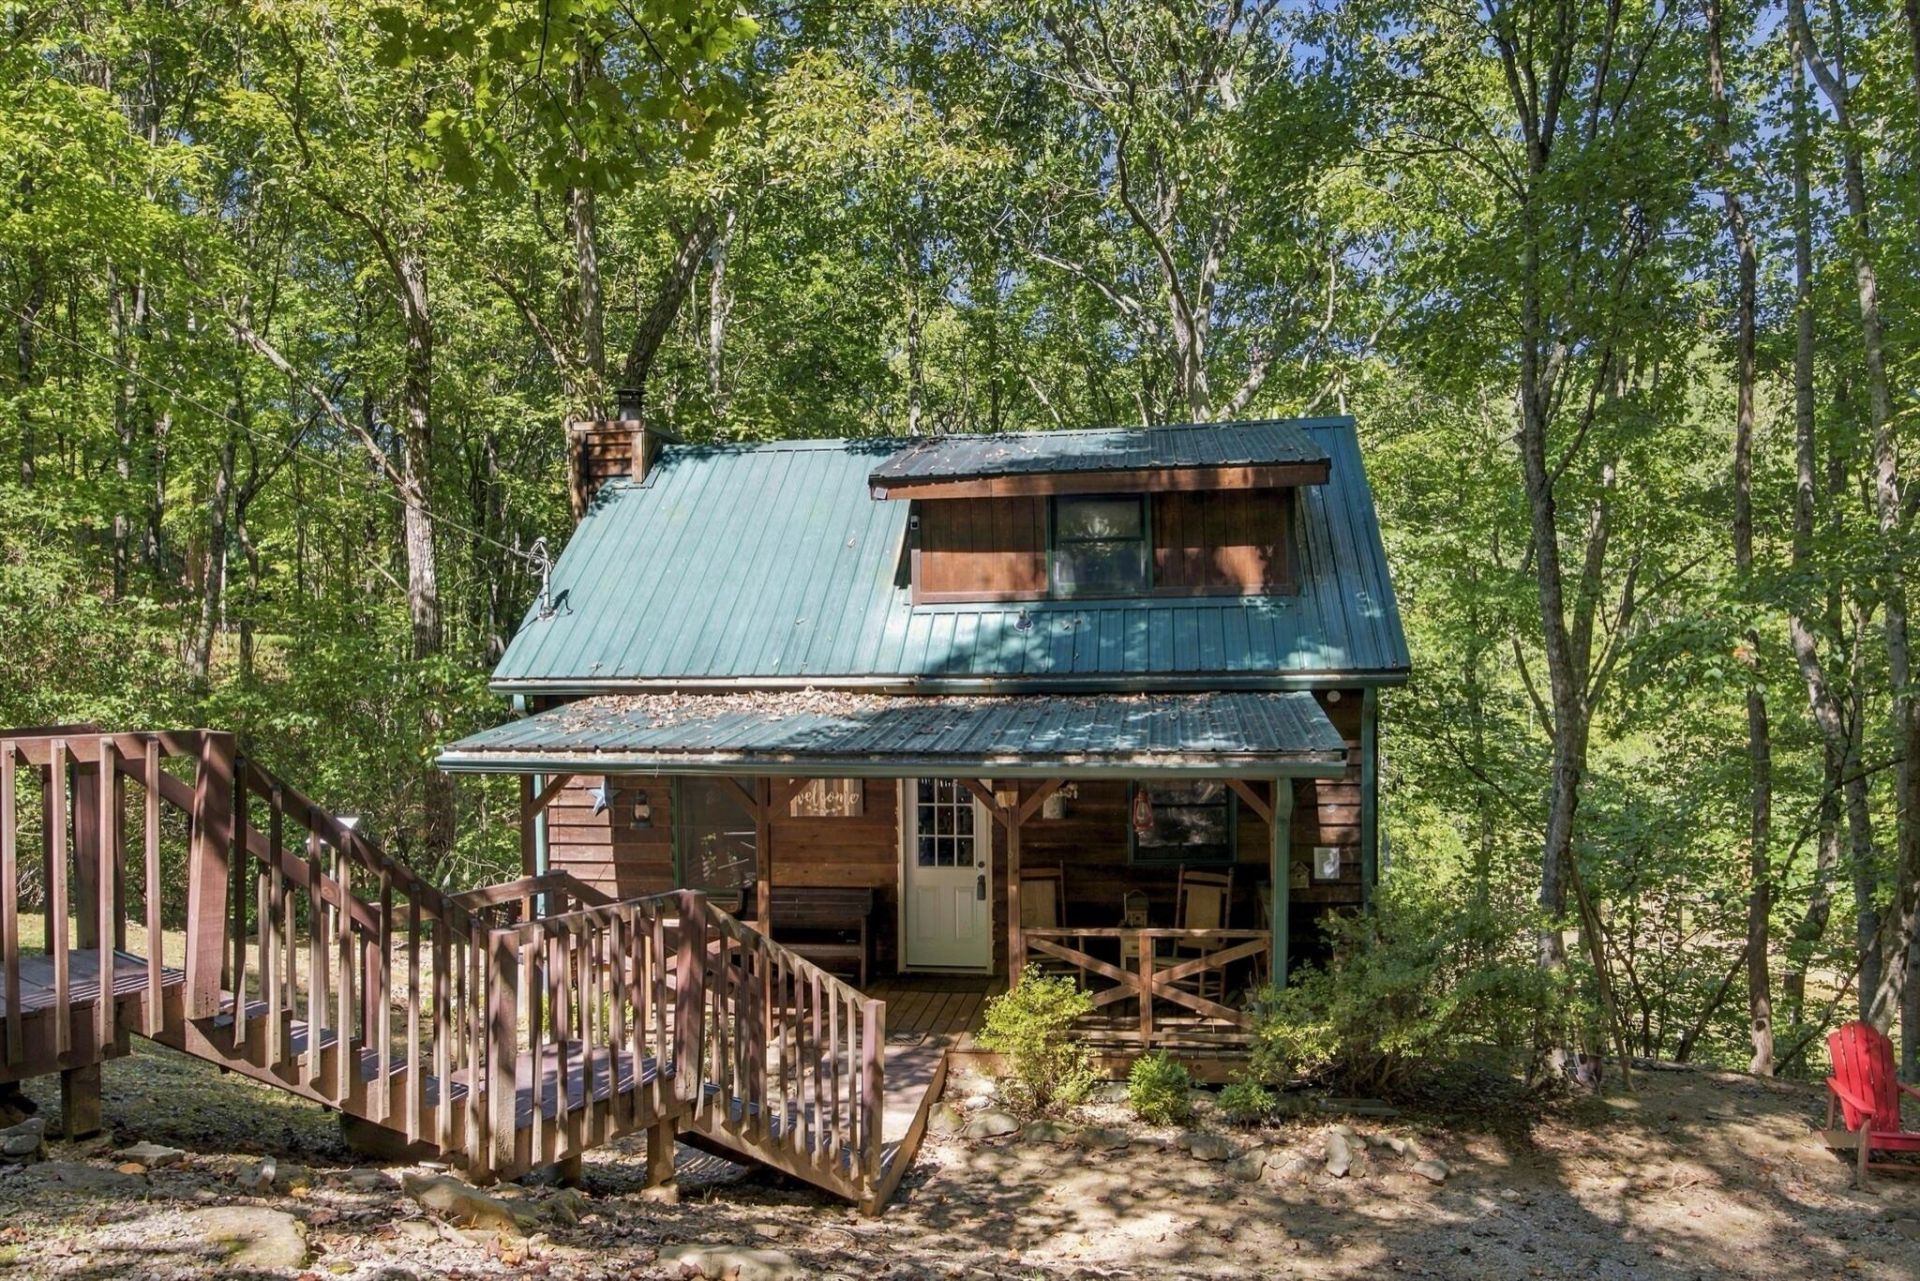
Escape to this charming cabin in the woods, less than an hour from Murphy, NC, and close to Parksville Lake, the Ocoee River, and the Hiwassee River. Perfect for a vacation getaway, Airbnb investment, or peaceful retreat, this property offers the ideal blend of comfort, nature, and recreation. The warm and inviting living room flows into a cozy kitchen, while the spacious loft provides additional room for guests or relaxation. Step onto the back porch and enjoy serene views while soaking in the hot tub overlooking the private pond. The pond is stocked with koi and other fish, adding to the peaceful setting and providing an enjoyable outdoor experience. A babbling brook runs through the property, creating the perfect backdrop for relaxing and enjoying nature. Recent improvements include a newly replaced water heater, new hardwood floors on the main level, and the cabin features a solid metal roof for added peace of mind. Spend your days fishing, hiking, rafting, or exploring the surrounding rivers and lakes, then return home to your own private oasis.
Property Features
Property Type: Residential - Single Family
Cooling: Central Air, Ceiling Fan(s), Window Unit(s)
Fuel Type: Electric
Heating: Central, Electric
Home Style: Cabin
Lot Size: 4.56 Acres
Taxes: $540
Year Built: 1995
Feature Descriptions
Appliances: Dishwasher, Electric Range, Electric Water Heater, Refrigerator
Common Amenities: None
Days on Site: 31
Exterior: Wood Siding
Exterior Amenities: Other
Fireplace: Wood Burning
Flooring: Hardwood
Interior Amenities: Ceiling Fan(s), Eat-in Kitchen
Laundry: Main Level
Lot: Many Trees, Secluded, Wooded
Lot Dimensions: -
Parcel #: 094 039.40
Parking: Off Street
Patio/Porch: Deck, Front Porch
Special View Info: Forest, Mountain(s), Pond
Utilities: Electricity Connected, Water Connected
View: Forest, Mountain(s), Pond
Wooded: Yes
Local Schools
High School: Copper Basin High School
Middle School: Chilhowee Middle
Elementary School: Copper Basin Elementary
Listed By / Shown By
Listed By
Agency Name: EXP Realty, LLC
Agency Phone: 888-519-5113
Shown By
Agent Name: Tammy Bolton
Agent Phone: (615) 512-7735 Cell
Agency Title: Crye-Leike Real Estate Services

Source: CARMLS
Estimate Your Payment
Estimated Payment
$ 699.48 per month $578.65 Principal & Interest $45.00 Property Tax $75.83 Homeowner's Insurance
884 Ducks Nest Road | MLS# 1543723
This single family home located at 884 Ducks Nest Road, Turtletown, TN 37391 is currently listed for sale with an asking price of $260,000. This property was built in 1995 and has 1 bedrooms and 1 full baths with 743 sq. ft. Search Turtletown real estate on www.tammyboltonrealtor.com today.