
BEDS3
BATHS3 full
SQUARE FEET2,078
MLS#1539898
STATUSActive
PROPERTY TYPEResidential - Single Family
SUBDIVISIONLee Oaks
NEIGHBORHOODChattanooga
Property Description
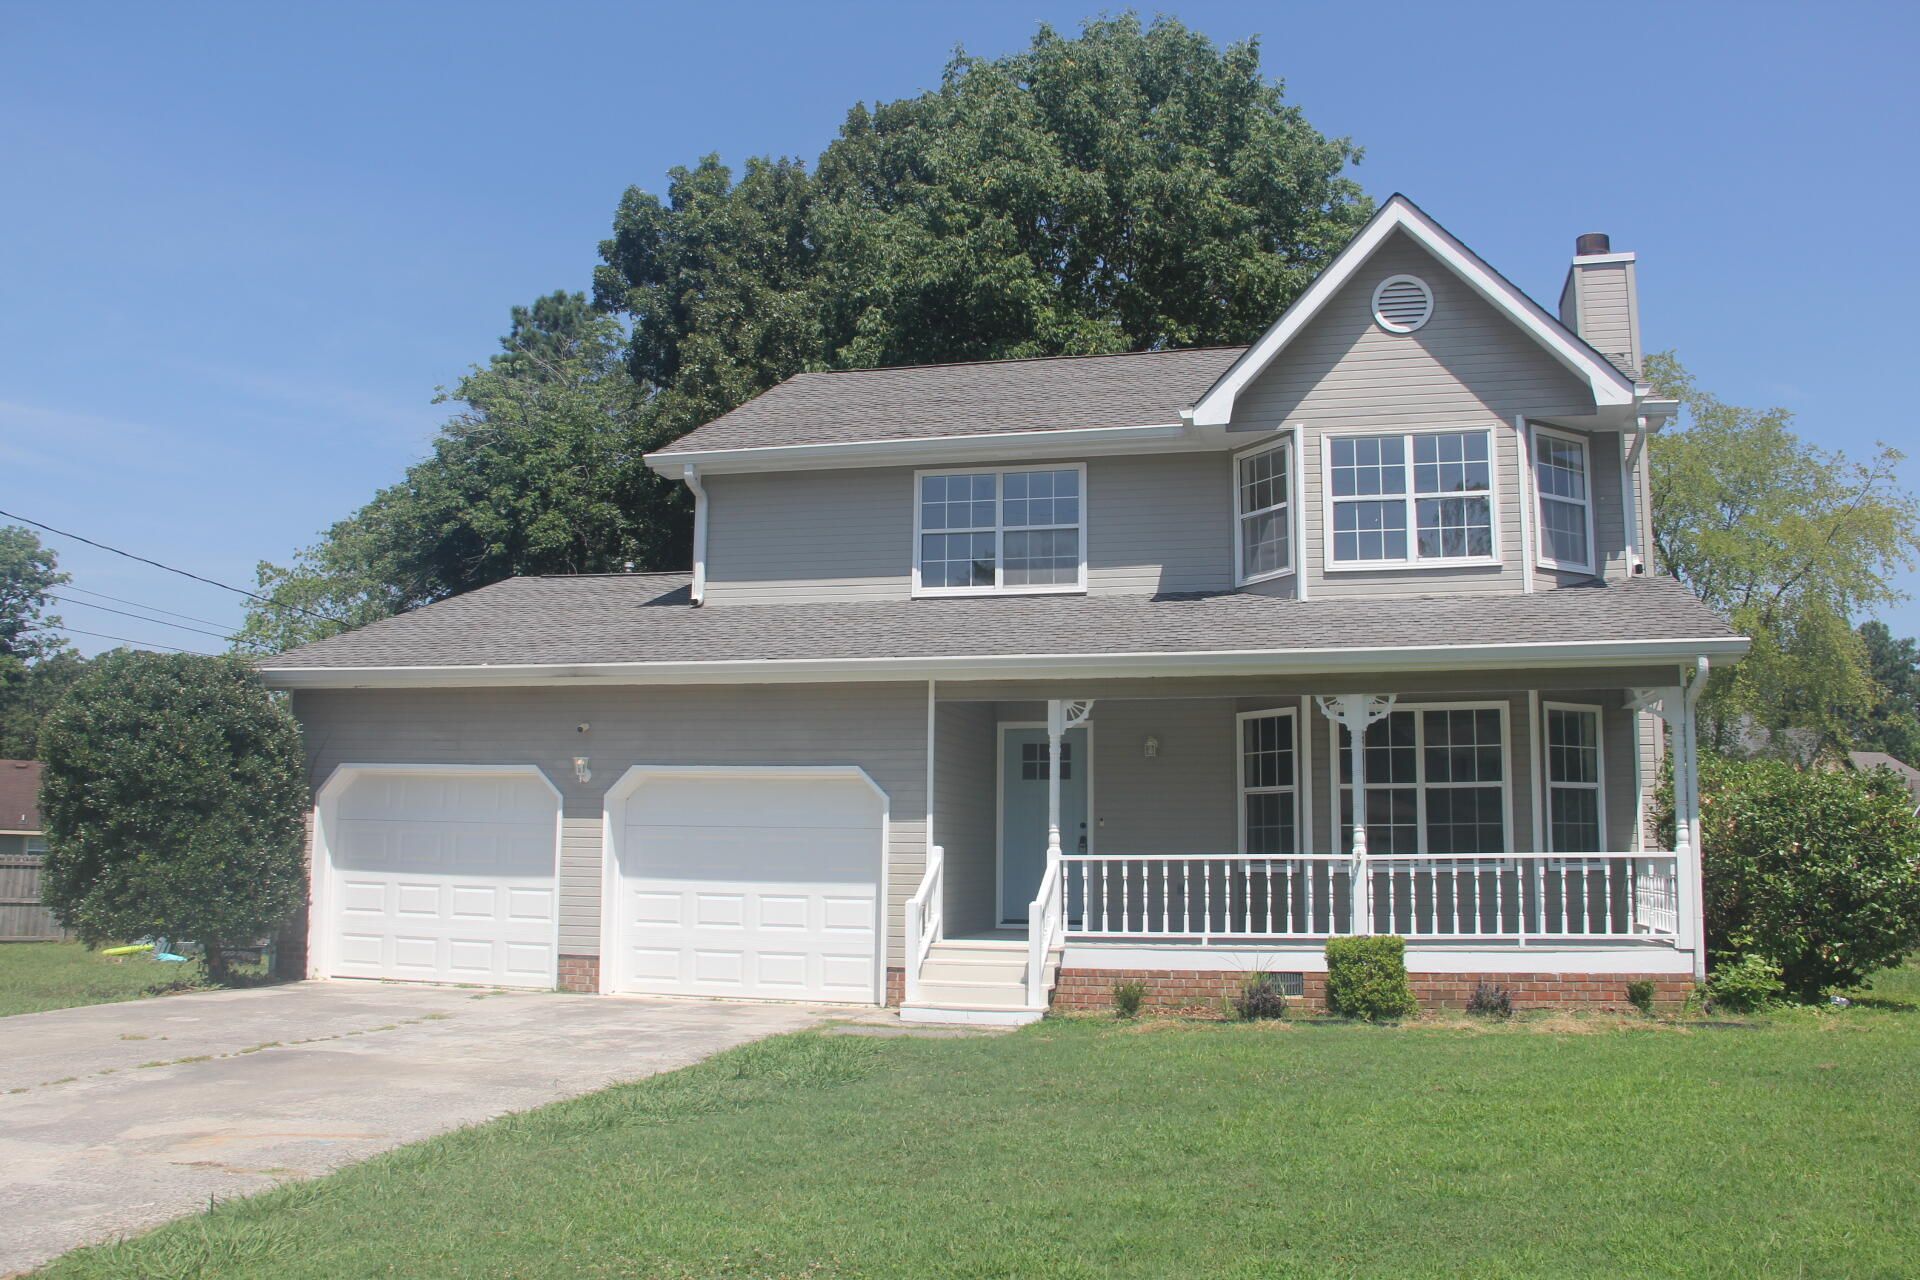
Set on a quiet street in the Lee Oaks community of East Brainerd, this two-story brick and stone home delivers 3 bedrooms and 3 baths on a level 0.19-acre lot. An entrance foyer opens to a bright, open floor plan with hardwood, tile, and carpet throughout the main living areas. The kitchen offers a walk-in pantry and generous cabinet and counter space, and the bedrooms include walk-in closet storage. Comfort is covered year-round with central natural gas heat and central electric air, and the attached garage includes a door opener for easy everyday access. Zoned for East Brainerd Elementary and East Hamilton Middle and High, with quick access to Hamilton Place, I-75, and the East Brainerd retail and dining corridor. Built in 1993 and ready for its next chapter.
Property Features
Property Type: Residential - Single Family
Cooling: Central Air, Ceiling Fan(s), Electric
Fuel Type: Electric
Garage: 2 car attached
Heating: Central, Electric
Lot Size: 0.19 Acres
Taxes: $2,728
Year Built: 1993
Feature Descriptions
Appliances: Disposal, Dishwasher, Electric Cooktop, Electric Oven, Microwave, Refrigerator, Stainless Steel Appliance(s)
Common Amenities: None
Days on Site: 1
Exterior: Vinyl Siding
Exterior Amenities: Awning(s), Garden, Lighting, Rain Gutters, Smart Camera(s)/Recording, Storage
Flooring: Carpet, Tile, Wood
Interior Amenities: Ceiling Fan(s), Chandelier, Entrance Foyer, Eat-in Kitchen, High Ceilings, Pantry, Primary Downstairs, Walk-In Closet(s), Tub/shower Combo, Sitting Area
Laundry: In Bathroom, Electric Dryer Hookup, Inside, Main Level, Washer Hookup
Lot: Back Yard, Front Yard, Level
Lot Dimensions: 55X144
Parcel #: 171g B 014
Parking: Concrete, Garage, Garage Faces Front
Patio/Porch: Covered, Front Porch
Utilities: Electricity Available, Electricity Connected, Sewer Available, Sewer Connected, Water Available, Water Connected
Windows: Aluminum Frames, Screens
Local Schools
High School: East Hamilton
Middle School: East Hamilton
Elementary School: East Brainerd Elementary
Listed By / Shown By
Listed By
Agency Name: Southern Property Shop
Agency Phone: 423-888-5217
Shown By
Agent Name: Tammy Bolton
Agent Phone: (615) 512-7735 Cell
Agency Title: Crye-Leike Real Estate Services

Source: CARMLS
Estimate Your Payment
Estimated Payment
$ 1,108.11 per month $778.73 Principal & Interest $227.33 Property Tax $102.05 Homeowner's Insurance
8624 Oak View Drive | MLS# 1539898
This single family home located at 8624 Oak View Drive, Chattanooga, TN 37421 is currently listed for sale with an asking price of $349,900. This property was built in 1993 and has 3 bedrooms and 3 full baths with 2078 sq. ft. Oak View Drive is located in the Lee Oaks subdivision. Search Lee Oaks real estate on www.tammyboltonrealtor.com today.