
BEDS4
BATHS3 full 1 partial
SQUARE FEET4,059
MLS#1539909
STATUSActive
PROPERTY TYPEResidential - Single Family
NEIGHBORHOODCounty
Property Description
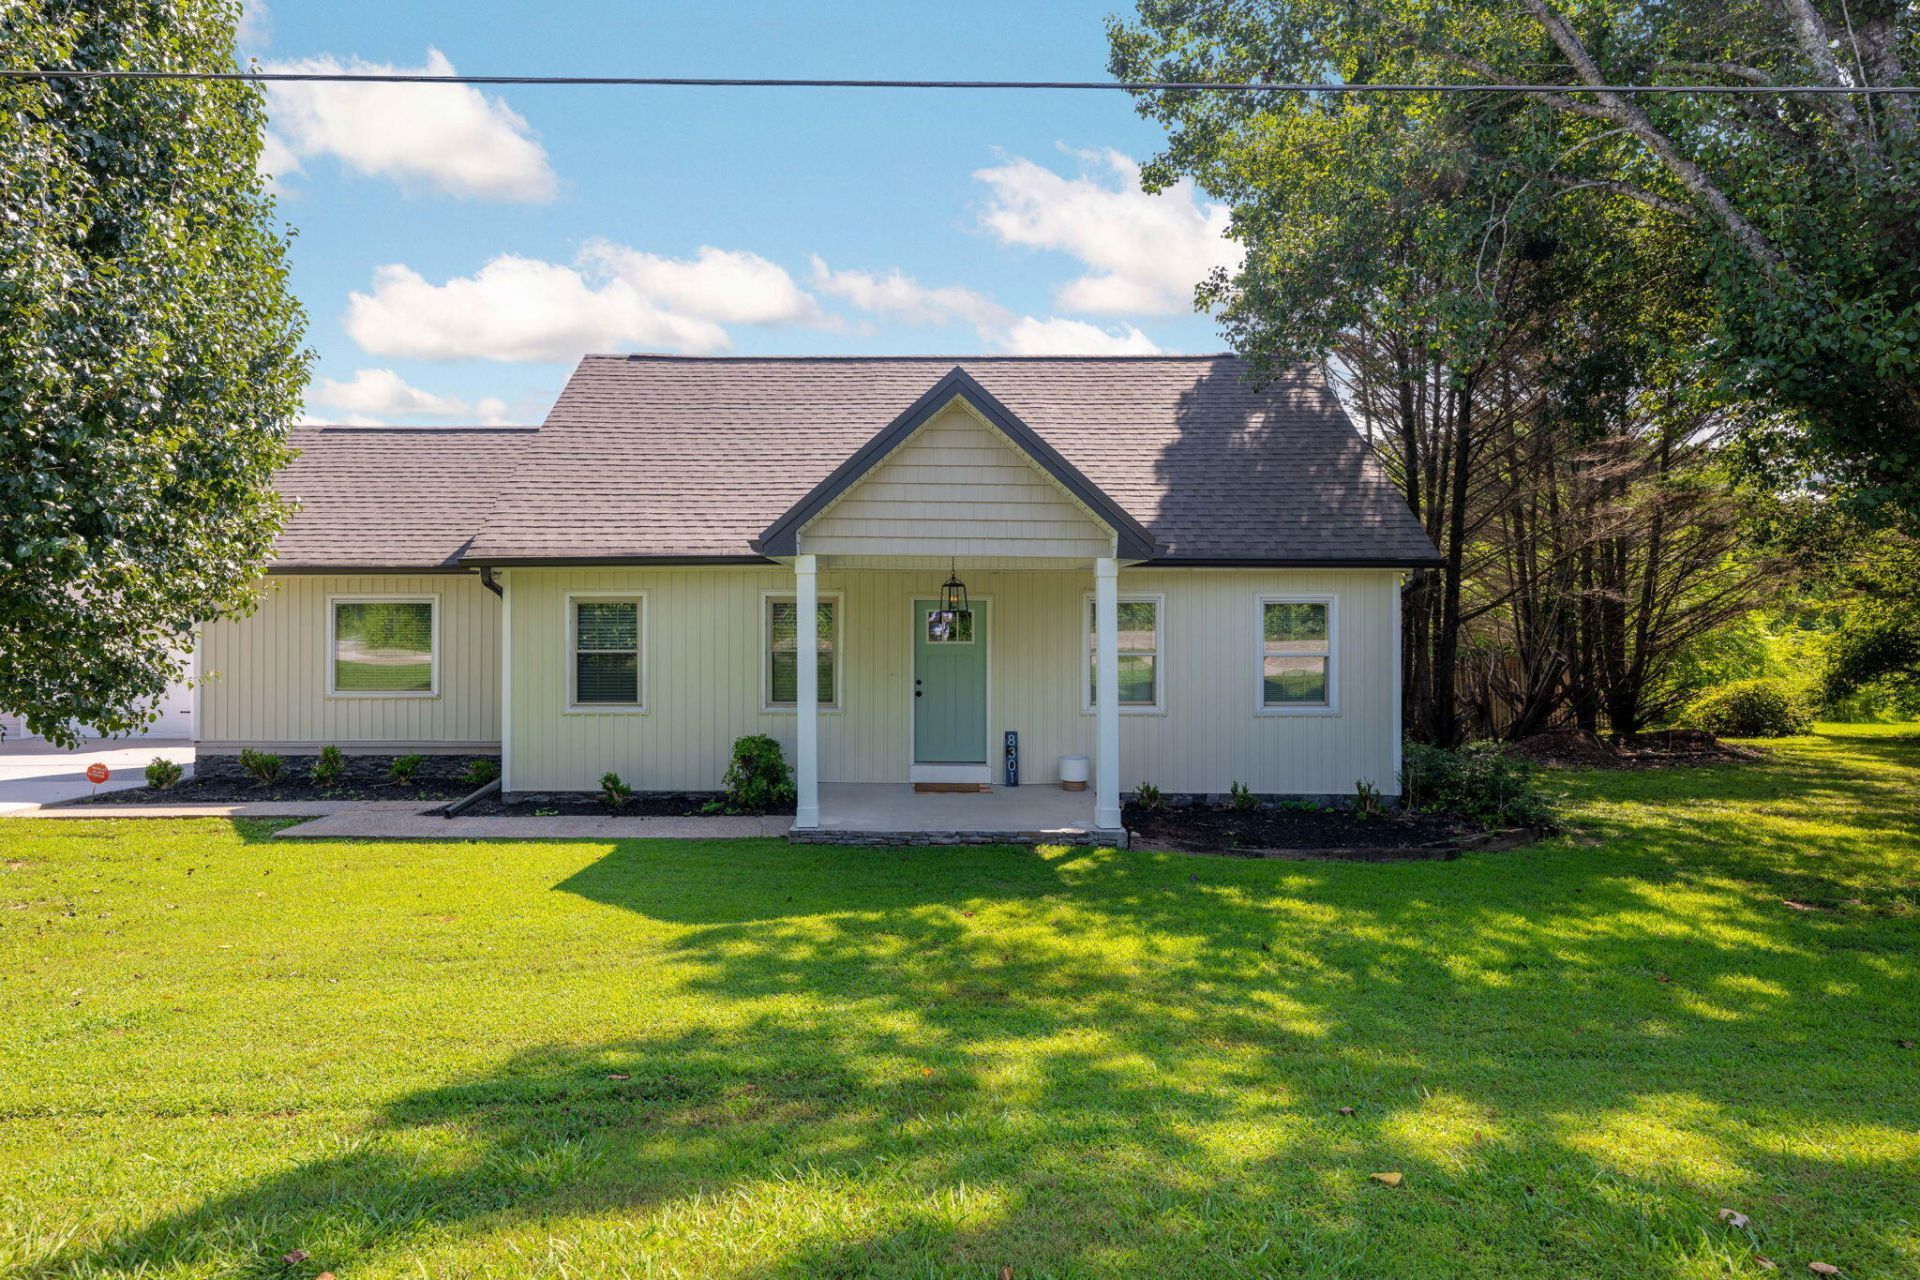
Looking for space, charm, and privacy in Ooltewah? Look no further than 8301 Providence Rd! Situated on a +/- 1 acre level lot, this charming home features over 4000 sq ft. Interior features include two primary suites on the main level, (perfect for in-laws, teenagers, or long term guests) numerous entertaining spaces, a spacious kitchen and a hardwood floors. One of the primary bedrooms features a sunroom, walk-in closet, updated bath with a tile shower and a huge bonus room. The kitchen has a cathedral ceiling and is open to the dining room and fabulous sunroom. Upstairs you will find two bedrooms and a jack-and jill bath. The covered deck has hog wire railing and overlooks the fenced backyard. Concerned about storage? There is an outbuilding, covered storage along the back of the home, and tons of space for parking. The roof and main level HVAC are newer. Schedule your showing today! Home is being sold in its As/Is condition. Information is deemed to be reliable, but is not guaranteed. Buyer should verify any information of concern, including but not limited to schools and square footage.
Property Features
Property Type: Residential - Single Family
Basement: Crawl Space
Cooling: Central Air, Ceiling Fan(s), Ductless, Electric, Multi
Garage: 1.5 car attached
Heating: Central, Ductless
Lot Size: 1.03 Acres
Taxes: $1,556
Year Built: 1977
Feature Descriptions
Appliances: Built-In Electric Oven, Dishwasher, Electric Cooktop, Electric Water Heater, Refrigerator
Exterior: Vinyl Siding
Exterior Amenities: Private Yard, Rain Gutters, Storage
Fireplace: Decorative, Double Sided, Family Room
Flooring: Carpet, Hardwood, Luxury Vinyl, Tile
Interior Amenities: Cathedral Ceiling(s), Ceiling Fan(s), Granite Counters, In-Law Floorplan, Kitchen Island, Primary Downstairs, Walk-In Closet(s), En Suite, Sitting Area, Breakfast Room, Connected Shared Bathroom
Laundry: Laundry Room, Main Level
Lot: Level
Lot Dimensions: 332.4X343.22
Parcel #: 104 013.01
Parking: Concrete, Driveway, Garage
Patio/Porch: Covered, Deck, Front Porch, Porch - Covered
Utilities: Electricity Connected, Water Connected
Local Schools
High School: Ooltewah
Middle School: Hunter Middle
Elementary School: Ooltewah Elementary
Listed By / Shown By
Listed By
Agency Name: Keller Williams Realty
Agency Phone: 423-664-1600
Shown By
Agent Name: Tammy Bolton
Agent Phone: (615) 512-7735 Cell
Agency Title: Crye-Leike Real Estate Services

Source: CARMLS
Estimate Your Payment
Estimated Payment
$ 1,267.46 per month $1,005.96 Principal & Interest $129.67 Property Tax $131.83 Homeowner's Insurance
8301 Providence Road | MLS# 1539909
This single family home located at 8301 Providence Road, Ooltewah, TN 37363 is currently listed for sale with an asking price of $452,000. This property was built in 1977 and has 4 bedrooms and 3 full and 1 partial baths with 4059 sq. ft.Search County real estate on www.tammyboltonrealtor.com today.