
BEDS3
BATHS2 full
SQUARE FEET2,233
MLS#1539141
STATUSActive
PROPERTY TYPEResidential - Single Family
SUBDIVISIONBlackstone Creek at Meadow Stream
NEIGHBORHOODCounty
Property Description
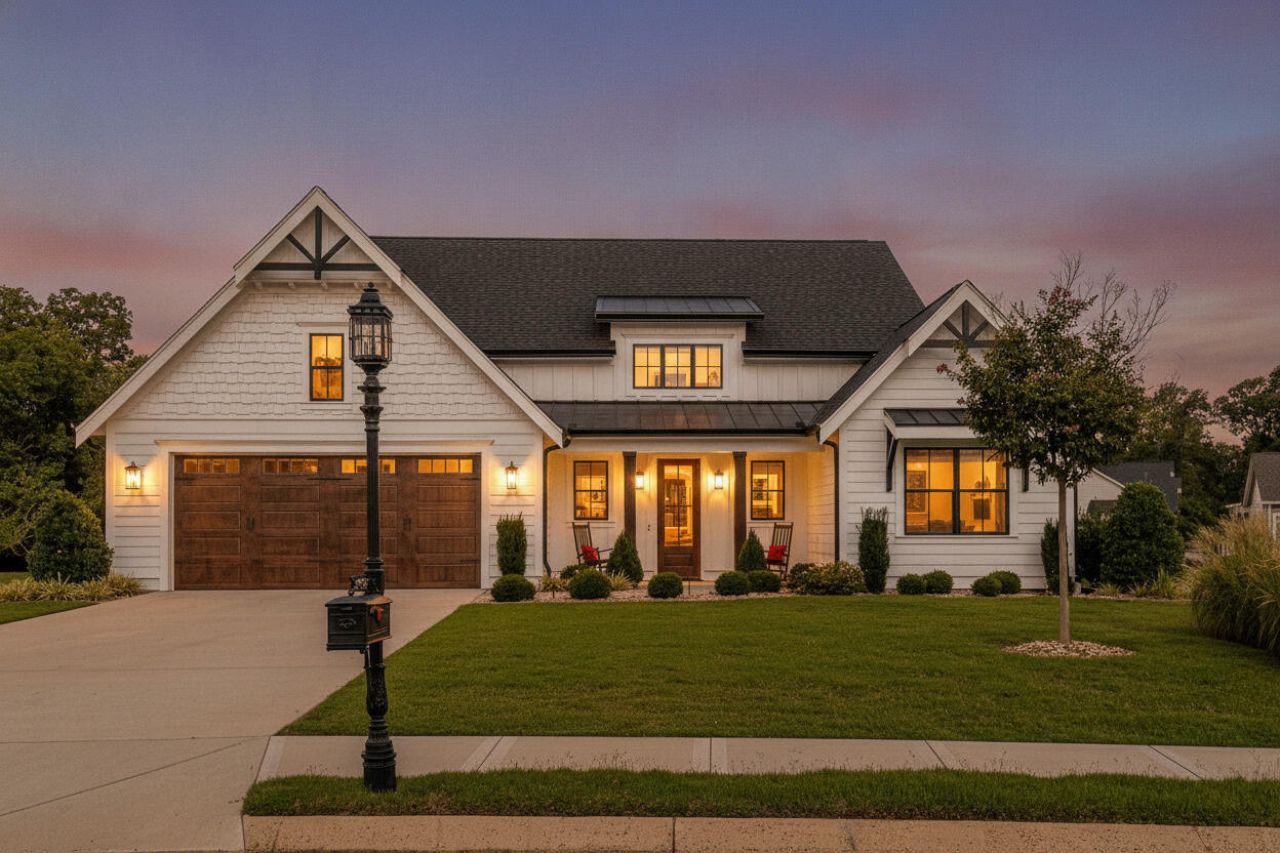
Welcome to 8289 Blackrock Drive, located in the highly desirable Blackstone Creek at Meadow Stream community in Ooltewah! This meticulously maintained three-bedroom, two bathroom, one-level home offers one of the best rear water views in the neighborhood, along with beautiful mountain views from the front.Step inside to a welcoming foyer that opens into a spacious great room featuring a vaulted ceiling and an upgraded gas log fireplace. The well-appointed kitchen is designed for both everyday living and entertaining, offering a large island with cabinetry on both sides, bar seating, quartz countertops, under-cabinet lighting, tiled backsplash, stainless steel appliances, and an oversized pantry. The adjoining dining area features doors that lead directly to the covered outdoor living space.The primary suite is a true retreat with an ensuite bath featuring a walk/roll-in shower, double-sink vanity, and an oversized walk-in closet complete with a built-in ironing board. Two additional bedrooms, a dedicated office, a full guest bath, and a spacious laundry/utility room with sink complete the interior.Outdoor living is equally impressive with a covered front porch and a covered rear patio overlooking the water. The patio is equipped with a 20-foot retractable screen/shade, a built-in outdoor kitchen station with cabinetry and countertop, and a retractable TV mount with a waterproof TV (TV is negotiable). Additional features include an irrigation system and a two-car garage.Enjoy peaceful water views from your backyard and scenic mountain views from the front of the home. Don't miss this exceptional opportunity--call or text today to schedule your private tour!
Property Features
Property Type: Residential - Single Family
Cooling: Central Air, Ceiling Fan(s), Ductless, Electric
Fuel Type: Electric
Garage: 2 car attached
Heating: Central, Electric
Home Style: Ranch
Lot Size: 0.29 Acres
Taxes: $2,215
Feature Descriptions
Appliances: Disposal, Dishwasher, Exhaust Fan, Electric Water Heater, Free-Standing Electric Range, Refrigerator, Range Hood
Association/Condo Fee: 300
Common Amenities: Sidewalks, Pond
Days on Site: 12
Exterior: HardiPlank Type, Stone
Exterior Amenities: Rain Gutters
Fireplace: Gas Log, Great Room
Flooring: Carpet, Ceramic Tile, Engineered Hardwood
HOA Y/N: Yes
Interior Amenities: Breakfast Bar, Cathedral Ceiling(s), Ceiling Fan(s), Chandelier, Crown Molding, Entrance Foyer, Granite Counters, High Ceilings, Kitchen Island, Open Floorplan, Pantry, Primary Downstairs, Recessed Lighting, Storage, Tray Ceiling(s), Vaulted Ceiling(s), Walk-In Closet(s), Separate Shower, Tub/shower Combo, En Suite, Separate Dining Room, Split Bedrooms
Laundry: Electric Dryer Hookup, In Hall, Laundry Room, Main Level, Washer Hookup
Lot: Level
Lot Dimensions: 62x150x113x108
Parcel #: 114i B 016
Parking: Concrete, Driveway, Garage, Garage Door Opener, Garage Faces Front, Kitchen Level
Patio/Porch: Covered, Front Porch, Patio, Porch, Rear Porch, Porch - Covered
Special View Info: Mountain(s), Pond, Trees/Woods
Utilities: Electricity Connected, Propane, Sewer Connected, Water Connected
View: Mountain(s), Pond, Trees/Woods
Windows: Insulated Windows, Vinyl Frames
Room Sizes
Great Room: 19.1 X 19.2 Level - First
Kitchen: 23.1 X 12.4 Level - First
Dining Room: 10.5 X 11.9 Level - First
Primary Bedroom: 12.2 X 15.11 Level - First
Primary Bathroom: 13.9 X 13.2 Level - First
Bedroom: 12.3 X 11.11 Level - First
Bedroom: 12.1 X 10.11 Level - First
Bathroom: 10.2 X 3.11 Level - First
Office: 10.11 X 16 Level - First
Laundry: 5.6 X 9.3 Level - First
Local Schools
High School: Ooltewah
Middle School: Hunter Middle
Elementary School: Ooltewah Elementary
Listed By / Shown By
Listed By
Agency Name: Real Estate Partners Chattanooga LLC
Agency Phone: 423-362-8333
Shown By
Agent Name: Tammy Bolton
Agent Phone: (615) 512-7735 Cell
Agency Title: Crye-Leike Real Estate Services

Source: CARMLS
Estimate Your Payment
Estimated Payment
$ 1,732.68 per month $1,368.72 Principal & Interest $184.58 Property Tax $179.38 Homeowner's Insurance
8289 Blackrock Drive | MLS# 1539141
This single family home located at 8289 Blackrock Drive, Ooltewah, TN 37363 is currently listed for sale with an asking price of $615,000. This property has 3 bedrooms and 2 full baths with 2233 sq. ft. Blackrock Drive is located in the Blackstone Creek at Meadow Stream subdivision. Search Blackstone Creek At Meadow Stream real estate on www.tammyboltonrealtor.com today.