
BEDS2
BATHS2 full
SQUARE FEET1,398
MLS#1545354
STATUSPending
PROPERTY TYPEResidential - Townhouse
SUBDIVISIONHampton Creek
NEIGHBORHOODCounty
Property Description
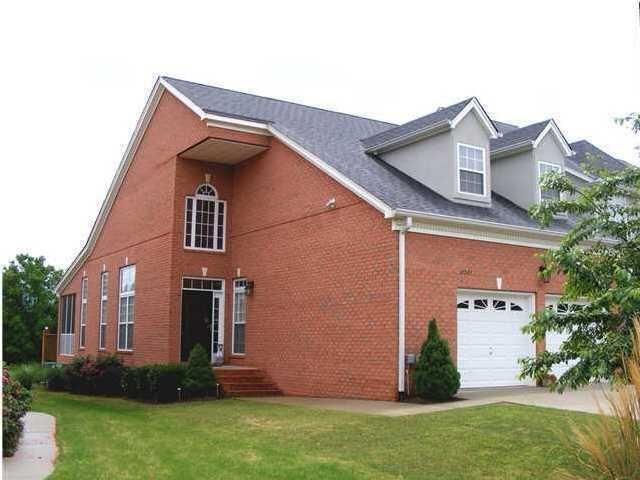
Beautiful One-Level Townhome on the Number 1 Fairway at the Champions Golf Club at Hampton Creek. This Home has many Upgrades including Granite Countertops and Hardwood Floors. The Screened-In Back Porch Area and Deck have a Beautiful View of the Golf Course and Mountains. This is a very rare 2 Bedroom, One Level Townhome that is an End-Unit with a 2 Car Garage.This beautiful Ooltewah Development has the feel of the Country, but provides the convenience of the City. Minutes from the Volkswagon Plant.
Property Features
Property Type: Residential - Townhouse
Basement: Crawl Space
Cooling: Central Air, Electric
Fireplaces: 1
Fuel Type: Gas
Garage: 2 car attached
Heating: Central, Natural Gas
Lot Size: 0.02 Acres
Taxes: $1,351
Year Built: 2005
Feature Descriptions
Appliances: Disposal, Dishwasher, Free-Standing Electric Range, Gas Water Heater, Microwave, Refrigerator
Association/Condo Fee: 1600
Common Amenities: Golf
Days on Site: 3
Exterior: Stucco
Exterior Amenities: None
Fireplace: Den, Family Room, Gas Log
Flooring: Hardwood
HOA Y/N: Yes
Interior Amenities: Cathedral Ceiling(s), Ceiling Fan(s), Double Vanity, High Ceilings, Open Floorplan, Pantry, Primary Downstairs, Walk-In Closet(s), Separate Shower, Split Bedrooms, Whirlpool Tub
Laundry: Electric Dryer Hookup, Gas Dryer Hookup, Washer Hookup
Lot: Level, On Golf Course, Split Possible
Lot Dimensions: 51.97X148.63
Parcel #: 104i B 033
Parking: Garage Door Opener
Patio/Porch: Covered, Deck, Patio, Porch, Porch - Screened
Special View Info: Other
Utilities: Cable Available, Electricity Available, Phone Available, Sewer Connected, Underground Utilities
View: Other
Windows: Window Treatments
Local Schools
High School: Ooltewah
Middle School: Hunter Middle
Elementary School: Snow Hill Elementary
Listed By / Shown By
Listed By
Agency Name: RE/MAX Properties
Agency Phone: 423-894-2900
Shown By
Agent Name: Tammy Bolton
Agent Phone: (615) 512-7735 Cell
Agency Title: Crye-Leike Real Estate Services

Source: CARMLS
Estimate Your Payment
Estimated Payment
$ 930.68 per month $723.31 Principal & Interest $112.58 Property Tax $94.79 Homeowner's Insurance
8265 Double Eagle Court | MLS# 1545354
This townhouse located at 8265 Double Eagle Court, Ooltewah, TN 37363 is currently listed for sale with an asking price of $325,000. This property was built in 2005 and has 2 bedrooms and 2 full baths with 1398 sq. ft. Double Eagle Court is located in the Hampton Creek subdivision. Search Hampton Creek real estate on www.tammyboltonrealtor.com today.