
BEDS5
BATHS3 full
SQUARE FEET1,941
MLS#1545444
STATUSActive
PROPERTY TYPEResidential - Single Family
SUBDIVISIONGrays Addn
NEIGHBORHOODChattanooga
Property Description
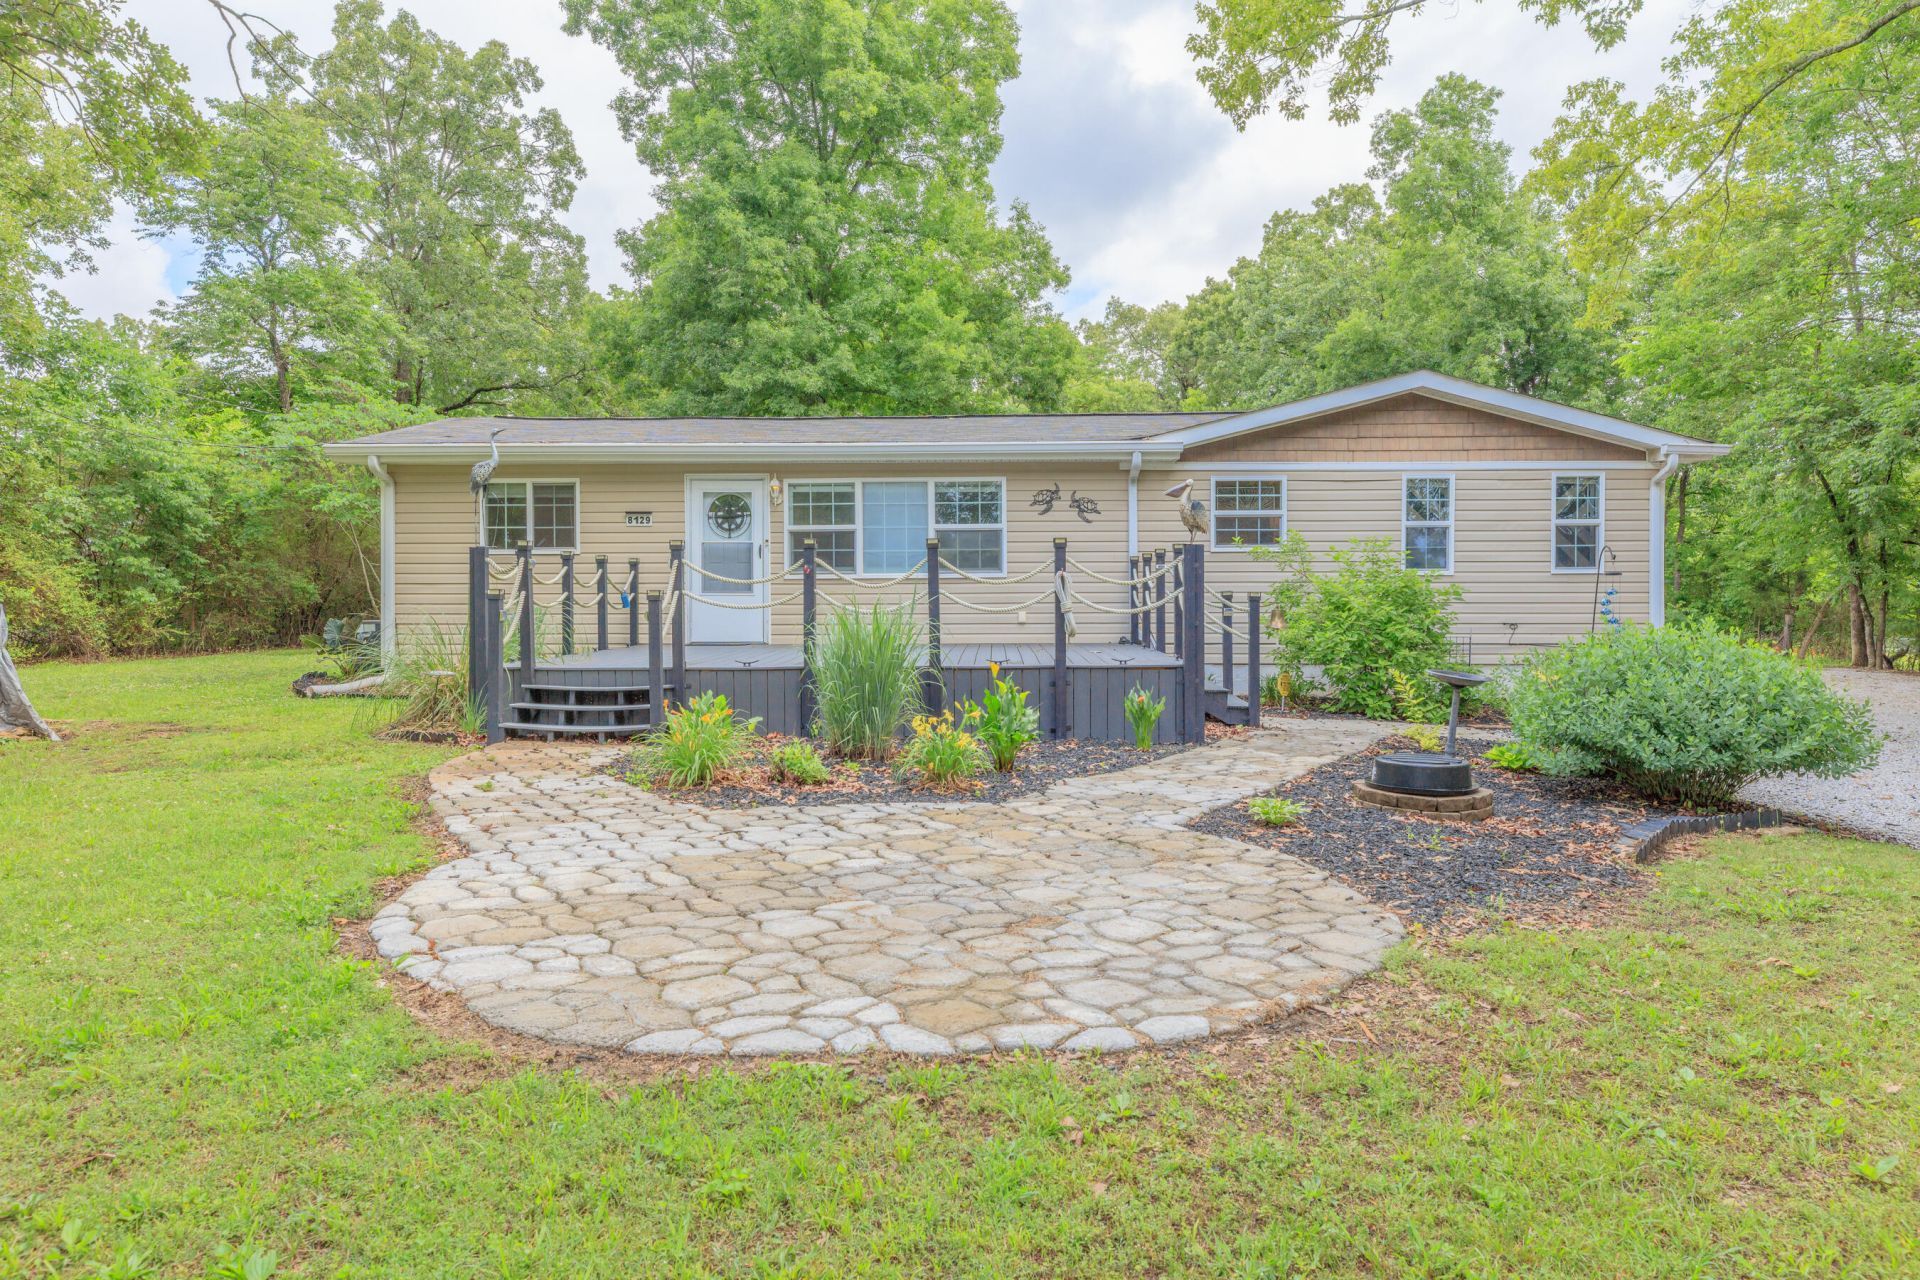
TWO DWELLINGS FOR THE PRICE OF ONE with potential for rental income!! This property could be not only your family home, but also the answer to extended family housing, home office area OR short-term vacation rental income. Located within city limits, this charming 1 level home sits on a 1 acre flat-land lot, surrounded by nature andprivate property. The ranch-style home features 4 bedrooms, 2 baths, custom built eat-in kitchen and multiple living/dining areas. The Master Suite is separated from the main living area for privacy, and has been remodeled to be your personal ''serenity'' spot. The quietness of the home is enriched by the ability to relax on the large front deck orthe custom built concrete fire pit area, or sitting on the screen porch by the fenced-in area of the backyard for even more privacy. The fully tiled (1 level) mother-in-law suite in the back of the home has 1 bedroom, bath, full kitchen and its own entrance and address, hvac and meters, Two storage sheds are on the property, with additional space for more, if needed. The attached 1-car garage was used as a workshop, andfeatures built-in counter and shelving. Located near schools, shopping and the airport, and potential for even more amenities, it is a rare find in the area!!
Property Features
Property Type: Residential - Single Family
Basement: Crawl Space
Cooling: Central Air, Ceiling Fan(s), Multi Units
Fuel Type: Electric
Garage: 1 car attached
Heating: Central, Electric, Space Heater
Home Style: Contemporary
Lot Size: 1.02 Acres
Taxes: $1,962
Year Built: 1958
Feature Descriptions
Appliances: Built-In Electric Oven, Dishwasher, Electric Water Heater, Free-Standing Electric Range, Free-Standing Refrigerator, Ice Maker, Microwave, Refrigerator, Range Hood, Washer, Water Heater
Common Amenities: None
Days on Site: 2
Exterior: Vinyl Siding
Exterior Amenities: Awning(s), Garden, Private Entrance, Rain Gutters
Flooring: Ceramic Tile, Luxury Vinyl
Interior Amenities: Breakfast Bar, Built-in Features, Ceiling Fan(s), Crown Molding, Double Vanity, Eat-in Kitchen, In-Law Floorplan, Recessed Lighting, Walk-In Closet(s), Tub/shower Combo, En Suite, Split Bedrooms
Laundry: Laundry Room, Main Level
Lot: Cul-De-Sac, City Lot, Garden, Level, Many Trees
Lot Dimensions: 143.4X311
Parcel #: 159j A 011
Parking: Driveway, Gravel, Off Street, Garage Faces Side
Patio/Porch: Awning(s), Covered, Deck, Screened, Side Porch
Utilities: Cable Available, Electricity Connected, Sewer Connected, Water Connected
Windows: Double Pane Windows, Insulated Windows, Vinyl Frames, Window Treatments
Local Schools
High School: East Hamilton
Middle School: East Hamilton
Elementary School: East Brainerd Elementary
Listed By / Shown By
Listed By
Agency Name: Maximum One Preferred Realtors
Agency Phone: 770-919-8825
Shown By
Agent Name: Tammy Bolton
Agent Phone: (615) 512-7735 Cell
Agency Title: Crye-Leike Real Estate Services

Source: CARMLS
Estimate Your Payment
Estimated Payment
$ 1,233.32 per month $945.87 Principal & Interest $163.50 Property Tax $123.96 Homeowner's Insurance
8129 Bermerwood Drive | MLS# 1545444
This single family home located at 8129 Bermerwood Drive, Chattanooga, TN 37421 is currently listed for sale with an asking price of $425,000. This property was built in 1958 and has 5 bedrooms and 3 full baths with 1941 sq. ft. Bermerwood Drive is located in the Grays Addn subdivision. Search Grays Addn real estate on www.tammyboltonrealtor.com today.