
BEDS3
BATHS2 full
SQUARE FEET1,200
MLS#1545374
STATUSActive
PROPERTY TYPEResidential - Single Family
SUBDIVISIONSouth Gate
Property Description
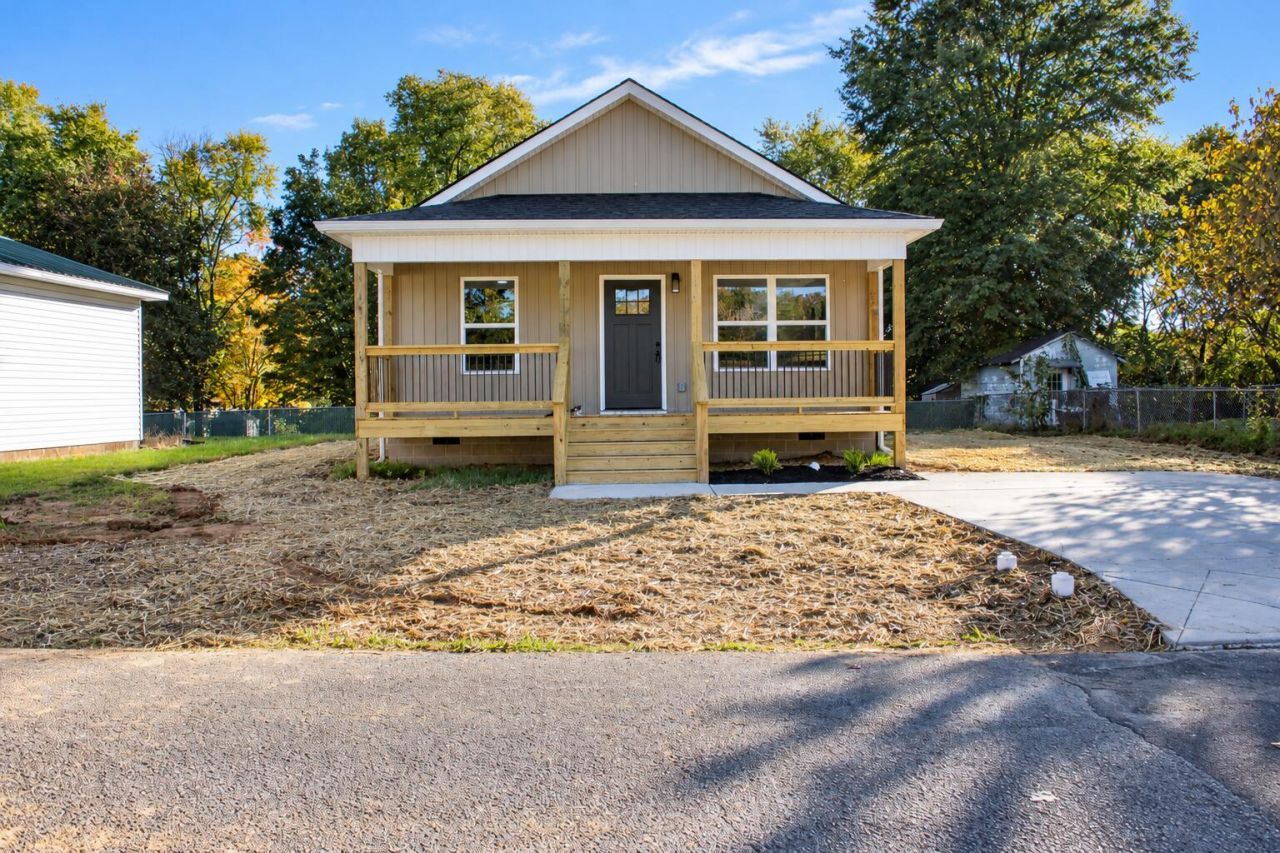
This 3-bedroom, 2-bathroom home offers a thoughtfully designed floor plan with an open living area that flows right into the kitchen. White shaker-style cabinets, granite countertops, stainless steel appliances, and a center island give the kitchen a clean, modern look with plenty of room for everyday use. Luxury vinyl plank flooring runs throughout the home, while both bathrooms feature tile surrounds and modern fixtures, including a walk-in shower. With all three bedrooms on one level, a dedicated laundry area, and a covered front porch, this home makes the most of its space without sacrificing style. Come take a look and see what 810 Cedar Drive SE has to offer!
Property Features
Property Type: Residential - Single Family
Basement: Crawl Space
Cooling: Central Air, Ceiling Fan(s)
Heating: Central
Home Style: Ranch
Lot Size: 0.13 Acres
Taxes: $1,363
Feature Descriptions
Appliances: Dishwasher, Electric Range, Electric Water Heater, Microwave
Days on Site: 3
Exterior: Vinyl Siding
Exterior Amenities: Rain Gutters
Flooring: Luxury Vinyl
Interior Amenities: Ceiling Fan(s), Granite Counters, Kitchen Island, Open Floorplan, Walk-In Closet(s)
Laundry: Laundry Room
Lot: Back Yard, Front Yard, Landscaped, Level
Lot Dimensions: 40' x 125' x 45' x 140'
Parcel #: 065k C 01501 000
Parking: Concrete, Driveway
Patio/Porch: Covered, Front Porch, Side Porch
Utilities: Electricity Connected, Sewer Connected, Water Connected
Windows: Vinyl Frames
Local Schools
High School: Cleveland High
Middle School: Cleveland Middle
Elementary School: Blythe Bower Elementary
Listed By / Shown By
Listed By
Agency Name: Century 21 1st Choice Realtors
Agency Phone: 423-478-2332
Shown By
Agent Name: Tammy Bolton
Agent Phone: (615) 512-7735 Cell
Agency Title: Crye-Leike Real Estate Services

Source: CARMLS
Estimate Your Payment
Estimated Payment
$ 717.47 per month $533.91 Principal & Interest $113.58 Property Tax $69.97 Homeowner's Insurance
810 Cedar Drive | MLS# 1545374
This single family home located at 810 Cedar Drive, Cleveland, TN 37323 is currently listed for sale with an asking price of $239,900. This property has 3 bedrooms and 2 full baths with 1200 sq. ft. Cedar Drive is located in the South Gate subdivision. Search South Gate real estate on www.tammyboltonrealtor.com today.