
BEDS4
BATHS5 full 1 partial
SQUARE FEET5,008
MLS#1544546
STATUSActive
PROPERTY TYPEResidential - Single Family
SUBDIVISIONNorth Chatt Map No 1
NEIGHBORHOODChattanooga
Property Description
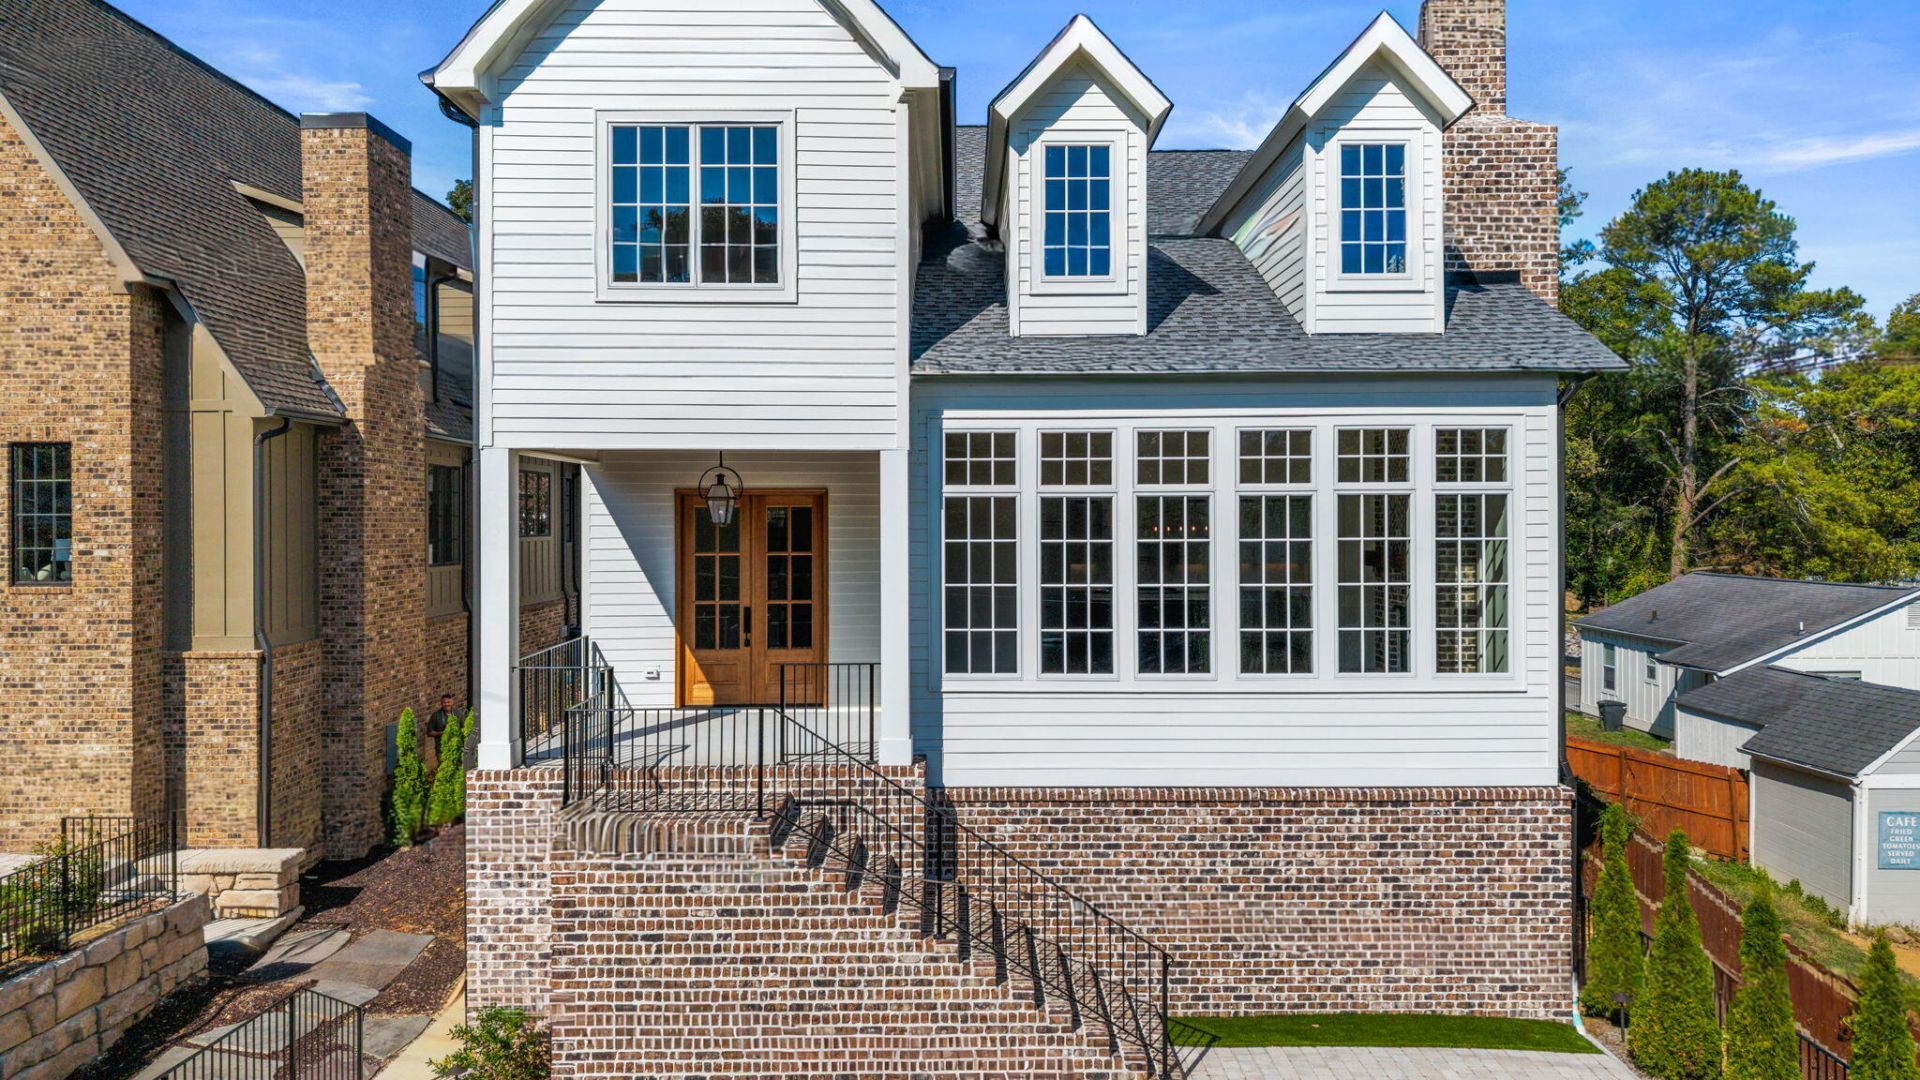
* Some photos have been virtually staged* Welcome Home to 804 Liberty Street in Chattanooga. Discover exceptional space, luxury upgrades, low yard maintenance and convenience in this impressive 5,008-square-foot home ideally located near downtown Chattanooga! Custom built by Will Morrison Construction. Featuring 4 bedrooms, a bonus room, and 5.5 bathrooms, this home offers an abundance of space and thoughtfully designed details throughout. The gourmet kitchen showcases custom cabinetry and upscale finishes, creating the perfect setting for entertaining or everyday living. Custom flooring adds character and elegance, while the spacious finished basement provides endless possibilities for a recreation room, additional living space, or the ultimate entertainment area complete with a built-in bar and beverage center. Enjoy the comfort of a spa-inspired primary bathroom, with bathrooms conveniently located in each bedroom for added privacy and functionality. Each bedroom has their own en suite bathroom. Step outside to a charming tongue-and-groove covered porch, perfect for relaxing and enjoying the outdoors. An additional parking pad provides extra convenience for guests, while the low-maintenance yard allows you to spend less time on upkeep and more time enjoying your home and all that Chattanooga offers. With its generous square footage, luxurious features, and convenient location near downtown Chattanooga and the highly desirable Northshore area, shopping, dining, and everyday amenities, this home offers an exceptional opportunity to enjoy spacious living with city convenience. Schedule a private tour today!
Property Features
Property Type: Residential - Single Family
Basement: Yes
Basement: Finished
Cooling: Central Air, Ceiling Fan(s), Electric
Fireplaces: 1
Fuel Type: Electric
Garage: 2 car attached
Heating: Central, Electric
Home Style: Contemporary
Lot Size: 0.17 Acres
Taxes: $1,938
Feature Descriptions
Appliances: Bar Fridge, Disposal, Double Oven, Dishwasher, Gas Range, Ice Maker, Refrigerator, Range Hood, Tankless Water Heater, Vented Exhaust Fan, Wine Refrigerator
Common Amenities: Street Lights
Days on Site: 18
Exterior: Brick, HardiPlank Type
Exterior Amenities: Lighting, Private Entrance, Rain Gutters
Fireplace: Gas Log, Living Room
Flooring: Hardwood, Tile
Interior Amenities: Bar, Breakfast Bar, Beamed Ceilings, Cathedral Ceiling(s), Ceiling Fan(s), Crown Molding, Double Vanity, Entrance Foyer, High Ceilings, High Speed Internet, Kitchen Island, Open Floorplan, Pantry, Primary Downstairs, Recessed Lighting, Storage, Stone Counters, Vaulted Ceiling(s), Walk-In Closet(s), Double Shower, Separate Shower, Tub/shower Combo, En Suite, Separate Dining Room
Laundry: Inside, Lower Level, Laundry Room, Main Level
Lot: City Lot, Rectangular Lot
Lot Dimensions: 51.4X157.7
Parcel #: 136a A 012
Parking: Driveway, Garage, Garage Door Opener, Off Street, Garage Faces Rear, Kitchen Level
Patio/Porch: Covered, Front Porch, Patio, Rear Porch, Porch - Covered
Special View Info: City
Utilities: Electricity Connected, Sewer Connected, Water Connected
View: City
Windows: Clad
Local Schools
High School: Red Bank High School
Middle School: Normal Park Upper
Elementary School: Normal Park Elementary
Listed By / Shown By
Listed By
Agency Name: K W Cleveland
Agency Phone: 423-303-1200
Shown By
Agent Name: Tammy Bolton
Agent Phone: (615) 512-7735 Cell
Agency Title: Crye-Leike Real Estate Services

Source: CARMLS
Estimate Your Payment
Estimated Payment
$ 4,188.82 per month $3,560.68 Principal & Interest $161.50 Property Tax $466.64 Homeowner's Insurance
804 Liberty Street | MLS# 1544546
This single family home located at 804 Liberty Street, Chattanooga, TN 37405 is currently listed for sale with an asking price of $1,599,900. This property has 4 bedrooms and 5 full and 1 partial baths with 5008 sq. ft. Liberty Street is located in the North Chatt Map No 1 subdivision. Search North Chatt Map No 1 real estate on www.tammyboltonrealtor.com today.