
BEDS3
BATHS4 full
SQUARE FEET2,675
MLS#1543937
STATUSContingent
PROPERTY TYPEResidential - Single Family
SUBDIVISIONOak Grove
Property Description
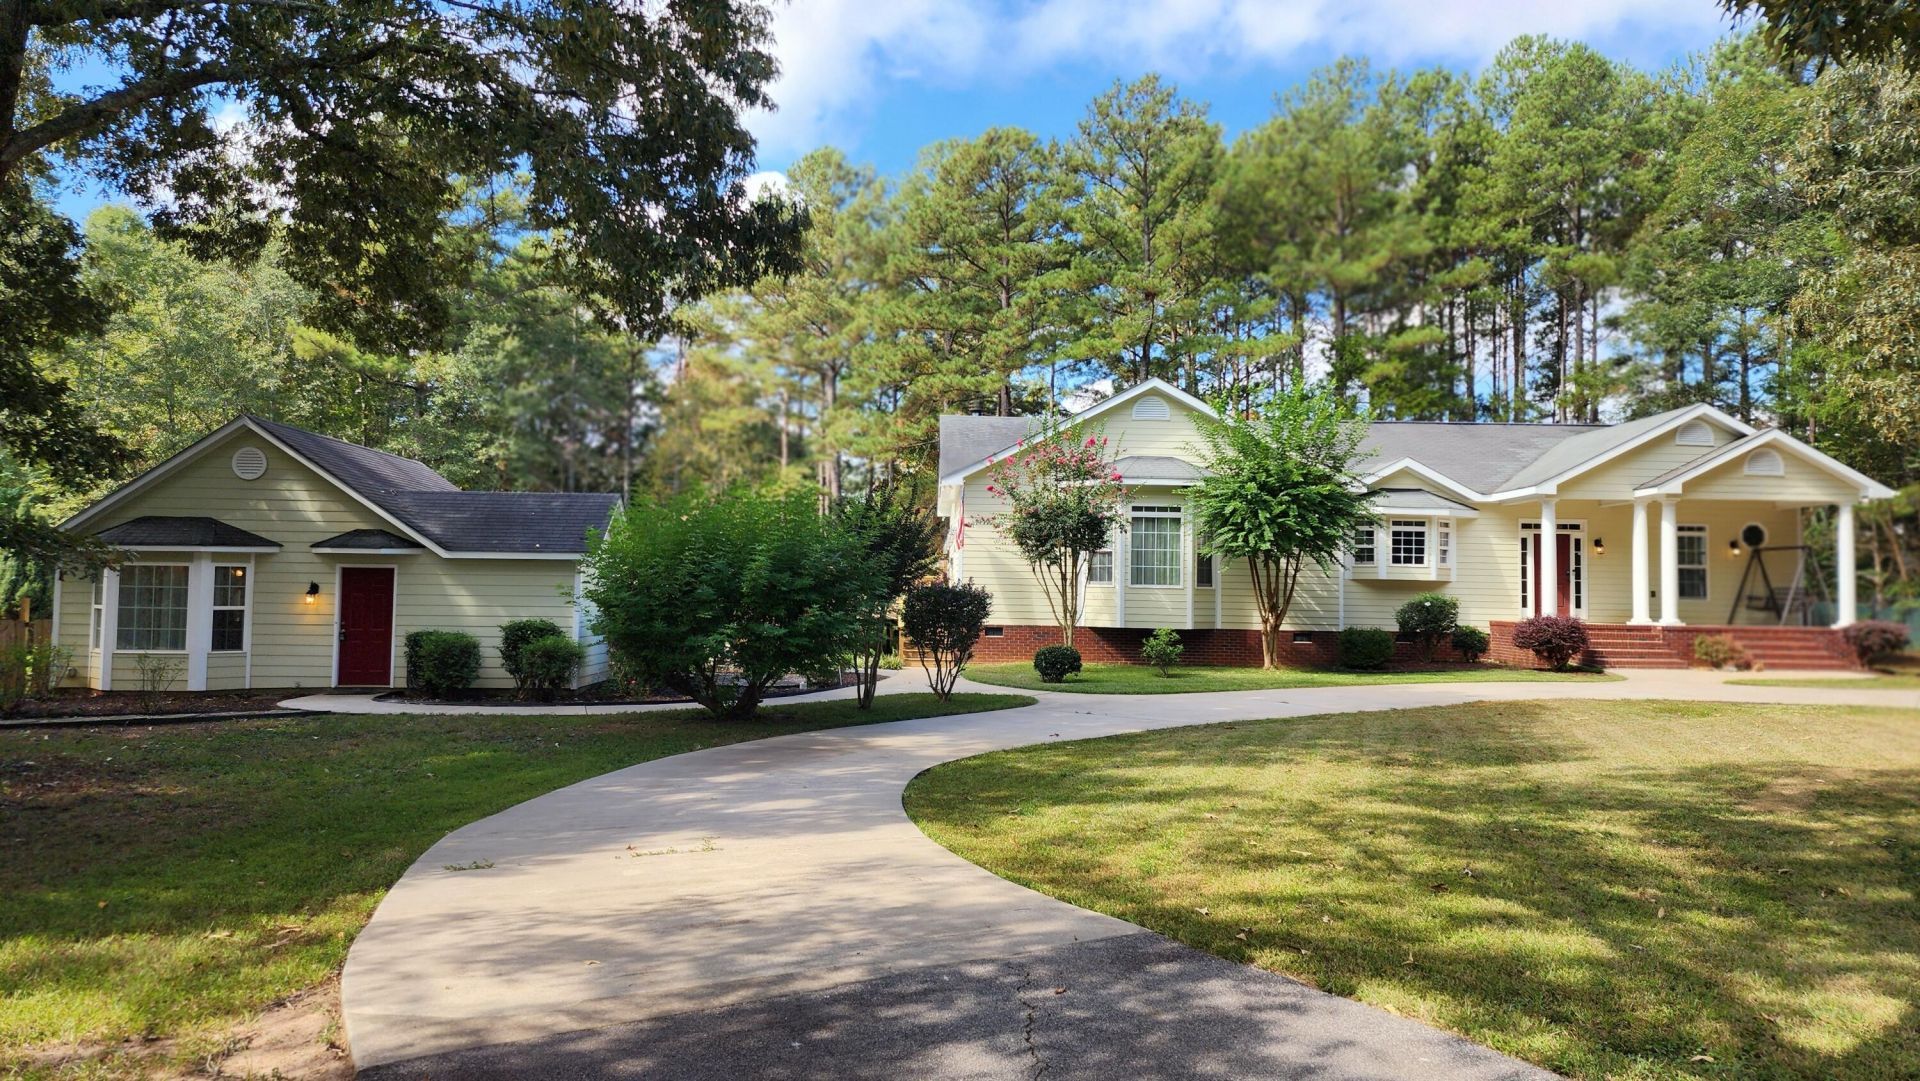
NEW PRICE on this MULTI-GENERATIONAL 2 BEDROOM MAIN HOME PLUS 1 BEDROOM DADU!IDEAL independent living space for aging parents, adult children, caregiver, or a home-based business. Situated on 3.78 acres and featuring a SALTWATER POOL, 2-BAY SHOP, GREENHOUSE, RV HOOKUPS & MORE!A long, winding asphalt driveway leads to the approximately 2,050 sf main home featuring a CUSTOM FLOOR PLAN DESIGNED WITH PRIVACY IN MIND; 2 bedrooms, 3 full baths, high ceilings, and tile & wood flooring throughout. The spacious primary suite includes a garden tub, brand-new tile walk-in shower, double-sink vanity, private water closet, dual walk-in closets, and private laundry area. The second bedroom features a private en-suite bath. The kitchen boasts granite countertops, custom cabinetry, stainless steel appliances, and a large island. Additional features include a formal dining room, large living room with fireplace and French doors leading to a deck overlooking the pool, separate laundry room, expansive stand-up attic storage, encapsulated crawl space, 2025 tankless water heater, whole-house air purification system, programmable central HVAC, and rocking-chair front porch.The detached 1-bedroom, 1-bath ADU/guest house includes a kitchen, laundry area, and central HVAC--ideal for guests, multigenerational living, aging parents, a private home office, or flexible living arrangements.The private outdoor oasis features a lagoon-style saltwater pool with new color-changing LED lighting, concrete surround, waterfall, diving board, hot tub, outdoor kitchen, and fire pit, all surrounded by privacy fencing.Additional improvements include a large metal 2-bay garage/shop with roll-up doors, concrete floor and loft storage, workshop/tool shed, climate-controlled greenhouse, dedicated garden area, muscadine & scuppernong arbors, fruit tree orchard, and chain-link fenced yard. RV-ready with full water, septic, and electric hookups!
Property Features
Property Type: Residential - Single Family
Cooling: Central Air, Ceiling Fan(s), Electric
Fenced: Yes
Fireplaces: 1
Fuel Type: Electric
Garage: 2
Heating: Central, Electric, Heat Pump
Lot Size: 3.78 Acres
Taxes: $4,508
Year Built: 2000
Feature Descriptions
Appliances: Built-In Electric Oven, Convection Oven, Dishwasher, Electric Cooktop, Free-Standing Refrigerator, Microwave, Refrigerator, Range Hood, Stainless Steel Appliance(s), Tankless Water Heater, Water Heater, Wall Oven
Common Amenities: None
Days on Site: 29
Exterior: Brick, HardiPlank Type
Exterior Amenities: Fire Pit, Garden, Lighting, Outdoor Kitchen, Private Entrance, Private Yard, RV Hookup, Storage
Fireplace: Living Room, Propane
Flooring: Carpet, Ceramic Tile, Wood
Interior Amenities: Ceiling Fan(s), Chandelier, Crown Molding, Double Vanity, Entrance Foyer, Granite Counters, High Ceilings, His and Hers Closets, Kitchen Island, Pantry, Primary Downstairs, Recessed Lighting, Smart Thermostat, Soaking Tub, Storage, Tray Ceiling(s), Walk-In Closet(s), Separate Shower, Tub/shower Combo, En Suite, Separate Dining Room, Split Bedrooms
Laundry: Electric Dryer Hookup, Laundry Room, Main Level, Multiple Locations, Sink, Washer Hookup
Lot: Garden, Landscaped, Level, Orchard(s), Paved
Lot Dimensions: 96x734x221x671x242
Parcel #: 235 03055
Parking: Asphalt, Circular Driveway, Concrete, Driveway, Garage, Gated, Gravel, Paved, RV Access/Parking
Patio/Porch: Covered, Deck, Front Porch
Pool: Diving Board, Fenced, Filtered, In Ground, Outdoor Pool, Private, Salt Water, Waterfall
Spa Features: Above Ground, Fiberglass
Utilities: Cable Connected, Electricity Connected, Propane, Underground Utilities, Water Connected
Windows: Bay Window(s), Vinyl Frames, Wood Frames
Local Schools
High School: SPALDING
Middle School: Spalding
Elementary School: Spalding
Listed By / Shown By
Listed By
Agency Name: Fletcher Bright Realty
Agency Phone: 423-752-0188
Shown By
Agent Name: Tammy Bolton
Agent Phone: (615) 512-7735 Cell
Agency Title: Crye-Leike Real Estate Services

Source: CARMLS
Estimate Your Payment
Estimated Payment
$ 1,457.83 per month $956.77 Principal & Interest $375.67 Property Tax $125.39 Homeowner's Insurance
796 Oak Grove Road | MLS# 1543937
This single family home located at 796 Oak Grove Road, Griffin, GA 30224 is currently listed for sale with an asking price of $429,900. This property was built in 2000 and has 3 bedrooms and 4 full baths with 2675 sq. ft. Oak Grove Road is located in the Oak Grove subdivision. Search Oak Grove real estate on www.tammyboltonrealtor.com today.