
BEDS4
BATHS3 full
SQUARE FEET2,426
MLS#1539263
STATUSActive
PROPERTY TYPEResidential - Single Family
SUBDIVISIONKings Valley
NEIGHBORHOODCounty
Property Description
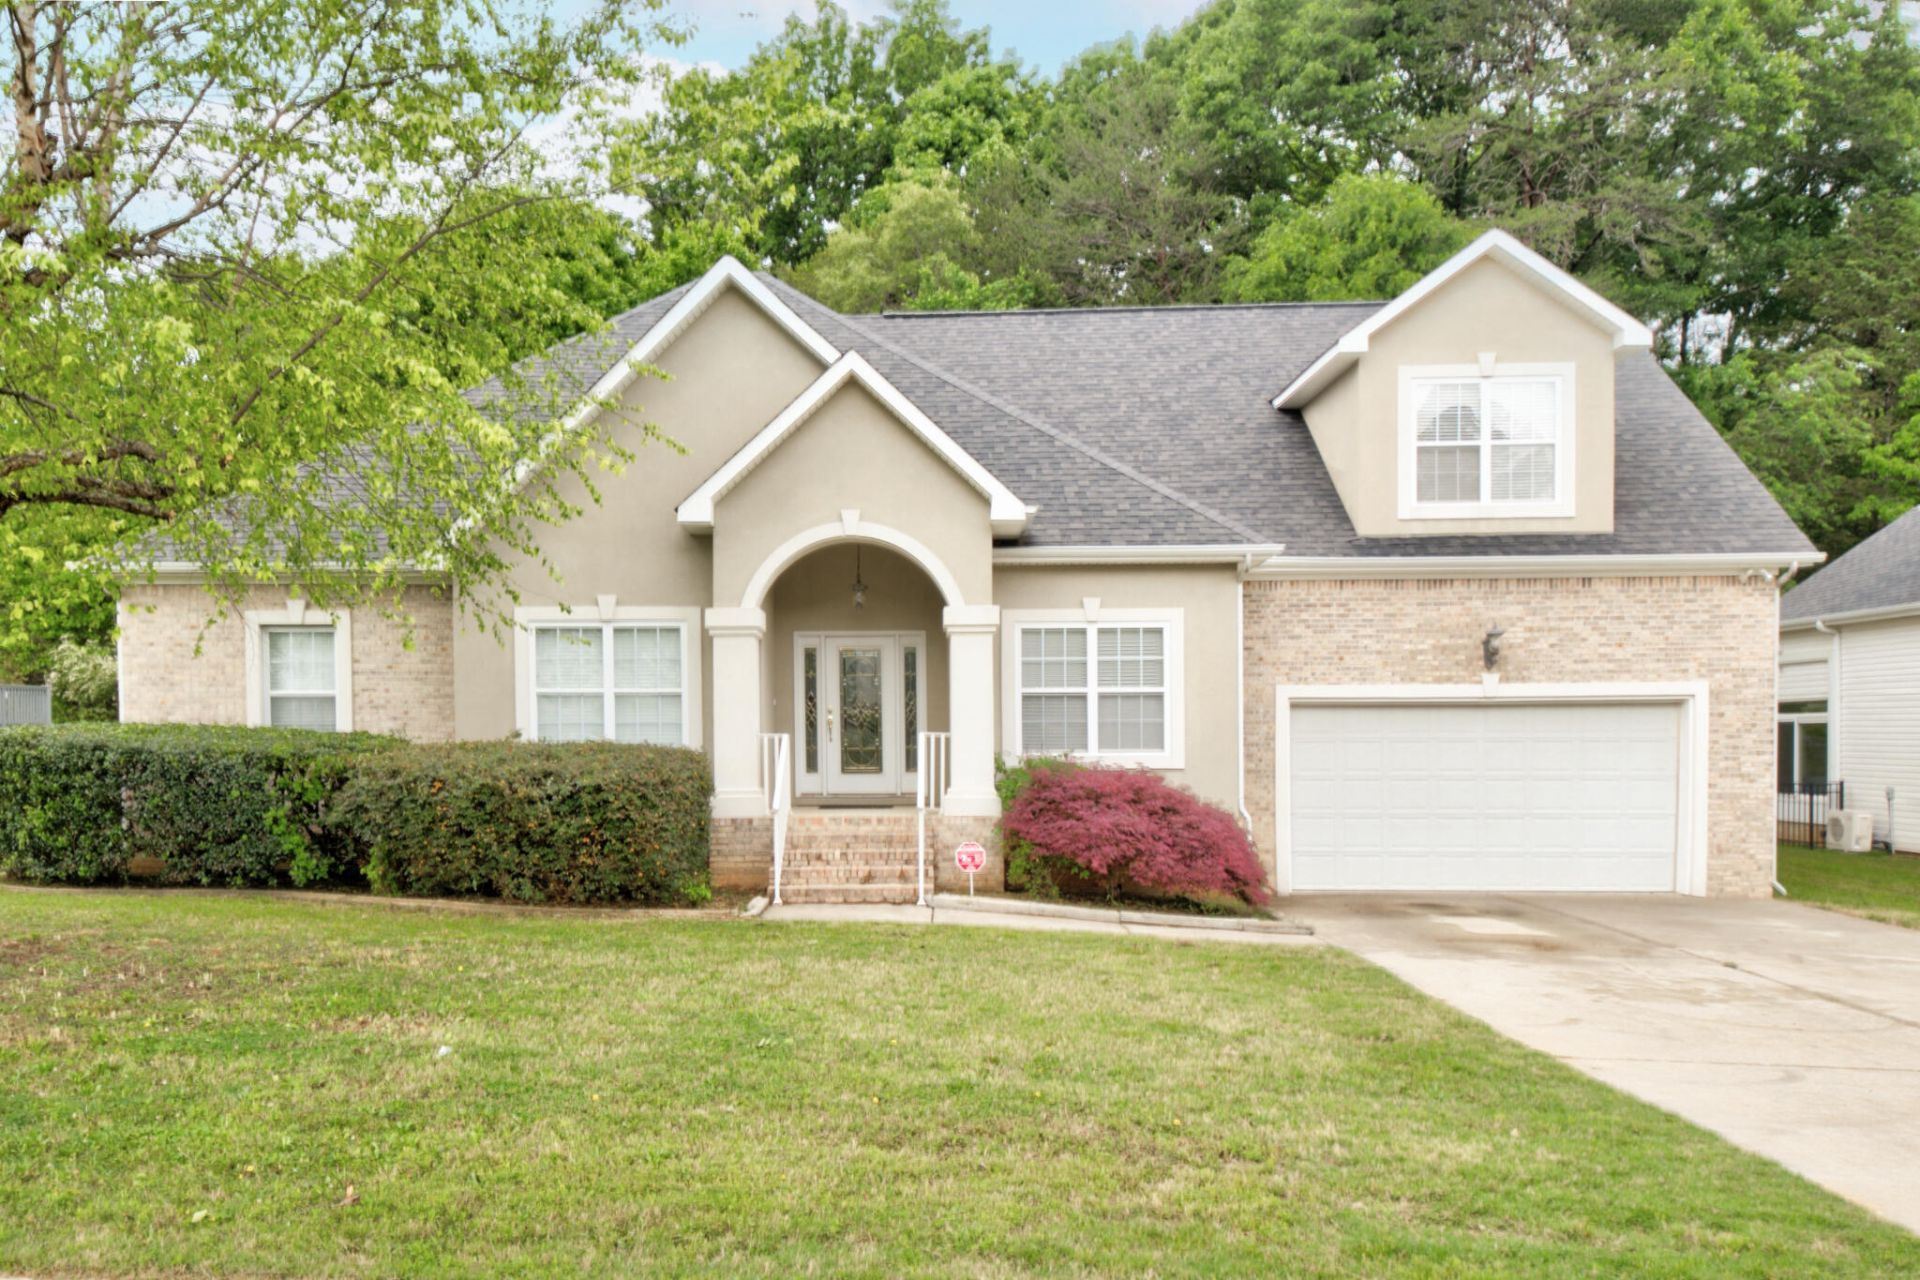
Welcome to your new home. 4 bedrooms 3 full baths with level yard and driveway. Easy access plus neighborhood sidewalks graced with mature trees. There is a fenced backyard plus a fenced kennel and concrete pad with multiple options.Just off the great room is a new back deck with a covered setback when weather is not optimal.The welcoming covered front porch enters into a beautiful, inviting foyer. This home has an abundance of refreshing natural light!There is classic crown molding with flooring of hardwood, tile and carpet.There is plenty of interior and exterior entertaining spaces. Formal dining with easy access to kitchen and great room with a warm and cozy fireplace to cuddle up with. Kitchen has extra seatingat bar and eat in kitchen, granite countertops and wood cabinets.Crown molding flows to the primary bedroom and ensuite with extra large double vanity, tub with separate shower with large walk in closet plus private water closet. Main level has two additional bedrooms on main level with closets and another full shared bath. There is additional flex space with a built in desk. This home has a lot of storage and laundry room in main level also with attached spacious garage.Upstairs you will enter into a very large space with two large walk-in closets and a large full size bath. Can be a 4th bedroom, office, bonus room or flex space. This great home has so many options and also has two new HVAC Units! Schedule your private showing today!
Property Features
Property Type: Residential - Single Family
Basement: Crawl Space
Cooling: Central Air, Electric, Multi Units
Fireplaces: 1
Fuel Type: Electric
Garage: 2 car attached
Heating: Central, Electric
Lot Size: 0.27 Acres
Taxes: $1,742
Year Built: 2003
Feature Descriptions
Appliances: Disposal, Dishwasher, Electric Range, Electric Water Heater, Microwave, Refrigerator
Association/Condo Fee: 60
Common Amenities: Sidewalks
Days on Site: 10
Exterior: Brick, Other, Stucco, Vinyl Siding
Exterior Amenities: Private Yard
Fireplace: Gas Starter, Gas Log, Great Room
Flooring: Hardwood
HOA Y/N: Yes
Interior Amenities: Ceiling Fan(s), Pantry, Primary Downstairs, Walk-In Closet(s), Sitting Area, Breakfast Nook, Separate Dining Room, Whirlpool Tub
Lot: Level, Split Possible
Lot Dimensions: 90X130.10
Parcel #: 113d F 015
Parking: Garage Door Opener, Kitchen Level
Patio/Porch: Covered, Deck, Patio, Porch, Porch - Covered
Utilities: Sewer Connected
Local Schools
High School: Ooltewah
Middle School: Hunter Middle
Elementary School: Ooltewah Elementary
Listed By / Shown By
Listed By
Agency Name: DAVANZO Real Estate
Agency Phone: 423-834-4545
Shown By
Agent Name: Tammy Bolton
Agent Phone: (615) 512-7735 Cell
Agency Title: Crye-Leike Real Estate Services

Source: CARMLS
Estimate Your Payment
Estimated Payment
$ 1,151.81 per month $890.00 Principal & Interest $145.17 Property Tax $116.64 Homeowner's Insurance
7728 Prince Drive | MLS# 1539263
This single family home located at 7728 Prince Drive, Ooltewah, TN 37363 is currently listed for sale with an asking price of $399,900. This property was built in 2003 and has 4 bedrooms and 3 full baths with 2426 sq. ft. Prince Drive is located in the Kings Valley subdivision. Search Kings Valley real estate on www.tammyboltonrealtor.com today.