
BEDS3
BATHS2 full
SQUARE FEET2,064
MLS#1538221
STATUSActive
PROPERTY TYPEResidential - Single Family
SUBDIVISIONBentley Place
Property Description
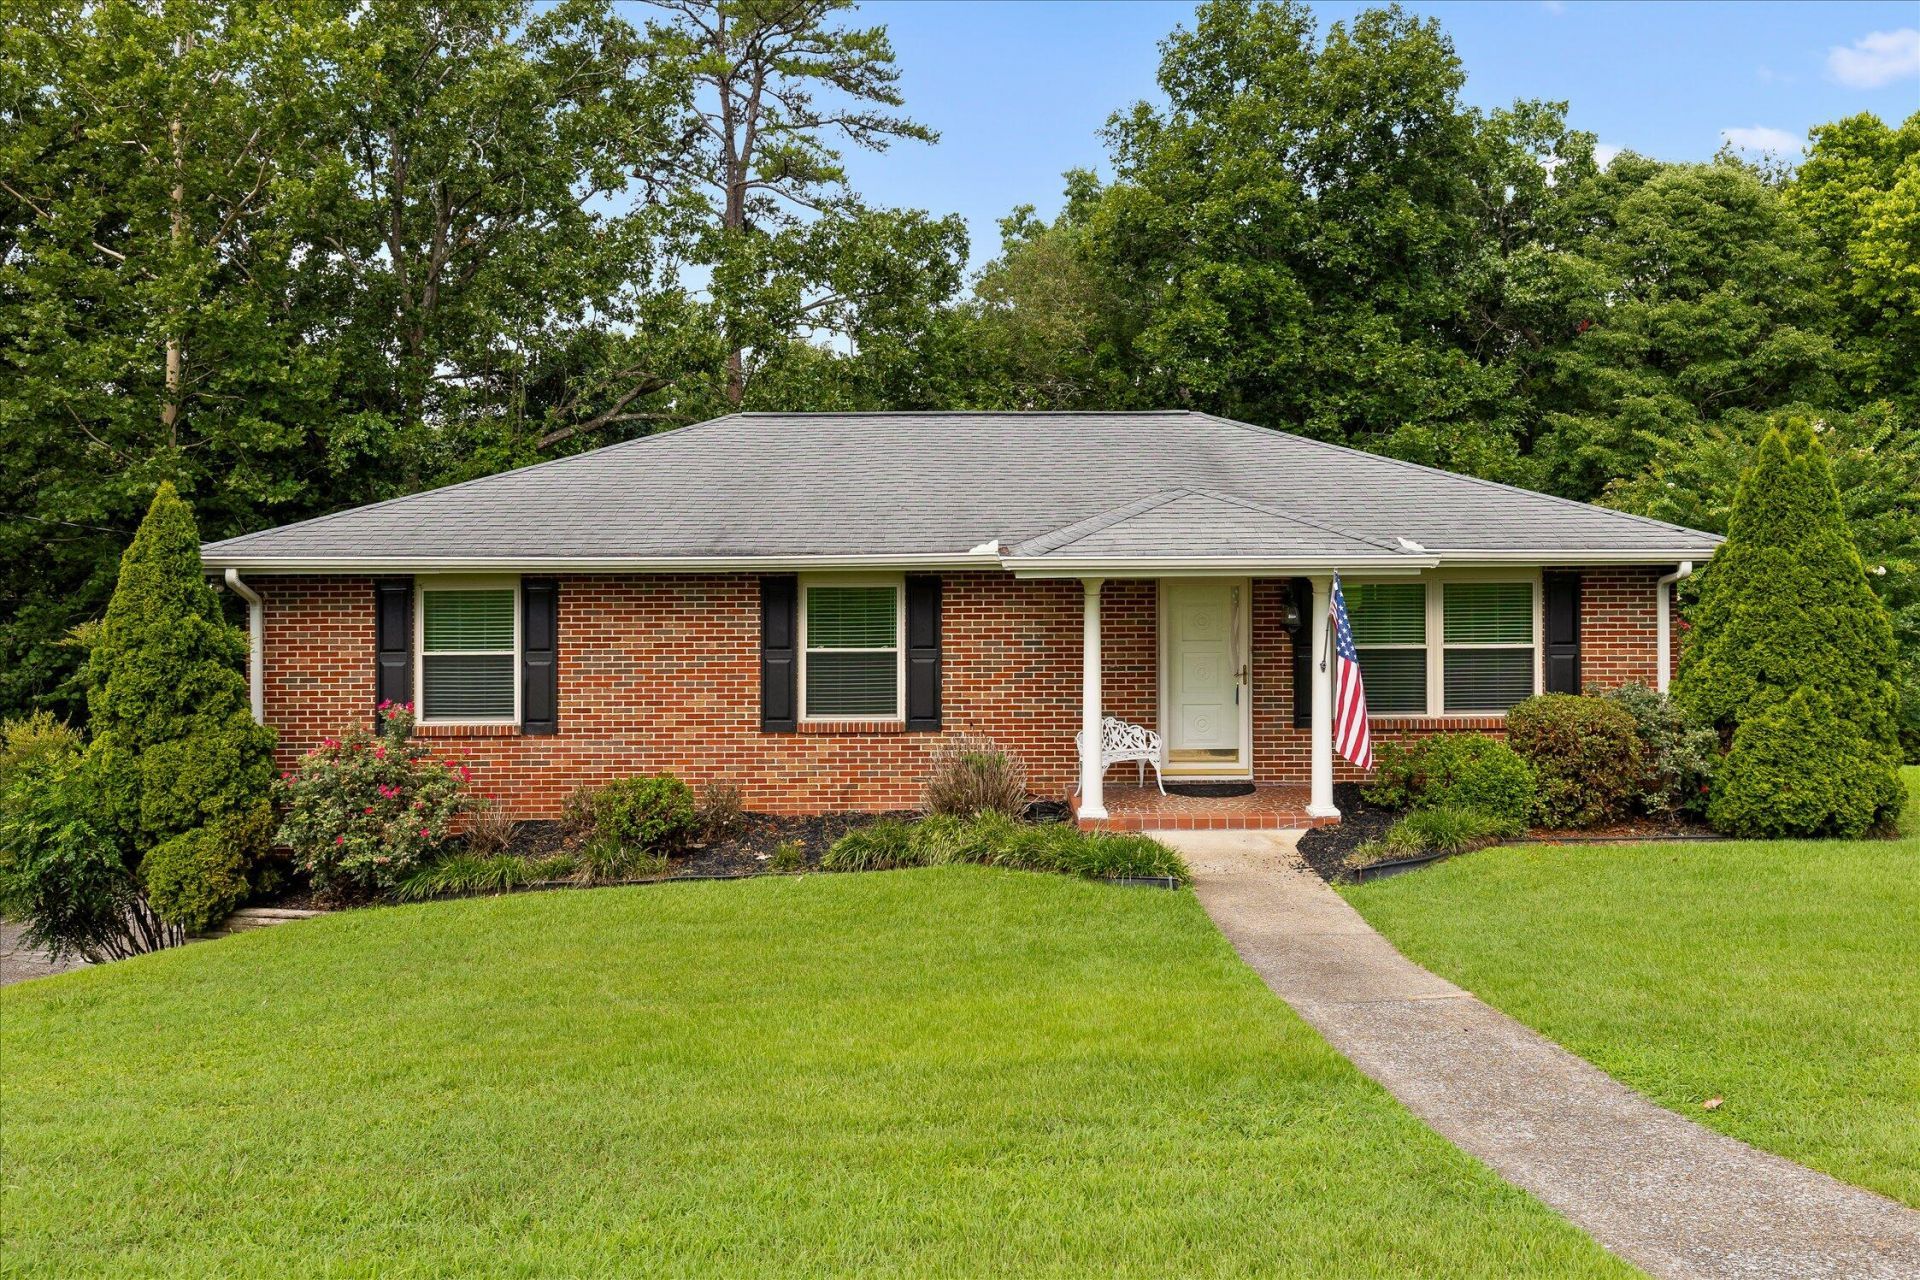
Updated brick ranch in the established Bentley Place neighborhood, just minutes from downtown Chattanooga. This 3 bedroom, 2 bath home offers 2,066 square feet of living space, including a finished walkout basement with a second living area, laundry room, and plenty of storage.The main level features bamboo flooring, abundant natural light, an eat in kitchen, and updated bathrooms with marble tile. The finished lower level provides flexible space for a home office, media room, workout area, or guest accommodations.Outside, enjoy a private backyard with mature trees, a deck, and covered patio. The oversized side entry two car garage offers additional storage and workspace.Situated on a 0.32 acre lot with public utilities, central heat and air, vinyl windows, and convenient access to shopping, dining, and major roadways. Bentley Place homes are seldom available, making this a great opportunity in a well established neighborhood.
Property Features
Property Type: Residential - Single Family
Basement: Finished
Basement: Yes
Cooling: Central Air, Ceiling Fan(s)
Garage: 2 car attached
Heating: Central
Lot Size: 0.32 Acres
Taxes: $1,617
Year Built: 1963
Feature Descriptions
Appliances: Dishwasher, Electric Oven, Microwave
Days on Site: 26
Exterior: Brick
Exterior Amenities: None
Flooring: Bamboo, Carpet, Marble
Interior Amenities: Ceiling Fan(s), Chandelier, Crown Molding, Double Vanity, Eat-in Kitchen, Kitchen Island, Storage, Tub/shower Combo, Sitting Area
Lot Dimensions: 100X140
Parcel #: 0207 248
Parking: Garage, Garage Faces Side
Patio/Porch: Covered, Composite, Deck, Front Porch, Patio, Rear Porch, Porch - Covered
Utilities: Cable Available, Electricity Connected, Water Connected
Windows: Blinds, Screens, Vinyl Frames
Local Schools
High School: Ridgeland High School
Middle School: Rossville Middle
Elementary School: Rossville Elementary
Listed By / Shown By
Listed By
Agency Name: Berkshire Hathaway HomeServices J Douglas Properties
Agency Phone: 423-498-5800
Shown By
Agent Name: Tammy Bolton
Agent Phone: (615) 512-7735 Cell
Agency Title: Crye-Leike Real Estate Services

Source: CARMLS
Estimate Your Payment
Estimated Payment
$ 852.16 per month $634.29 Principal & Interest $134.75 Property Tax $83.13 Homeowner's Insurance
74 Kriswood Drive | MLS# 1538221
This single family home located at 74 Kriswood Drive, Rossville, GA 30741 is currently listed for sale with an asking price of $285,000. This property was built in 1963 and has 3 bedrooms and 2 full baths with 2064 sq. ft. Kriswood Drive is located in the Bentley Place subdivision. Search Bentley Place real estate on www.tammyboltonrealtor.com today.