
BEDS3
BATHS2 full
SQUARE FEET3,190
MLS#1545180
STATUSActive
PROPERTY TYPEResidential - Single Family
SUBDIVISIONIsland Point Ests
NEIGHBORHOODCounty
Property Description
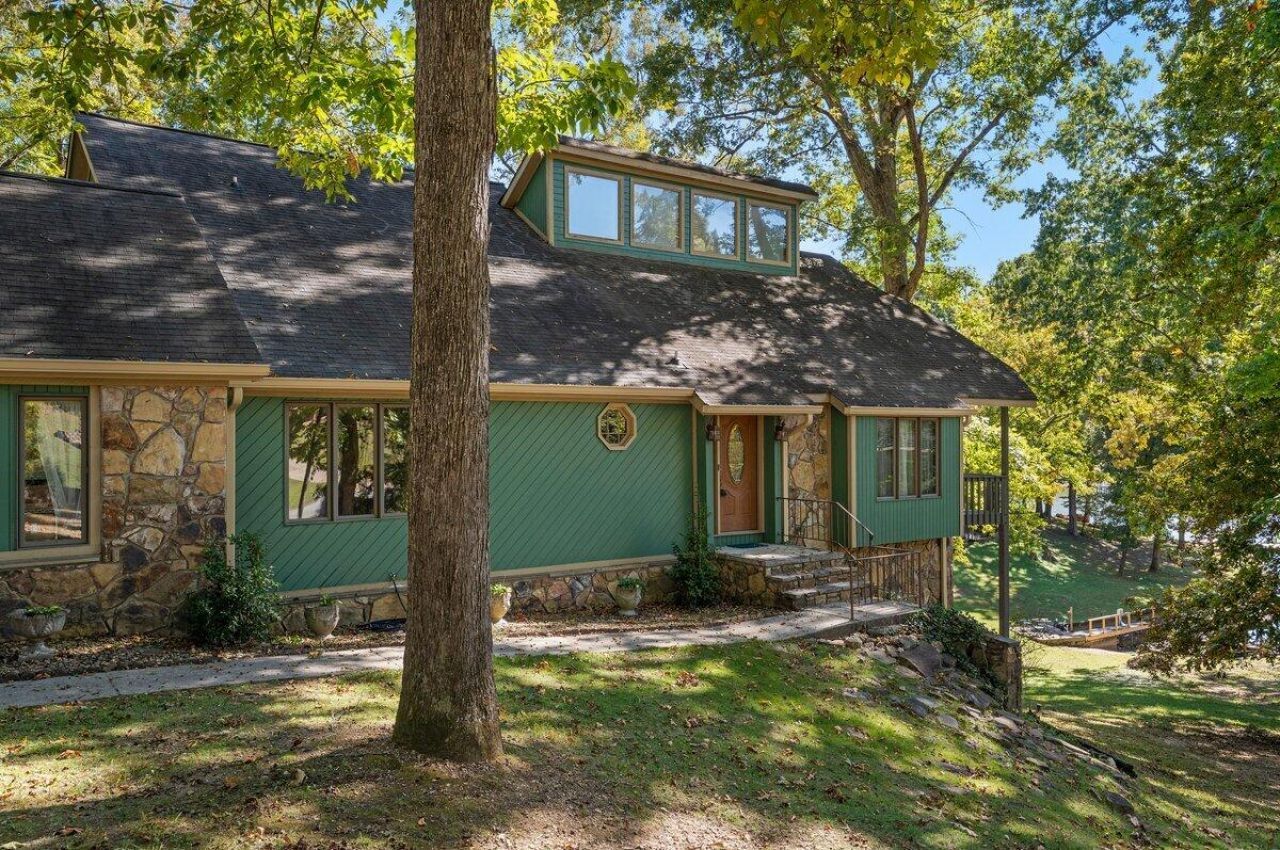
Lakeside Living at Its Best! Discover this well-maintained 3-bedroom, 2-bath lakefront property situated on a desirable double lot, offering beautiful water views and plenty of room to enjoy the outdoors. The spacious family room features vaulted ceilings, creating an open and inviting atmosphere perfect for relaxing or entertaining. Step outside to the wraparound deck and take in the peaceful lake setting, or head down to your private dock to enjoy all that waterfront living has to offer. The upstairs private primary suite provides a peaceful retreat, while the unfinished basement offers excellent potential for future expansion, home gym, a workshop, or additional storage. A convenient storage shed provides even more space for outdoor equipment and lake essentials. With its generous outdoor space, private dock, and scenic waterfront setting, this property offers a wonderful opportunity to embrace the lake lifestyle and make it your own!
Property Features
Property Type: Residential - Single Family
Basement: Yes
Basement: Full, Unfinished
Cooling: Central Air
Fireplaces: 1
Garage: 2 car attached
Heating: Central
Lot Size: 1.20 Acres
Taxes: $2,153
Year Built: 1983
Feature Descriptions
Appliances: Cooktop, Double Oven, Dishwasher, Refrigerator, Water Heater
Association/Condo Fee: 125
Common Amenities: Tennis Court(s), Pickleball
Days on Site: 6
Exterior: Wood Siding
Exterior Amenities: Dock, Gas Grill, Outdoor Grill, Storage
Fireplace: Gas Log
Flooring: Hardwood
HOA Y/N: Yes
Interior Amenities: Entrance Foyer, High Ceilings, Vaulted Ceiling(s), En Suite
Laundry: Electric Dryer Hookup, Main Level, Washer Hookup
Lot: Back Yard, Front Yard, Gentle Sloping, Lake on Lot, Waterfront
Lot Dimensions: 109.96X208.79
Parcel #: 094m F 010
Parking: Driveway, Garage, Off Street
Patio/Porch: Covered, Deck, Wrap Around
Special View Info: Lake
Utilities: Electricity Connected, Water Connected
View: Lake
Local Schools
High School: Ooltewah
Middle School: Hunter Middle
Elementary School: Snow Hill Elementary
Listed By / Shown By
Listed By
Agency Name: Coldwell Banker Pryor Realty
Agency Phone: 423-894-6762
Shown By
Agent Name: Tammy Bolton
Agent Phone: (615) 512-7735 Cell
Agency Title: Crye-Leike Real Estate Services

Source: CARMLS
Estimate Your Payment
Estimated Payment
$ 1,626.83 per month $1,279.70 Principal & Interest $179.42 Property Tax $167.71 Homeowner's Insurance
7321 Coastal Drive | MLS# 1545180
This single family home located at 7321 Coastal Drive, Harrison, TN 37341 is currently listed for sale with an asking price of $575,000. This property was built in 1983 and has 3 bedrooms and 2 full baths with 3190 sq. ft. Coastal Drive is located in the Island Point Ests subdivision. Search Island Point Ests real estate on www.tammyboltonrealtor.com today.