
BEDS3
BATHS1 full
SQUARE FEET912
MLS#1545530
STATUSActive
PROPERTY TYPEResidential - Single Family
SUBDIVISIONLupton Dr
NEIGHBORHOODChattanooga
Property Description
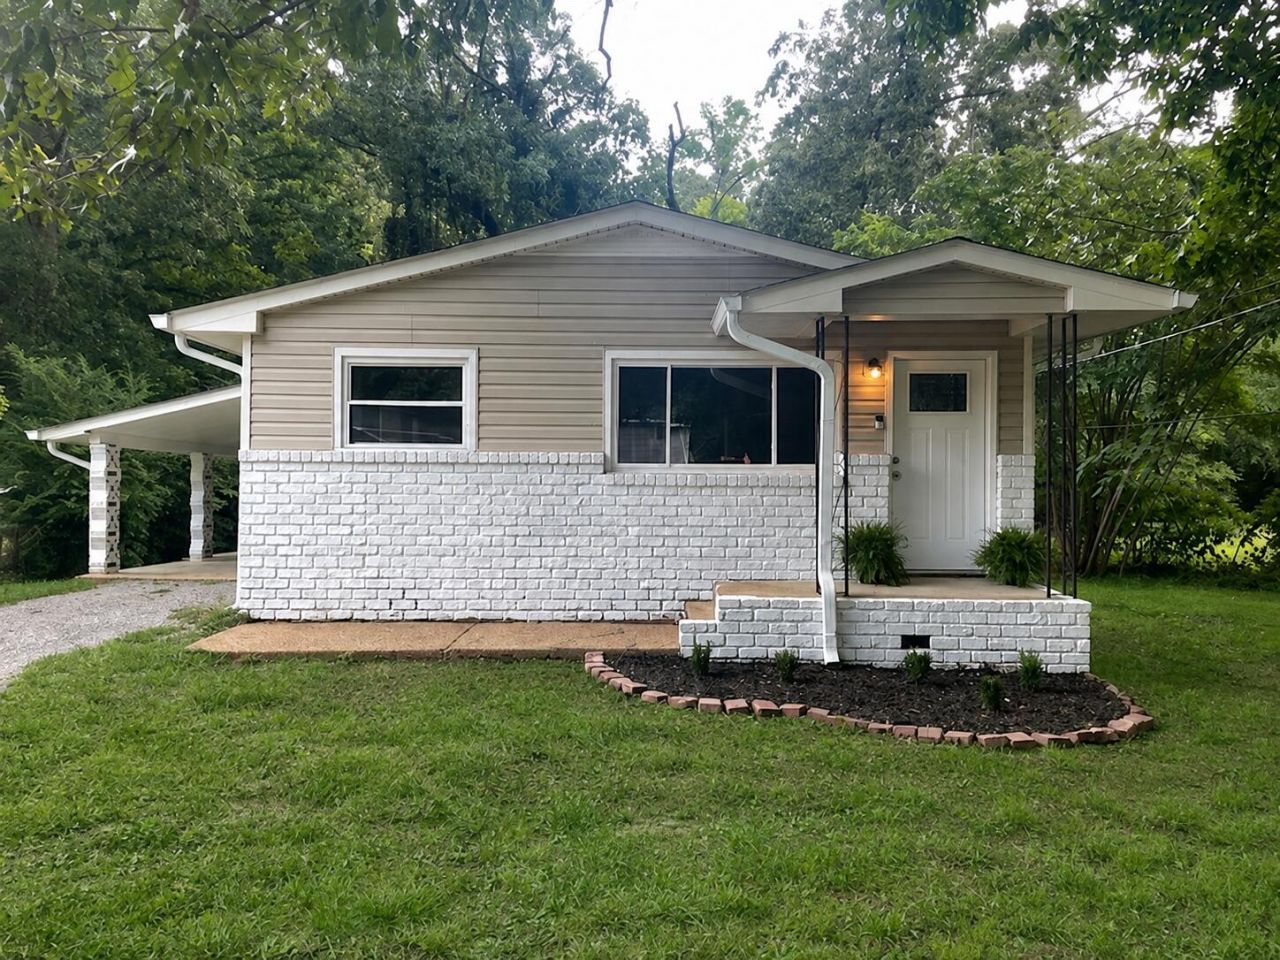
Conveniently located just minutes from Downtown Chattanooga, Hixson, and Red Bank, this well-maintained 3-bedroom, 1-bath ranch offers comfortable one-level living in a convenient location. The functional floor plan features a spacious living area with hardwood floors, an efficient kitchen with granite countertops and updated appliances, a refreshed bathroom, and an attached carport for convenient covered parking. Out back, enjoy a flat, usable backyard with plenty of room for outdoor activities, gardening, entertaining, or simply relaxing. With convenient access to shopping, dining, parks, schools, and major Chattanooga destinations, this home offers a great combination of comfort, functionality, and location. Rent is $1,850 per month with a security deposit equal to one month's rent. Tenant is responsible for all utilities, and a 12-month lease is preferred. Pets may be considered on a case-by-case basis with owner approval. Schedule your private showing today
Property Features
Property Type: Residential - Single Family
Basement: Crawl Space
Cooling: Central Air
Fuel Type: Electric
Heating: Central, Electric
Lot Size: 0.26 Acres
Taxes: $1,786
Year Built: 1956
Feature Descriptions
Appliances: Dryer, Electric Range, Electric Water Heater, Microwave, Refrigerator, Washer
Common Amenities: None
Exterior: Brick, Other, Vinyl Siding
Exterior Amenities: None
Flooring: Vinyl
Interior Amenities: Ceiling Fan(s), Granite Counters, Open Floorplan, Tub/shower Combo, Connected Shared Bathroom
Laundry: Laundry Closet, Electric Dryer Hookup, Gas Dryer Hookup, Washer Hookup
Lot: Level
Lot Dimensions: 70X160
Parcel #: 118g G 011
Parking: Driveway
Utilities: Cable Available, Electricity Available, Phone Available, Sewer Connected
Windows: Vinyl Frames
Local Schools
High School: Red Bank High School
Middle School: Red Bank Middle
Elementary School: Rivermont Elementary
Listed By / Shown By
Listed By
Agency Name: Lifestyles Realty Tennessee, Inc
Agency Phone: 615-686-2011
Shown By
Agent Name: Tammy Bolton
Agent Phone: (615) 512-7735 Cell
Agency Title: Crye-Leike Real Estate Services

Source: CARMLS
Estimate Your Payment
Estimated Payment
$ 737.87 per month $520.78 Principal & Interest $148.83 Property Tax $68.25 Homeowner's Insurance
732 Lupton Drive | MLS# 1545530
This single family home located at 732 Lupton Drive, Chattanooga, TN 37415 is currently listed for sale with an asking price of $234,000. This property was built in 1956 and has 3 bedrooms and 1 full baths with 912 sq. ft. Lupton Drive is located in the Lupton Dr subdivision. Search Lupton Dr real estate on www.tammyboltonrealtor.com today.