
BEDS2
BATHS2 full
SQUARE FEET1,428
MLS#1542862
STATUSActive
PROPERTY TYPEResidential - Townhouse
SUBDIVISIONDogwood Place
Property Description
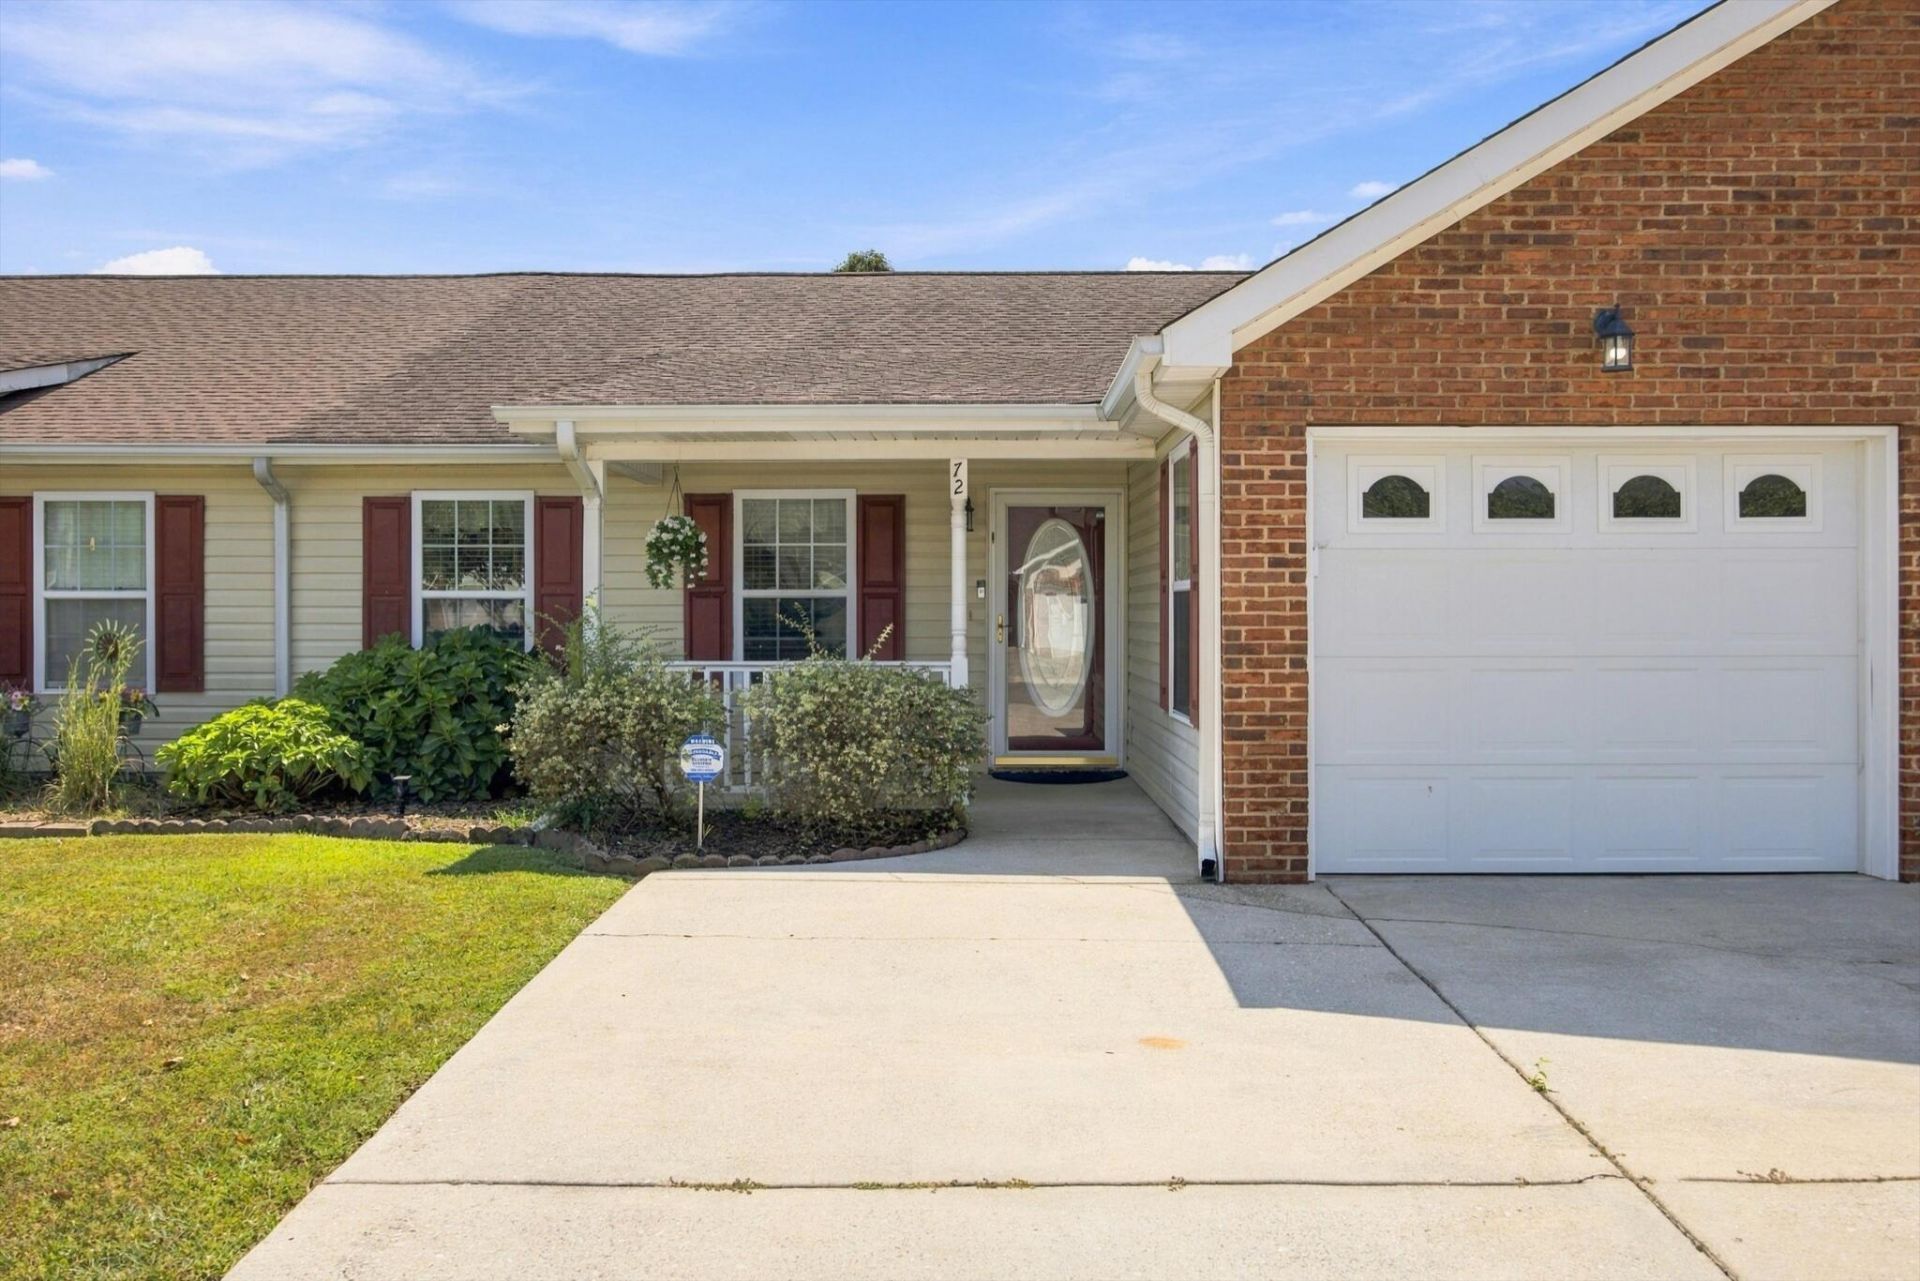
Move in ready, one level, 2BR/2BA brick townhome with 1,428 sq ft. Enjoy bright, open concept living anchored by a cozy gas log fireplace and laminate wood look flooring throughout. The kitchen features new stainless-steel appliances, granite counters, a breakfast bar, ample cabinetry, pantry, and a sunny dining nook overlooking the great room. The spacious primary suite offers a walk in closet and private bath with double vanity and step in shower. A second bedroom and full bath provide great flexibility for guests or a home office. Additional conveniences include main level laundry, ceiling fans, and a security system. Relax outdoors on the covered front porch or covered back patio overlooking peaceful green space. An attached one car garage adds everyday ease. Located in a friendly community with sidewalks and a low maintenance HOA covering grounds care. Zoned for Lakeview schools and minutes from shopping, dining, and interstate access to Chattanooga.
Property Features
Property Type: Residential - Townhouse
Cooling: Central Air, Ceiling Fan(s), Electric
Fireplaces: 1
Fuel Type: Electric, Propane
Garage: 1 car attached
Heating: Central, Electric, Propane
Home Style: Other
Lot Size: 0.10 Acres
Taxes: $2,286
Year Built: 2004
Feature Descriptions
Appliances: Disposal, Dishwasher, Electric Oven, Electric Range, Electric Water Heater, Free-Standing Electric Oven, Free-Standing Electric Range, Free-Standing Refrigerator, Microwave, Oven, Refrigerator, Self Cleaning Oven, Stainless Steel Appliance(s), Washer/Dryer, Water Heate
Association/Condo Fee: 40
Common Amenities: Street Lights, Sidewalks
Days on Site: 46
Exterior: Brick, Vinyl Siding
Exterior Amenities: Other
Fireplace: Gas Log, Living Room, Propane
Flooring: Laminate
HOA Y/N: Yes
Interior Amenities: Ceiling Fan(s), Chandelier, Double Vanity, Entrance Foyer, Eat-in Kitchen, Kitchen Island, Open Floorplan, Pantry, Primary Downstairs, Recessed Lighting, Soaking Tub, See Remarks, Walk-In Closet(s), En Suite, Sitting Area, Separate Dining Room, Plumbed
Laundry: Electric Dryer Hookup, Laundry Room, Main Level
Lot: Back Yard, Front Yard, Level
Lot Dimensions: 33X141
Parcel #: 0002k09100c
Parking: Driveway, Garage, Garage Door Opener, Off Street, Garage Faces Front, Kitchen Level
Patio/Porch: Covered, Front Porch, Patio, Rear Porch, Porch - Covered
Utilities: Cable Available, Electricity Available, Electricity Connected, Phone Available, Propane, Sewer Connected, Water Connected
Windows: Vinyl Frames
Local Schools
High School: Lakeview-Ft. Oglethorpe
Middle School: Lakeview Middle
Elementary School: Westside Elementary
Listed By / Shown By
Listed By
Agency Name: EXP Realty, LLC
Agency Phone: 888-519-5113
Shown By
Agent Name: Tammy Bolton
Agent Phone: (615) 512-7735 Cell
Agency Title: Crye-Leike Real Estate Services

Source: CARMLS
Estimate Your Payment
Estimated Payment
$ 819.81 per month $556.39 Principal & Interest $190.50 Property Tax $72.92 Homeowner's Insurance
72 Anchor Drive | MLS# 1542862
This townhouse located at 72 Anchor Drive, Rossville, GA 30741 is currently listed for sale with an asking price of $250,000. This property was built in 2004 and has 2 bedrooms and 2 full baths with 1428 sq. ft. Anchor Drive is located in the Dogwood Place subdivision. Search Dogwood Place real estate on www.tammyboltonrealtor.com today.