
BEDS4
BATHS3 full 1 partial
SQUARE FEET2,965
MLS#1539421
STATUSActive
PROPERTY TYPEResidential - Single Family
SUBDIVISIONHorse Creek Farms
NEIGHBORHOODChattanooga
Property Description
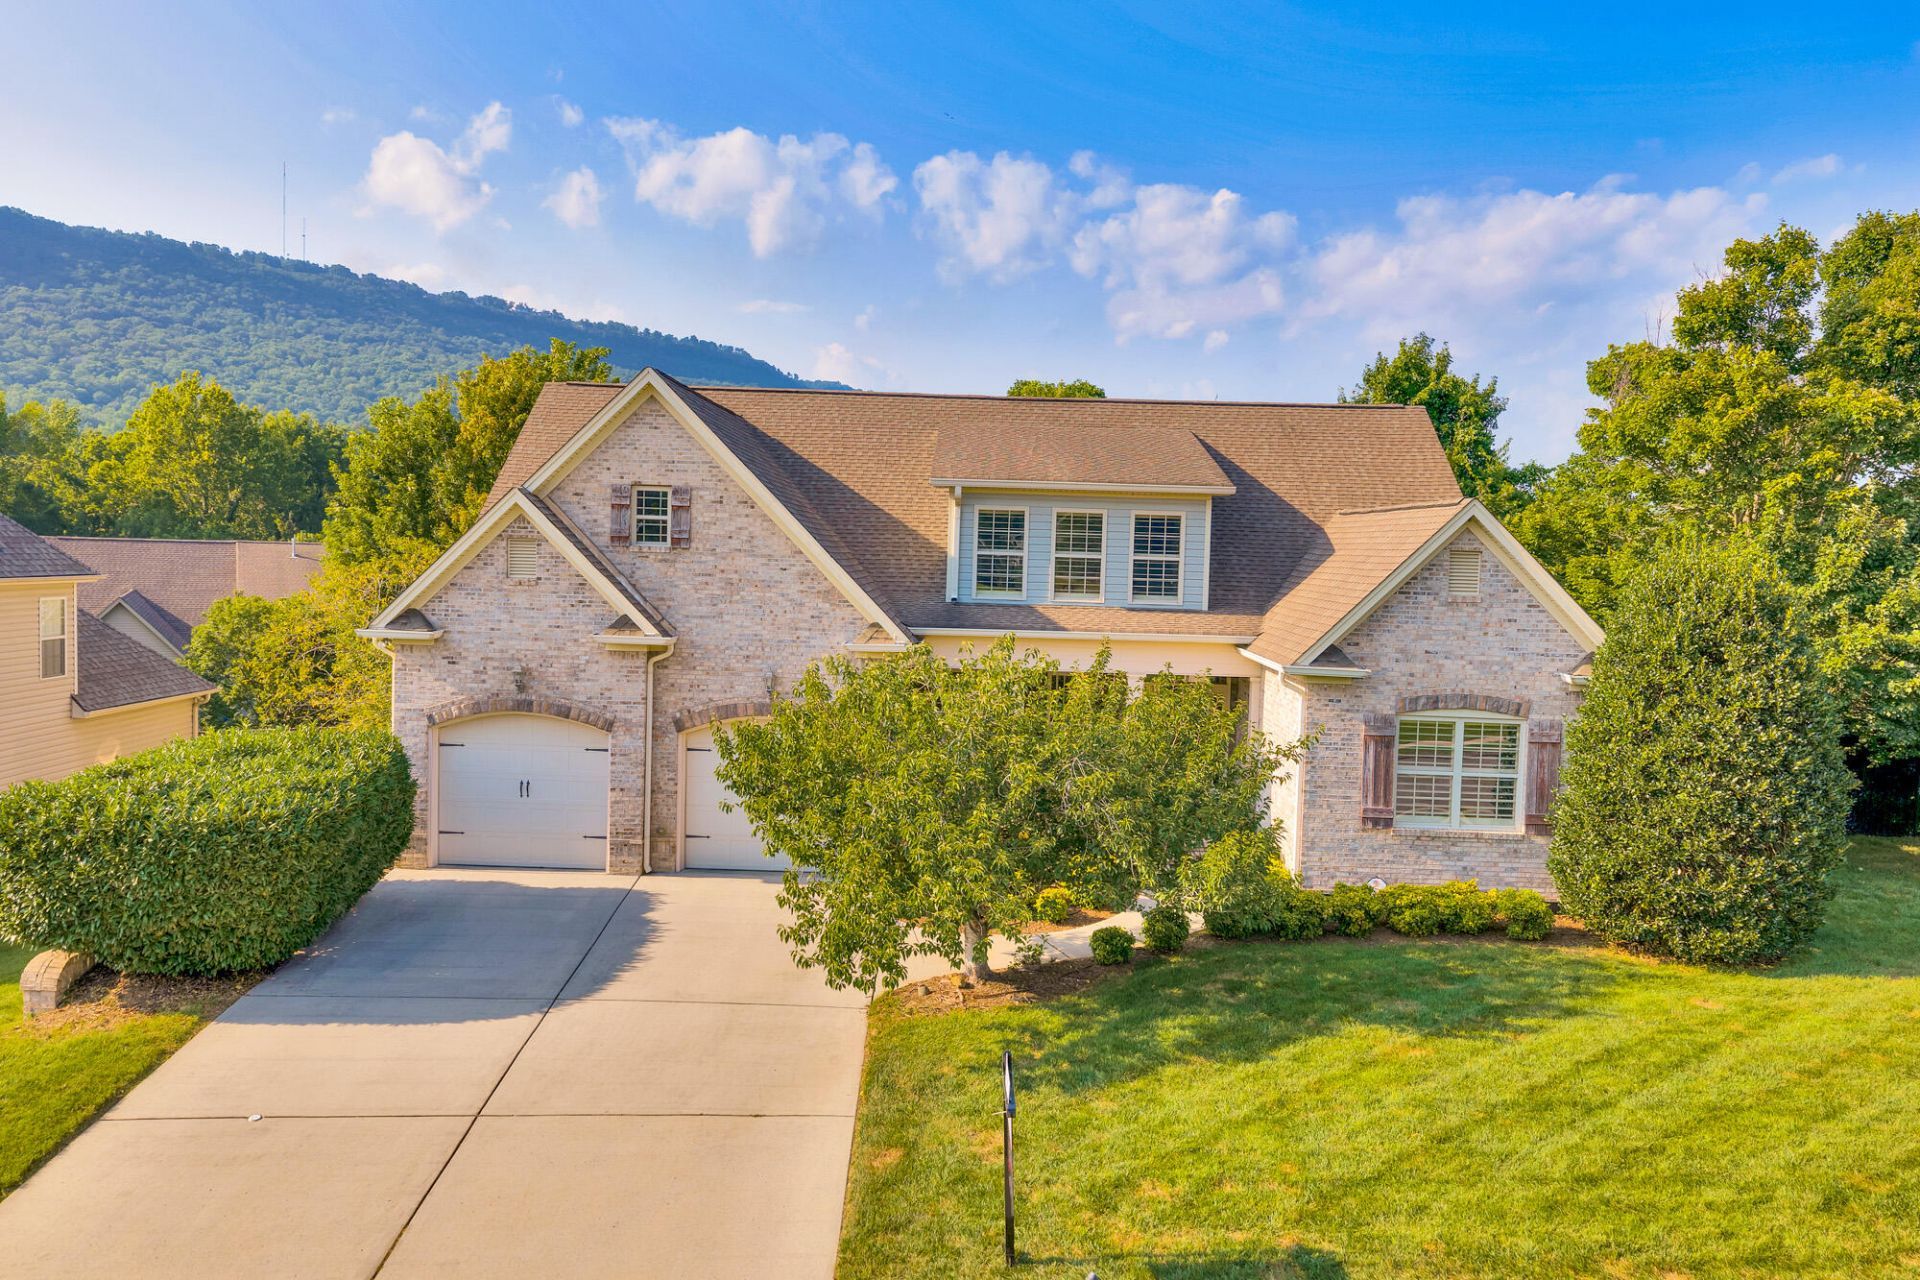
Welcome to Horse Creek Farms, a sought after community nestled at the base of Signal Mountain, where peaceful surroundings meet everyday convenience. Tucked beside the neighborhood pond and fountain, this home offers a serene setting that's perfect for enjoying morning coffee, outdoor dining, or quiet evenings on the screened porch while taking in the sounds of nature.Inside, soaring vaulted and 9'+ ceilings create a bright, open feel, while the thoughtfully designed floor plan flows effortlessly from the spacious living room with a cozy gas fireplace to the well appointed kitchen featuring granite countertops, custom cabinetry, and plenty of space to gather. The main level primary suite provides a comfortable retreat, and the upstairs bonus room offers flexible space for a media room, home office, playroom, or guest accommodations. Hardwood floors, generous storage, and quality finishes throughout make this home as functional as it is inviting.Located just minutes from downtown Chattanooga and Red Bank, you'll enjoy quick access to award winning restaurants, local boutiques, parks, the Tennessee Riverwalk, hiking and biking trails, and the vibrant outdoor lifestyle that makes Chattanooga one of the South's most desirable places to call home.
Property Features
Property Type: Residential - Single Family
Basement: Crawl Space, Unfinished
Cooling: Central Air, Electric, Multi Units
Fireplaces: 1
Fuel Type: Electric, Gas
Garage: 2 car attached
Heating: Central, Electric, Natural Gas
Lot Size: 0.40 Acres
Taxes: $5,252
Year Built: 2007
Feature Descriptions
Appliances: Disposal, Dishwasher, Gas Water Heater, Microwave, Refrigerator, Wall Oven
Association/Condo Fee: 225
Common Amenities: Street Lights, Sidewalks
Days on Site: 8
Exterior: Brick, Other
Exterior Amenities: Rain Gutters
Fireplace: Gas Log, Living Room
Flooring: Carpet, Hardwood, Tile
HOA Y/N: Yes
Interior Amenities: Cathedral Ceiling(s), Double Vanity, Eat-in Kitchen, Granite Counters, High Ceilings, Primary Downstairs, Soaking Tub, Walk-In Closet(s), Separate Shower, Tub/shower Combo, Separate Dining Room
Laundry: Electric Dryer Hookup, Gas Dryer Hookup, Washer Hookup
Lot: Pond on Lot, Sprinklers In Front, Sprinklers In Rear, Split Possible
Lot Dimensions: 112.75X130
Parcel #: 117c F 015
Parking: Garage Door Opener, Off Street, Kitchen Level
Patio/Porch: Porch, Porch - Screened, Porch - Covered
Special View Info: Other, Water
Utilities: Cable Available, Electricity Available, Phone Available, Sewer Connected, Underground Utilities
View: Other, Water
Windows: Insulated Windows, Window Treatments
Local Schools
High School: Red Bank High School
Middle School: Red Bank Middle
Elementary School: Red Bank Elementary
Listed By / Shown By
Listed By
Agency Name: Keller Williams Realty
Agency Phone: 423-664-1900
Shown By
Agent Name: Tammy Bolton
Agent Phone: (615) 512-7735 Cell
Agency Title: Crye-Leike Real Estate Services

Source: CARMLS
Estimate Your Payment
Estimated Payment
$ 2,325.34 per month $1,668.95 Principal & Interest $437.67 Property Tax $218.72 Homeowner's Insurance
713 Shearer Cove Road | MLS# 1539421
This single family home located at 713 Shearer Cove Road, Chattanooga, TN 37405 is currently listed for sale with an asking price of $749,900. This property was built in 2007 and has 4 bedrooms and 3 full and 1 partial baths with 2965 sq. ft. Shearer Cove Road is located in the Horse Creek Farms subdivision. Search Horse Creek Farms real estate on www.tammyboltonrealtor.com today.