
BEDS3
BATHS2 full 1 partial
SQUARE FEET2,448
MLS#1544503
STATUSActive
PROPERTY TYPEResidential - Single Family
SUBDIVISIONThe Ridges At Franklin
Property Description
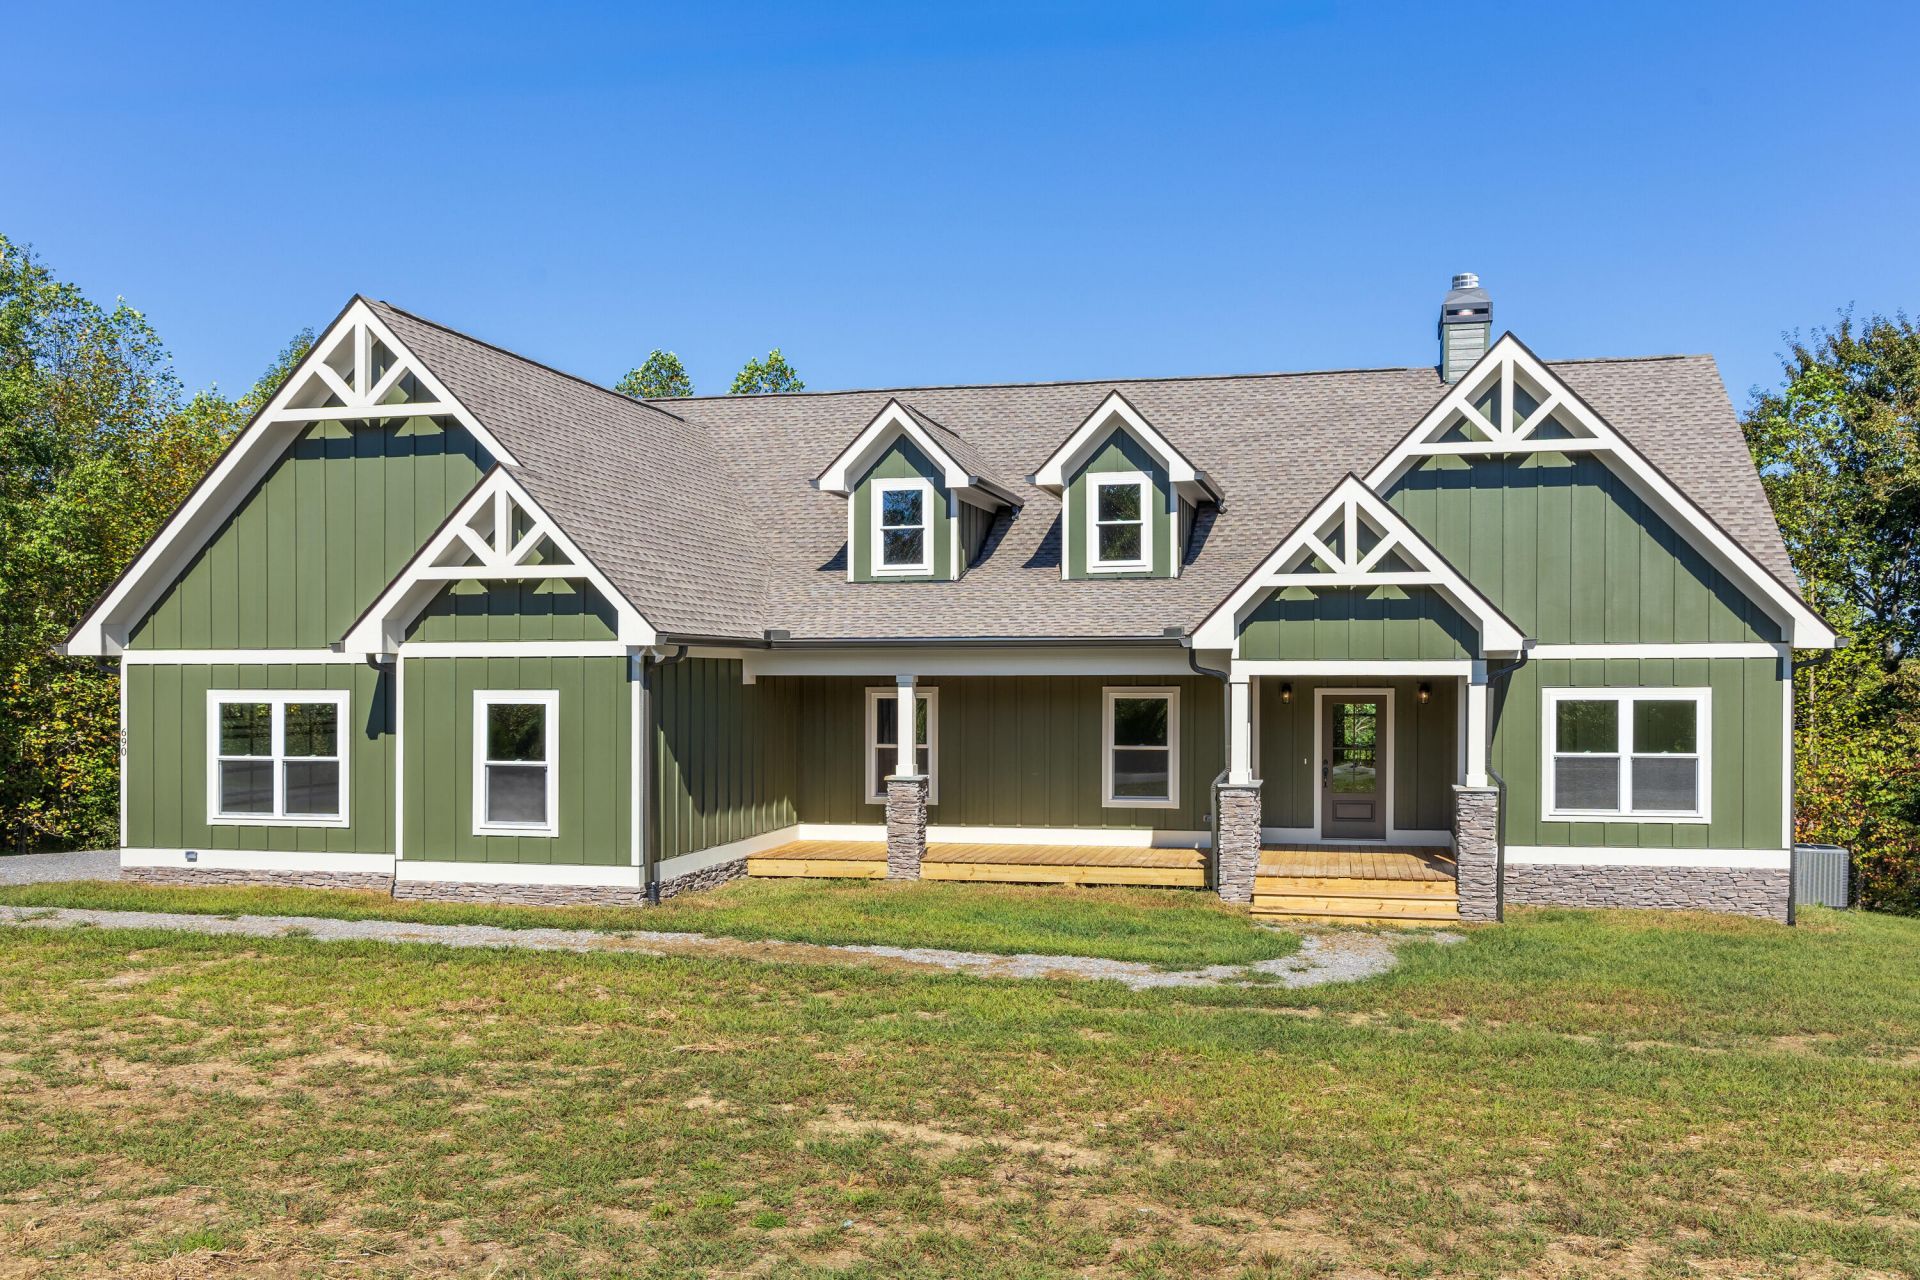
A brand new home on over six acres of quiet, tucked inside the gates of The Ridges at Franklin Forest. Built by Brown Haven Homes in 2026, the Magnolia plan is made for easy mountain living. Mornings start on the vaulted back porch with coffee and a view of the ridgelines under tongue and groove ceilings. Evenings end by the stone wood-burning fireplace in the great room. The kitchen keeps everything close: quartz counters, stainless appliances, a farmhouse sink and a pantry with room to spare. The primary bath, with its free standing tub and frameless glass tile shower feels like a retreat at the end of the day. There are three bedrooms on the main level, two full bathrooms, an office, a half bath and a two-car garage. Outside, stone columns and craftsman details give the house its character. Upstairs, more than 400 sq ft of unfinished bonus space is ready for what comes next, whether that's a guest suite, a studio or extra storage.
Property Features
Property Type: Residential - Single Family
Basement: Crawl Space
Cooling: Electric
Fireplaces: 1
Fuel Type: Electric
Garage: 2
Heating: Central, Electric
Home Style: Other
Lot Size: 6.27 Acres
Taxes: $346
Feature Descriptions
Appliances: Dishwasher, Electric Range, Electric Water Heater, Free-Standing Refrigerator, Ice Maker, Microwave, Plumbed For Ice Maker, Refrigerator, Stainless Steel Appliance(s), Vented Exhaust Fan
Association/Condo Fee: 135
Common Amenities: Gated
Days on Site: 19
Exterior: Concrete, Stucco, Fiber Cement
Exterior Amenities: Storage
Fireplace: Living Room, Wood Burning
Flooring: Carpet, Laminate
HOA Y/N: Yes
Interior Amenities: Chandelier, Double Vanity, Granite Counters, Kitchen Island, Pantry, Primary Downstairs, Recessed Lighting, Storage, Vaulted Ceiling(s), Stubbed, Split Bedrooms
Laundry: Electric Dryer Hookup, Inside, Laundry Room
Lot: Back Yard, Gentle Sloping, Sloped Down, Views
Lot Dimensions: 303' W x 907' D
Parcel #: 137 00138 000
Parking: Driveway, Garage, Gravel, Garage Faces Side
Patio/Porch: Covered, Front Porch
Special View Info: Ridge, Trees/Woods
Utilities: Cable Available, Phone Available
View: Ridge, Trees/Woods
Windows: Double Pane Windows
Local Schools
High School: Franklin Co High
Middle School: South Middle School
Elementary School: Sewanee Elementary
Listed By / Shown By
Listed By
Agency Name: Brown Haven Realty LLC
Agency Phone: 609-420-3151
Shown By
Agent Name: Tammy Bolton
Agent Phone: (615) 512-7735 Cell
Agency Title: Crye-Leike Real Estate Services

Source: CARMLS
Estimate Your Payment
Estimated Payment
$ 1,914.24 per month $1,666.95 Principal & Interest $28.83 Property Tax $218.46 Homeowner's Insurance
690 Preservation Drive | MLS# 1544503
This single family home located at 690 Preservation Drive, South Pittsburg, TN 37380 is currently listed for sale with an asking price of $749,000. This property has 3 bedrooms and 2 full and 1 partial baths with 2448 sq. ft. Preservation Drive is located in the The Ridges At Franklin subdivision. Search The Ridges At Franklin real estate on www.tammyboltonrealtor.com today.