
BEDS2
BATHS2 full
SQUARE FEET1,171
MLS#1535617
STATUSActive
PROPERTY TYPEResidential - Townhouse
SUBDIVISIONBelleWether
NEIGHBORHOODChattanooga
Property Description
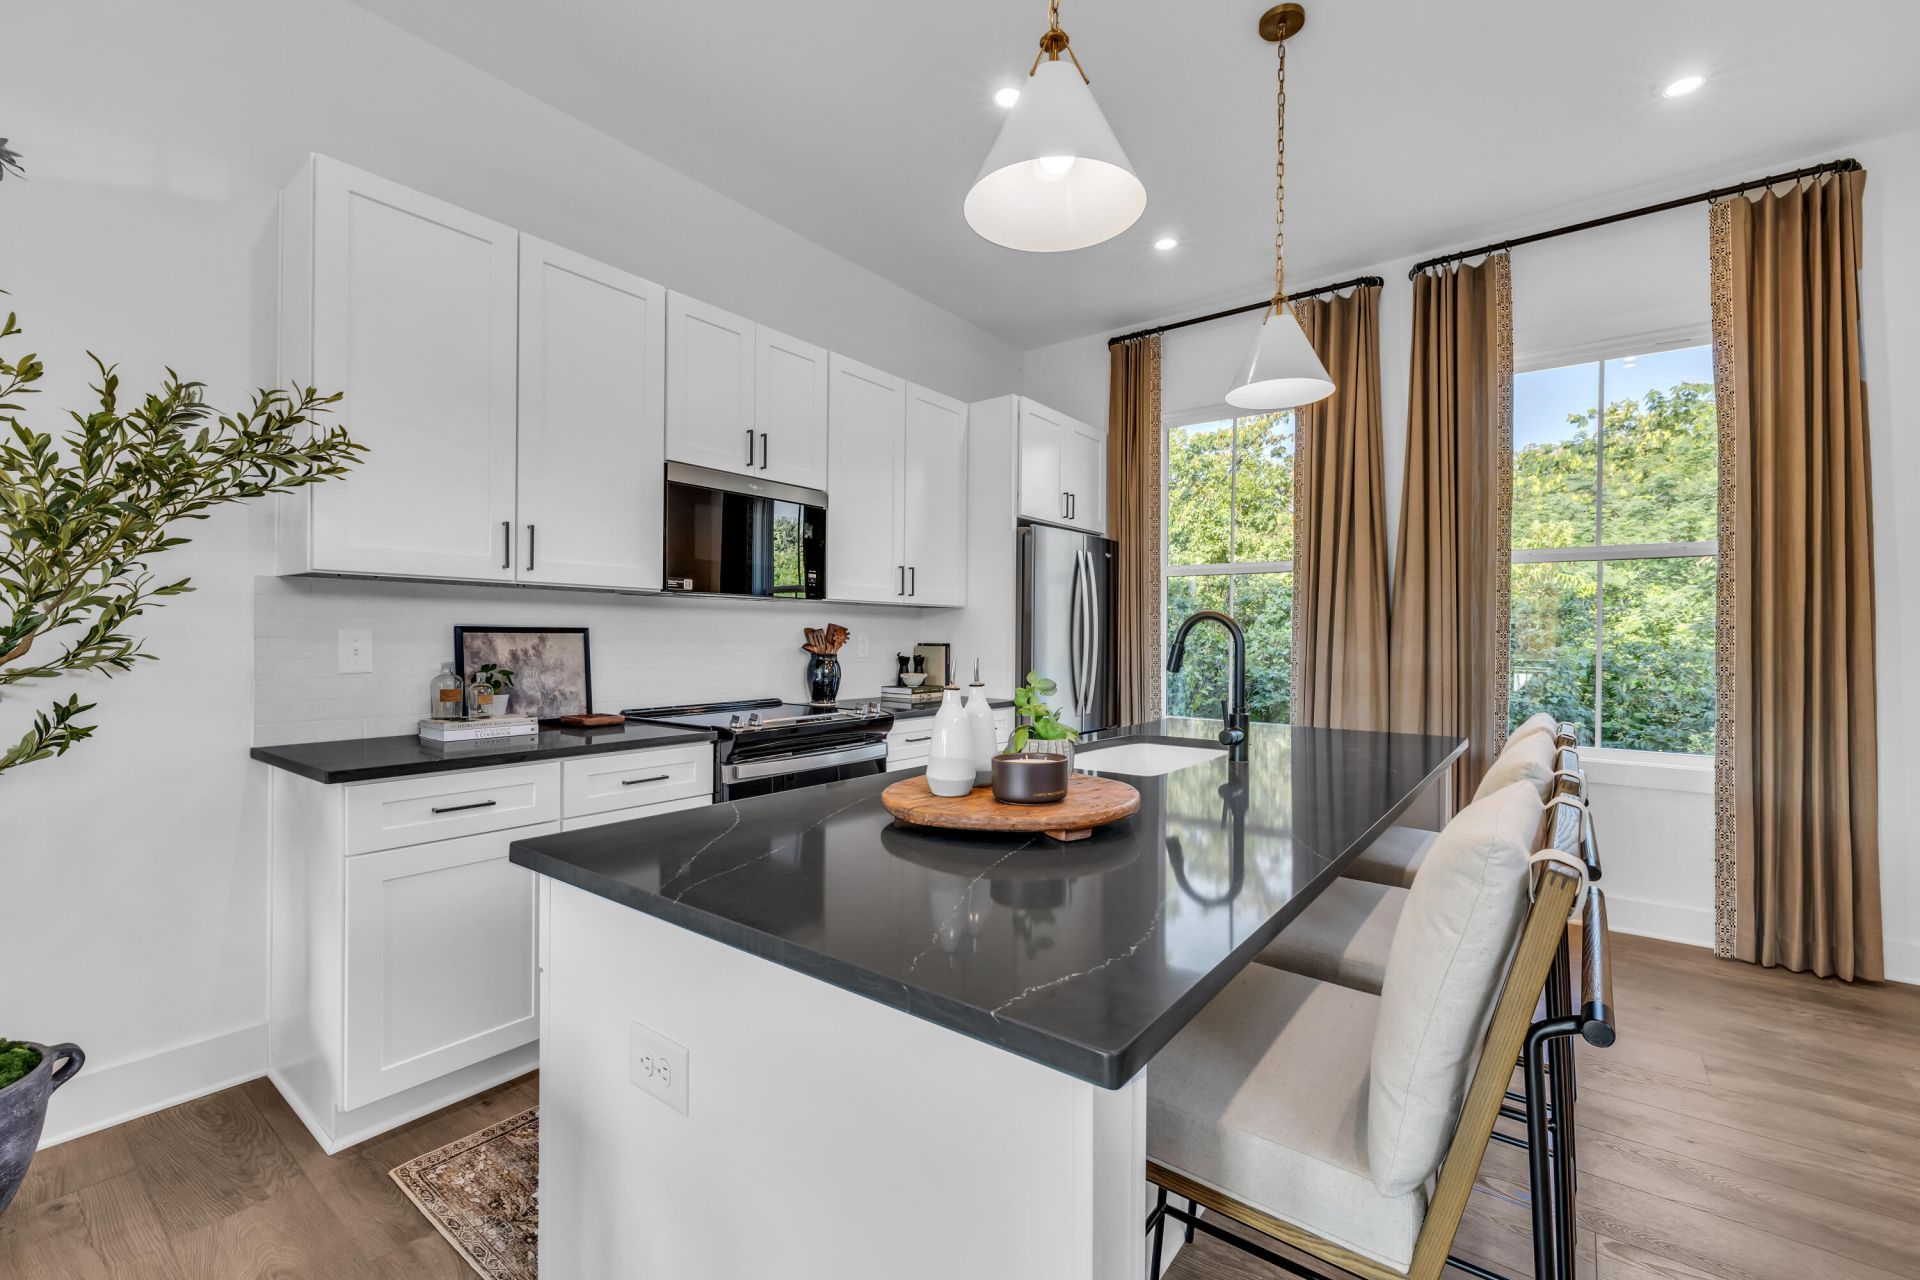
MODEL HOME - First Time Offered for Sale!Rare opportunity to own the beautifully appointed END UNIT Maxwell model home in BelleWether, located in Chattanooga's highly sought-after Northshore neighborhood. Professionally decorated and loaded with upgrades, this home features enhanced flooring, upgraded trim details, premium cabinetry, quartz countertops, undermount sinks, upgraded bathroom tile, a French door refrigerator, decorative bathroom mirrors, and all curtain rods. Move-in ready with occupancy available August 15.The Maxwell offers an open-concept main level designed for entertaining, with a spacious family room flowing seamlessly into the kitchen, complete with a built-in pantry for abundant storage. Upstairs, the private owner's suite provides a relaxing retreat, while a secondary bedroom and full bath offer flexible space for guests, a roommate, or a home office. A 2-car front-entry garage completes this thoughtfully designed home.BelleWether offers the perfect blend of urban convenience and neighborhood charm with tree-lined streets, scenic city views, and walkability to downtown Chattanooga. Enjoy easy access to parks, trails, local boutiques, restaurants, and all that Northshore has to offer.Limited-Time Incentive: Receive $15,000 Flex Cash when financing through a Preferred Lender. Preferred lender list available upon request.
Property Features
Property Type: Residential - Townhouse
Cooling: Central Air, Electric
Fuel Type: Electric
Garage: 2 car attached
Heating: Central, Electric
Home Style: Contemporary
Lot Size: 0.10 Acres
Feature Descriptions
Appliances: Disposal, Dishwasher, Electric Range, Electric Water Heater, Microwave
Association/Condo Fee: 271
Common Amenities: Sidewalks
Days on Site: 66
Exterior: Brick, Stone, Fiber Cement
Exterior Amenities: Rain Gutters
Flooring: Carpet, Luxury Vinyl, Plank
HOA Y/N: Yes
Interior Amenities: Eat-in Kitchen, High Ceilings, High Speed Internet, Low Flow Plumbing Fixtures, Open Floorplan, Pantry, Walk-In Closet(s), En Suite
Laundry: Laundry Closet, Electric Dryer Hookup, Gas Dryer Hookup, Washer Hookup
Lot: Level, Split Possible, Zero Lot Line
Lot Dimensions: 20x40
Parcel #: 0
Parking: Electric Vehicle Charging Station(s), Garage Door Opener, Garage Faces Front
Patio/Porch: Porch, Porch - Covered
Special View Info: City, Other
Utilities: Cable Available, Electricity Available, Sewer Connected, Underground Utilities
View: City, Other
Windows: Insulated Windows, Low-Emissivity Windows, Vinyl Frames
Local Schools
High School: Red Bank High School
Middle School: Red Bank Middle
Elementary School: Red Bank Elementary
Listed By / Shown By
Listed By
Agency Name: EAH Brokerage, LP
Agency Phone: 423-847-2426
Shown By
Agent Name: Tammy Bolton
Agent Phone: (615) 512-7735 Cell
Agency Title: Crye-Leike Real Estate Services

Source: CARMLS
Estimate Your Payment
Estimated Payment
$ 1,029.55 per month $910.26 Principal & Interest $0.00 Property Tax (data not provided by mls) $119.29 Homeowner's Insurance
684 Belle Trace Circle | MLS# 1535617
This townhouse located at 684 Belle Trace Circle, Chattanooga, TN 37405 is currently listed for sale with an asking price of $409,000. This property has 2 bedrooms and 2 full baths with 1171 sq. ft. Belle Trace Circle is located in the BelleWether subdivision. Search BelleWether real estate on www.tammyboltonrealtor.com today.