
BEDS3
BATHS2 full 1 partial
SQUARE FEET2,110
MLS#1544936
STATUSActive
PROPERTY TYPEResidential - Single Family
SUBDIVISIONDeerwood Forest
NEIGHBORHOODCounty
Property Description
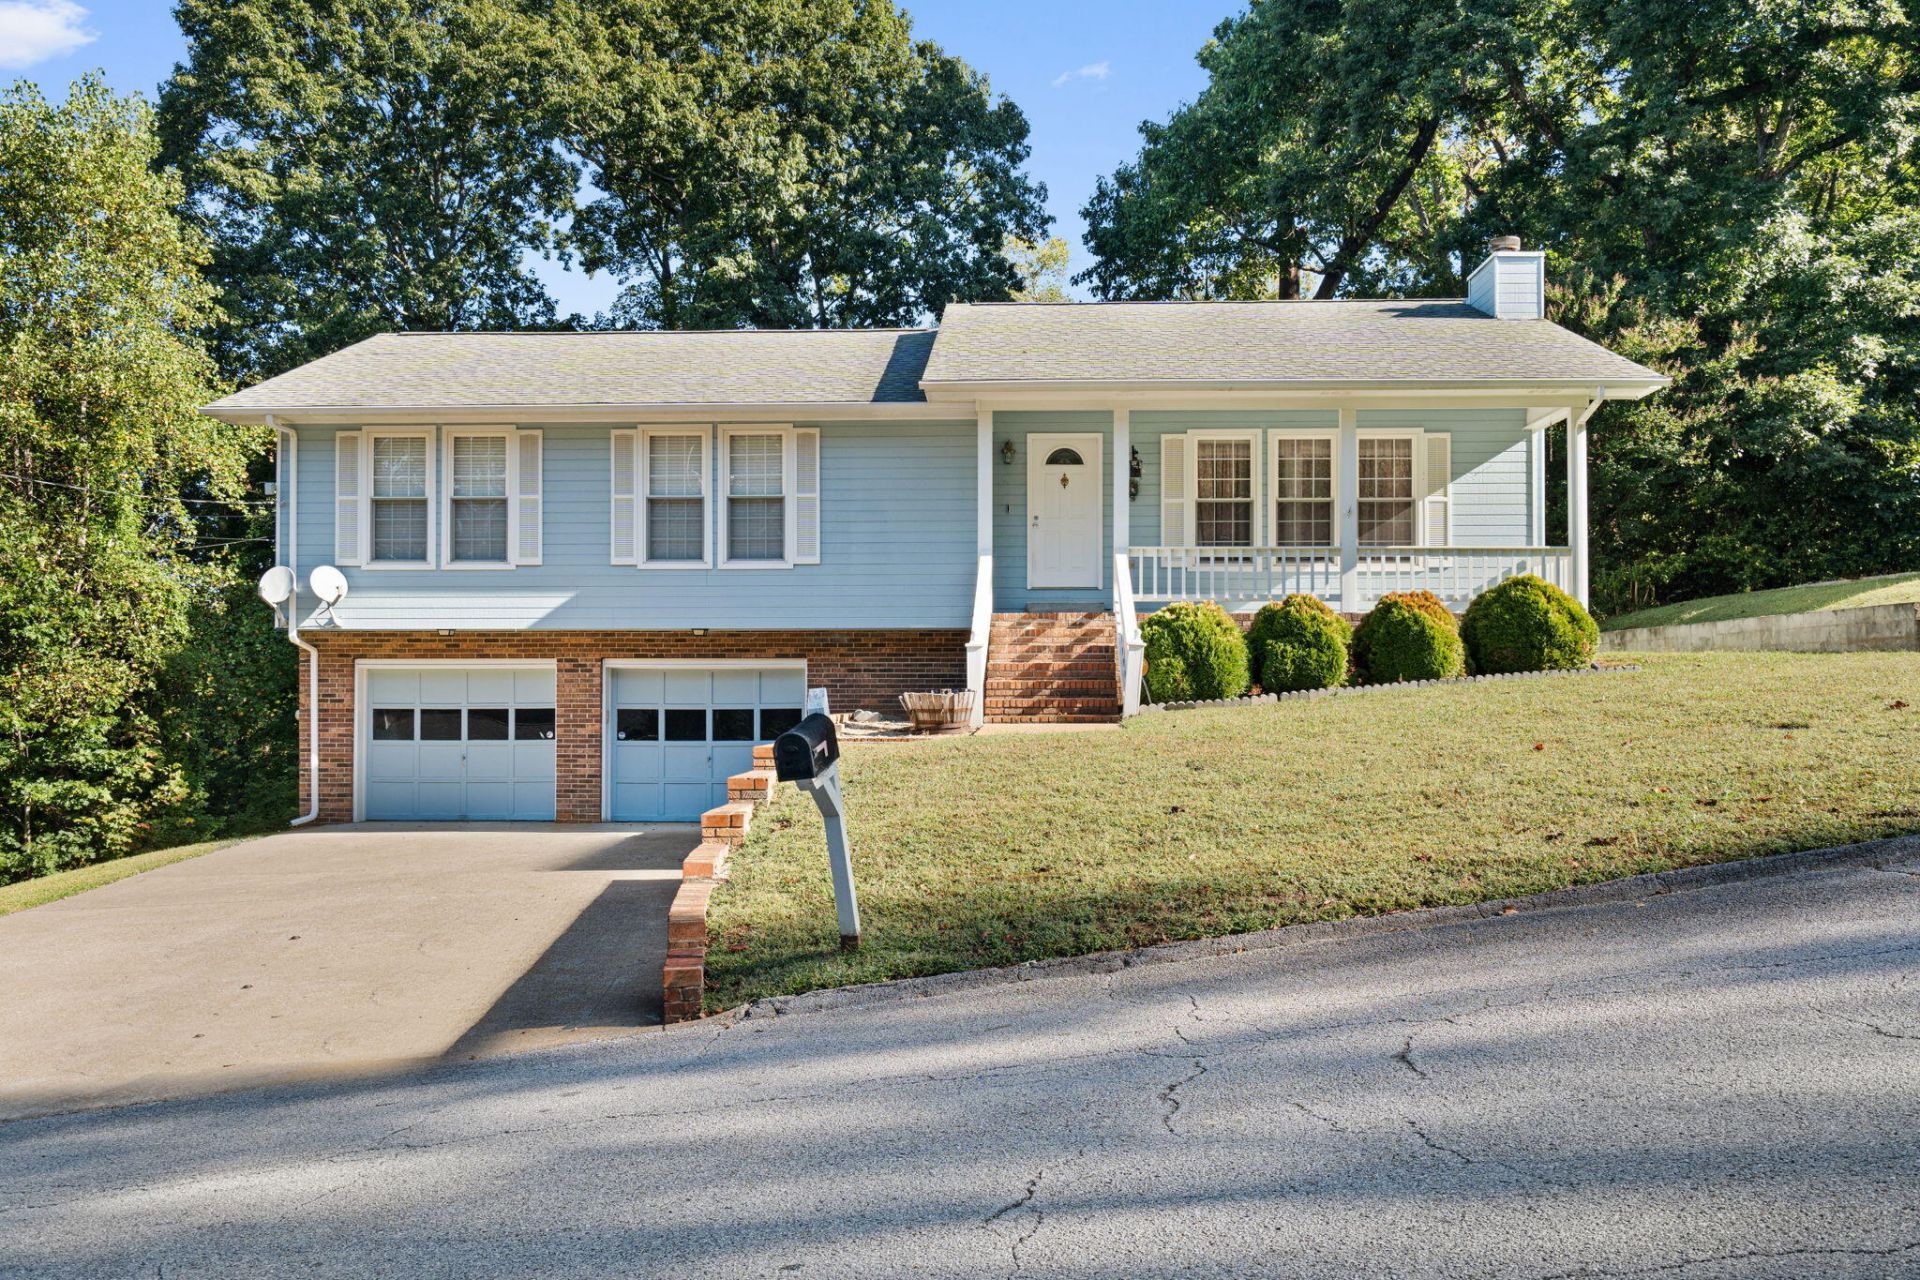
Come see the care and updates throughout this well-kept Harrison home! Offering 3 bedrooms and approximately 2,110 square feet, it features a spacious primary bedroom with laundry in the suite, hardwood floors upstairs, and a gas fireplace. The kitchen was updated in 2016, and additional features include Guardian windows, a newer water heater, and an approximately six-year-old air-conditioning unit. A large downstairs den adds flexible living space, with a half bath where a shower could be added. The home also has a stair chair lift and a bathroom updated with mobility in mind
Property Features
Property Type: Residential - Single Family
Basement: Yes
Basement: Partially Finished
Cooling: Central Air, Ceiling Fan(s), Electric
Fireplaces: 1
Fuel Type: Electric
Garage: 2 car attached
Heating: Central, Electric
Lot Size: 0.56 Acres
Taxes: $1,179
Year Built: 1990
Feature Descriptions
Appliances: Dishwasher, Electric Oven, Electric Water Heater
Common Amenities: None
Days on Site: 11
Exterior: Vinyl Siding
Exterior Amenities: None
Fireplace: Gas Log
Flooring: Carpet, Hardwood, Linoleum
Laundry: In Bathroom, Main Level
Lot: Gentle Sloping, Level, Wooded
Lot Dimensions: 105X234.1
Parcel #: 112n C 033
Parking: Driveway, Garage Door Opener, Paved, Garage Faces Front
Patio/Porch: Deck, Front Porch, Rear Porch
Utilities: Cable Available, Electricity Available, Natural Gas Available, Phone Available, Water Available
Wooded: Yes
Local Schools
High School: Central High School
Middle School: Brown Middle
Elementary School: Harrison Elementary
Listed By / Shown By
Listed By
Agency Name: Keller Williams Realty
Agency Phone: 423-664-1600
Shown By
Agent Name: Tammy Bolton
Agent Phone: (615) 512-7735 Cell
Agency Title: Crye-Leike Real Estate Services

Source: CARMLS
Estimate Your Payment
Estimated Payment
$ 979.28 per month $778.95 Principal & Interest $98.25 Property Tax $102.08 Homeowner's Insurance
6831 Deerwood Drive | MLS# 1544936
This single family home located at 6831 Deerwood Drive, Harrison, TN 37341 is currently listed for sale with an asking price of $350,000. This property was built in 1990 and has 3 bedrooms and 2 full and 1 partial baths with 2110 sq. ft. Deerwood Drive is located in the Deerwood Forest subdivision. Search Deerwood Forest real estate on www.tammyboltonrealtor.com today.