
BEDS3
BATHS2 full 1 partial
SQUARE FEET2,248
MLS#1545535
STATUSActive
PROPERTY TYPEResidential - Single Family
SUBDIVISIONMontagues Addn No 1
NEIGHBORHOODChattanooga
Property Description
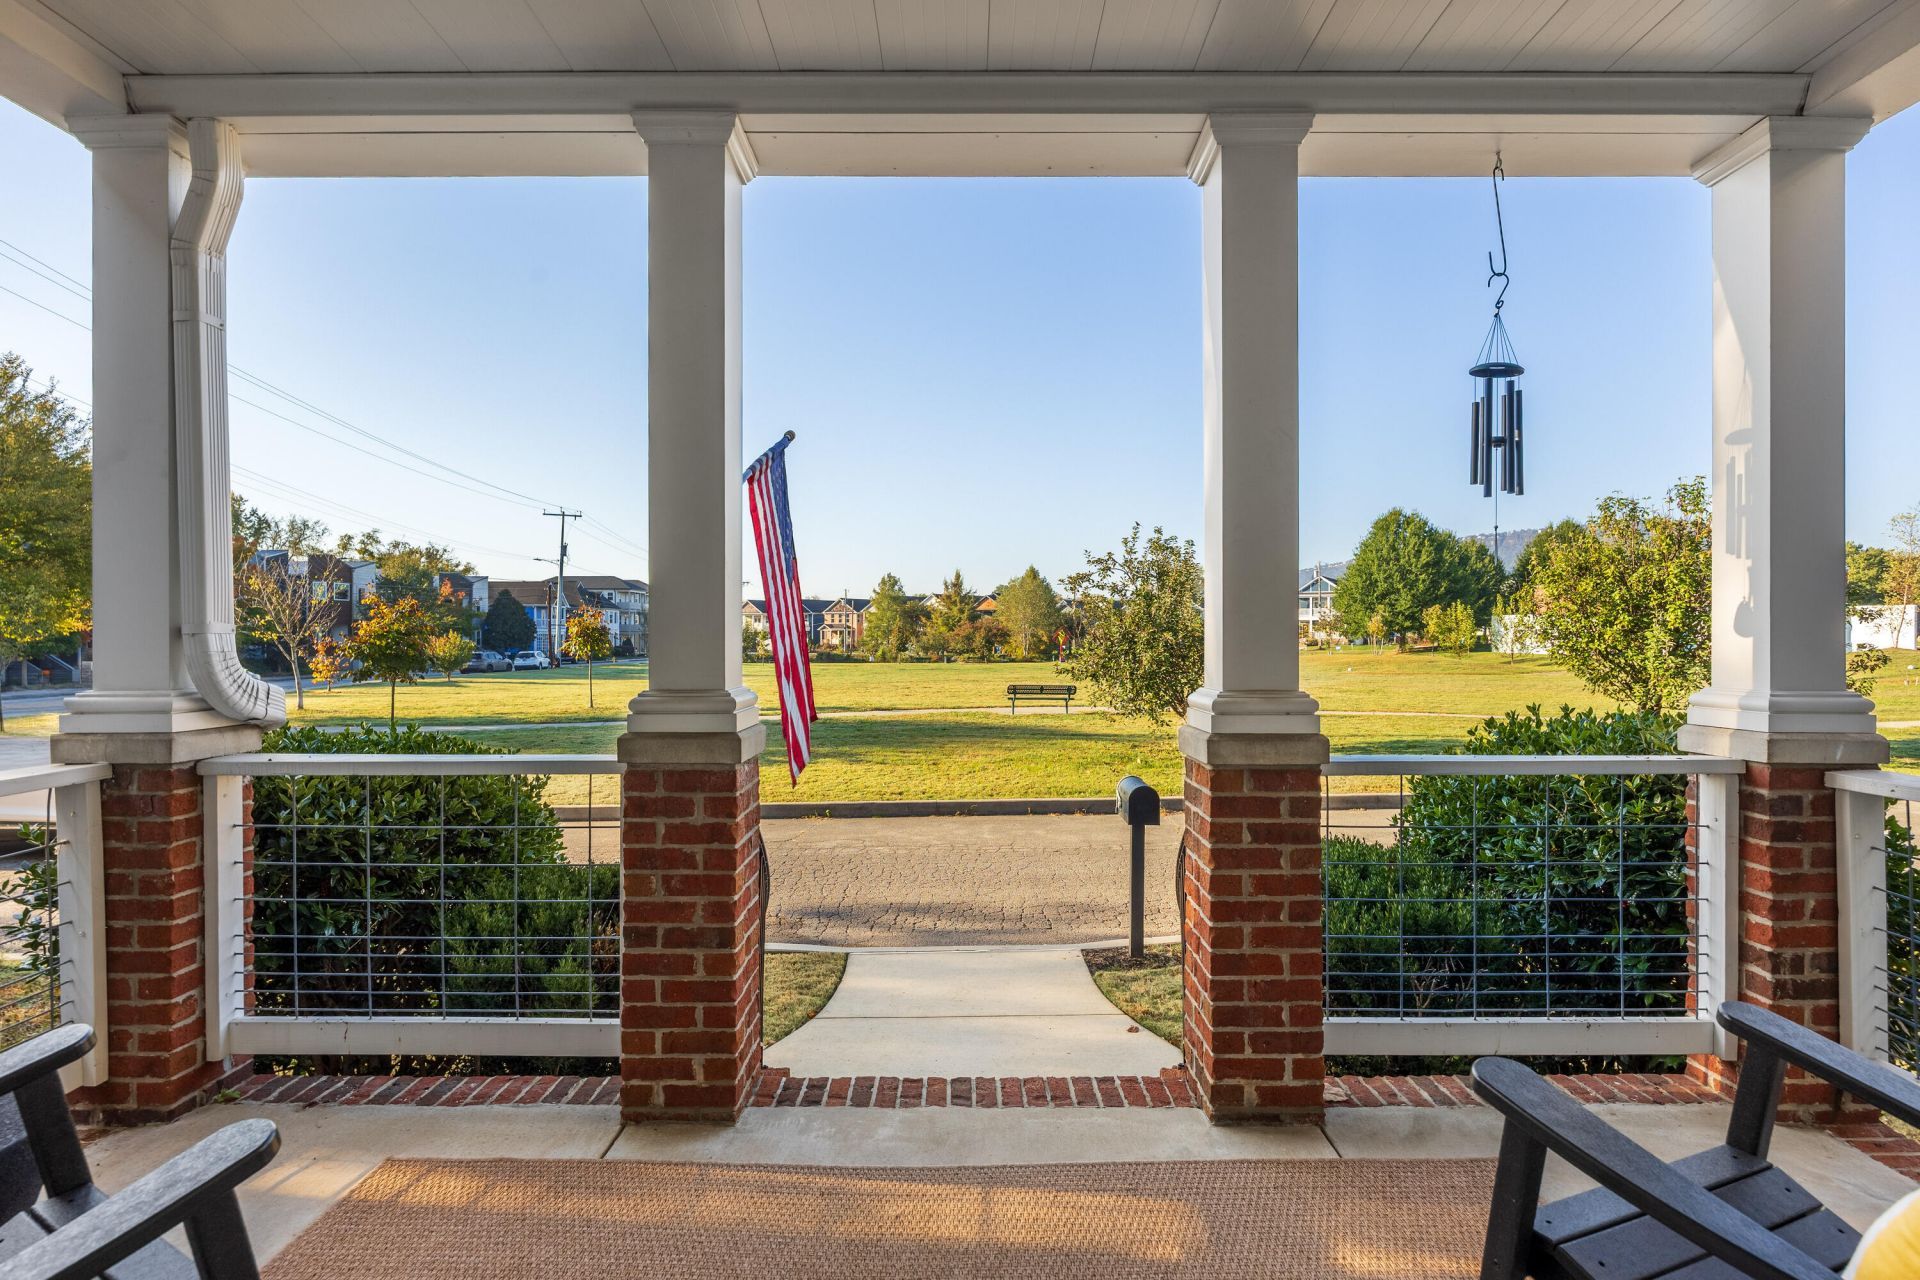
Facing Jefferson Park with unobstructed southern views of Lookout Mountain, this home sits just two blocks from Main Street on the Southside. It feels like a suburban retreat, yet the city's best dining and shops are a short walk away. Dog walkers, festivals, volleyball and a community garden bring the park to life every day.This immaculate 3-bedroom, 2.5-bath home is filled with natural light, and nearly every room has been redone by the current owners. The newly renovated kitchen features Dekton countertops imported from Spain, and a custom bar adds glass shelving, new built-in cabinetry and a coordinating countertop. The primary suite on the main level has brand-new carpet, while wide-plank Acacia hardwood runs through the rest of the home. Philips Hue lighting makes the house smart-home ready, and the upstairs laundry adds everyday convenience. Outside, you'll find a low-maintenance turf backyard, a private patio and gated fencing. The exterior was painted in 2024, and a detached garage completes the property. One of a kind, in one of downtown Chattanooga's most sought-after neighborhoods.
Property Features
Property Type: Residential - Single Family
Basement: Crawl Space
Cooling: Central Air
Garage: 1
Heating: Central
Lot Size: 0.10 Acres
Taxes: $5,768
Feature Descriptions
Appliances: Built-In Electric Range, Built-In Electric Oven, Cooktop, Disposal, Dishwasher, Electric Cooktop, Electric Oven, Microwave, Refrigerator, Range Hood, Stainless Steel Appliance(s), Vented Exhaust Fan, Water Purifier
Common Amenities: Park, Playground, Street Lights, Sidewalks
Exterior: HardiPlank Type
Exterior Amenities: Balcony, Courtyard, Lighting, Other
Flooring: Carpet, Tile, Wood
Interior Amenities: Bar, Bookcases, Crown Molding, Dry Bar, Eat-in Kitchen, Granite Counters, High Ceilings, High Speed Internet, Kitchen Island, Open Floorplan, Primary Downstairs, Recessed Lighting, Smart Light(s), Soaking Tub, Walk-In Closet(s), En Suite, Breakfast Nook
Laundry: Laundry Closet, Electric Dryer Hookup, Inside, Upper Level, Washer Hookup
Lot: City Lot, Views
Lot Dimensions: 34X134
Parcel #: 145m T 010
Parking: Garage, On Street, Garage Faces Rear
Patio/Porch: Covered, Deck, Front Porch, Porch, Porch - Covered
Special View Info: Park/Greenbelt
Utilities: Cable Connected, Electricity Connected, Underground Utilities
View: Park/Greenbelt
Windows: Aluminum Frames
Local Schools
High School: Howard School of Academics & Tech
Middle School: Crab Orchard Middle
Elementary School: Battlefield Elementary
Listed By / Shown By
Listed By
Agency Name: Keller Williams Realty
Agency Phone: 423-664-1600
Shown By
Agent Name: Tammy Bolton
Agent Phone: (615) 512-7735 Cell
Agency Title: Crye-Leike Real Estate Services

Source: CARMLS
Estimate Your Payment
Estimated Payment
$ 2,330.83 per month $1,635.79 Principal & Interest $480.67 Property Tax $214.38 Homeowner's Insurance
672 E 17th Street | MLS# 1545535
This single family home located at 672 E 17th Street, Chattanooga, TN 37408 is currently listed for sale with an asking price of $735,000. This property has 3 bedrooms and 2 full and 1 partial baths with 2248 sq. ft. E 17th Street is located in the Montagues Addn No 1 subdivision. Search Montagues Addn No 1 real estate on www.tammyboltonrealtor.com today.