
BEDS2
BATHS2 full
SQUARE FEET1,734
MLS#1540715
STATUSActive
PROPERTY TYPEResidential - Townhouse
SUBDIVISIONStonewall Farms
NEIGHBORHOODChattanooga
Property Description
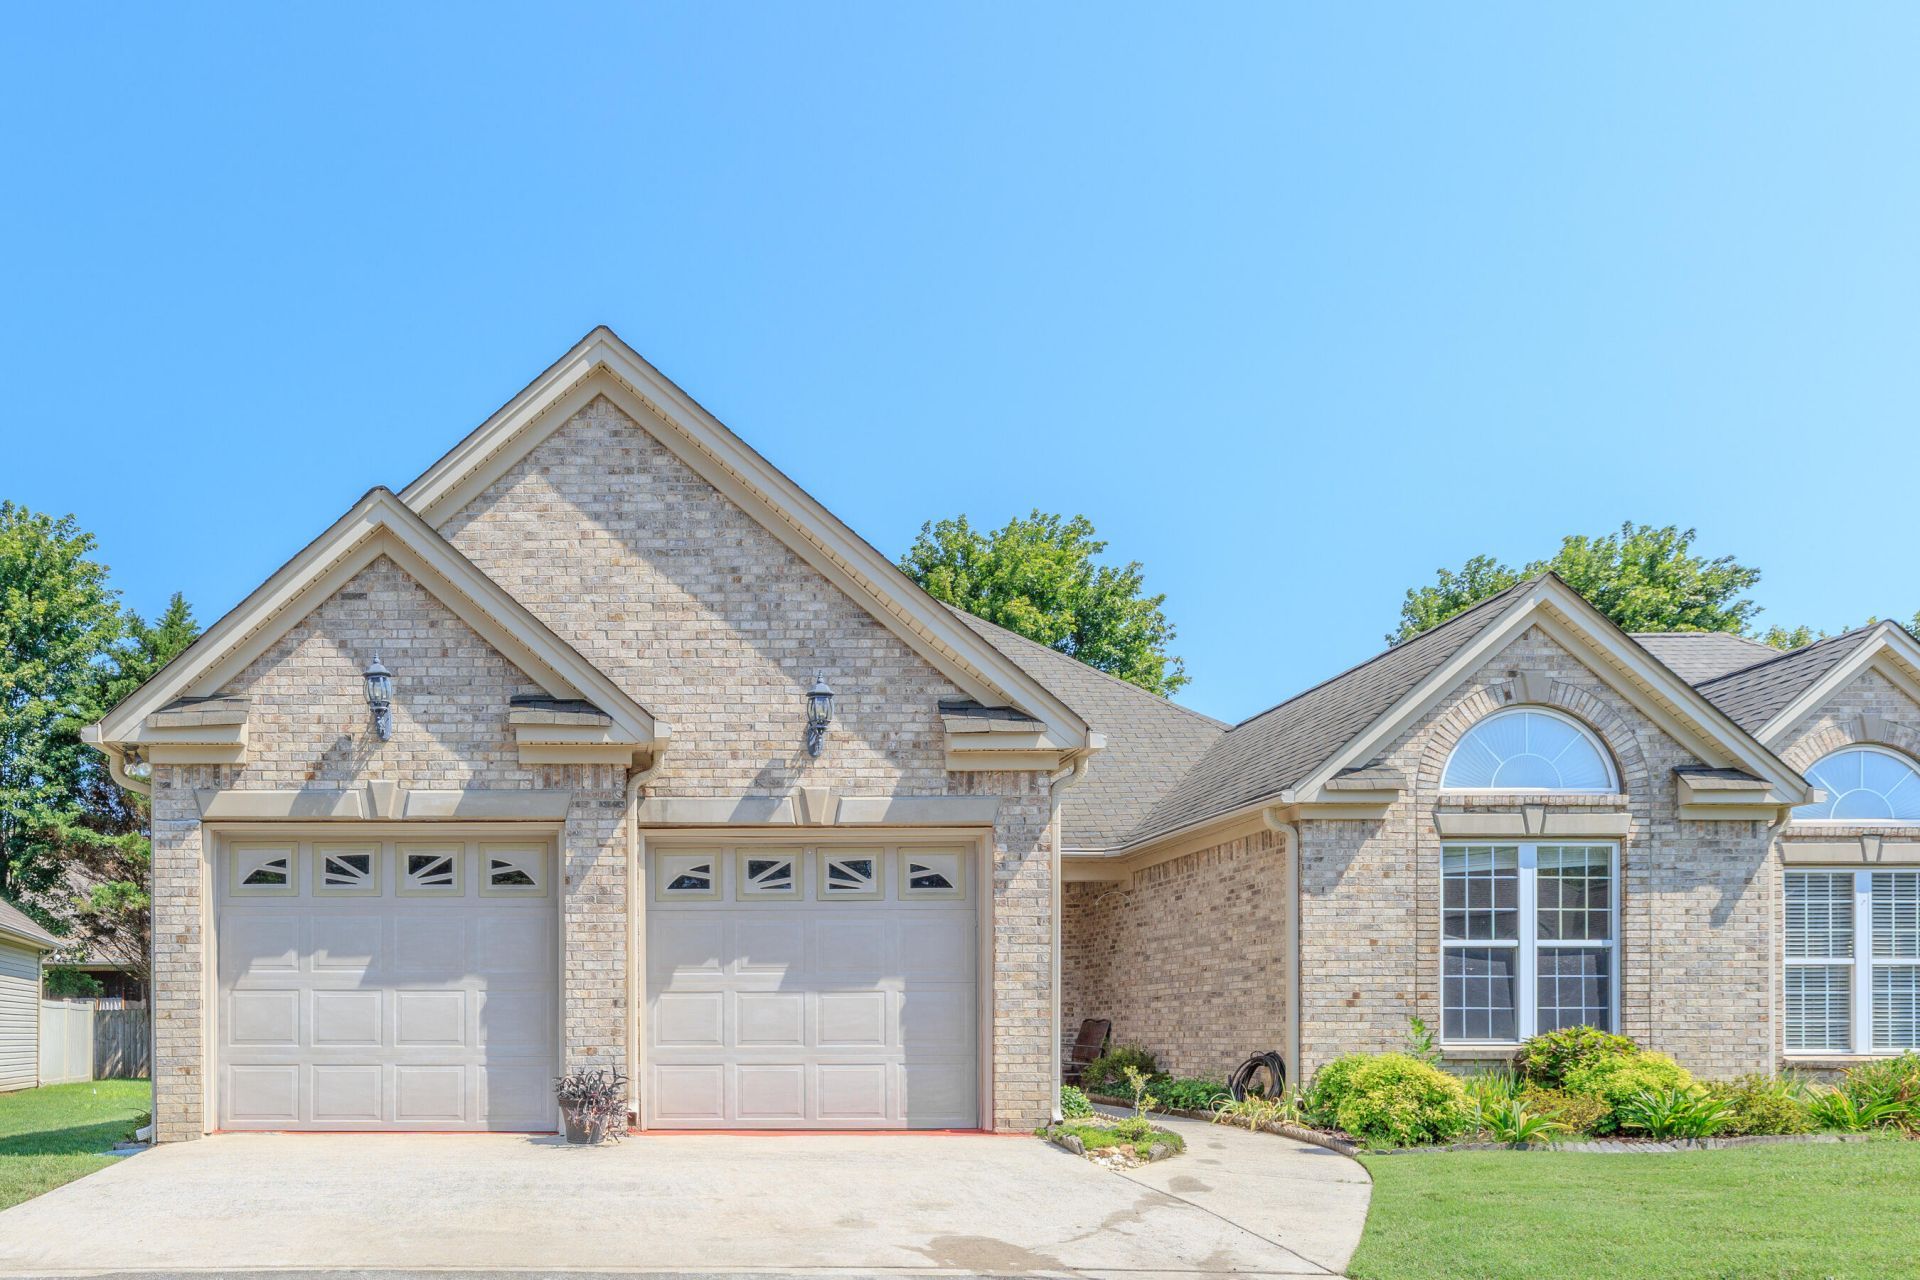
Retirement Made Easy. Low county taxes. Low Maintenance. Lawn Care. Sprinklers. All Level Sidewalks. Welcome. ONE LEVEL TOWN HOME. END UNIT. High Ceilings, Crown Mold, Large Sunny Windows, 2 bedrooms 2 baths. Master Suite-Trey Ceiling-Sitting Room-Walk In Closet-His & Hers Sinks-Jetted Tub-Separate Shower. Large Open Kitchen w/ Island. Loads of Cabinets, Counters, Back Splash, Pantry and all Appliances. Sunny Dining Room. Open Floor Plan. Fenced Patio. Pre-Wired Security,2 Car Garage, Attic Storage. Landscaped & Roses. Under ground utilities, county taxes, sprinklers, street lamps and more. Homeowner Socials. $47 monthly lawn care. Minutes to Shopping Malls, Hospital, County Park, Lake, & Golf. A Favorite Town Home Communities. Covenants & Restrictions Available. In
Property Features
Property Type: Residential - Townhouse
Cooling: Central Air, Electric
Fuel Type: Gas
Garage: 2 car attached
Heating: Central, Natural Gas
Lot Size: 0.14 Acres
Taxes: $1,433
Year Built: 2006
Feature Descriptions
Appliances: Disposal, Dishwasher, Free-Standing Electric Range, Gas Water Heater, Microwave, Refrigerator
Association/Condo Fee: 275
Common Amenities: Sidewalks
Days on Site: 80
Exterior: Brick, Other, Vinyl Siding
Exterior Amenities: Rain Gutters
HOA Y/N: Yes
Interior Amenities: Ceiling Fan(s), High Ceilings, Open Floorplan, Pantry, Primary Downstairs, Walk-In Closet(s), Separate Shower, Tub/shower Combo, Separate Dining Room, Split Bedrooms, Whirlpool Tub
Laundry: Electric Dryer Hookup, Gas Dryer Hookup, Washer Hookup
Lot: Level, Sprinklers In Front, Sprinklers In Rear, Split Possible
Lot Dimensions: 49.11X121.56
Parcel #: 092g D 043
Parking: Garage Door Opener, Kitchen Level
Patio/Porch: Deck, Patio, Porch, Porch - Covered
Special View Info: Other
Utilities: Cable Available, Electricity Available, Phone Available, Sewer Connected, Underground Utilities
View: Other
Windows: Insulated Windows
Local Schools
High School: Hixson High
Middle School: Hixson Middle
Elementary School: Ganns Middle Valley Elementary
Listed By / Shown By
Listed By
Agency Name: Crye-Leike, REALTORS

Shown By
Agent Name: Tammy Bolton
Agent Phone: (615) 512-7735 Cell
Source: CARMLS
Estimate Your Payment
Estimated Payment
$ 1,073.45 per month $843.49 Principal & Interest $119.42 Property Tax $110.54 Homeowner's Insurance
6631 Rapidan River Road | MLS# 1540715
This townhouse located at 6631 Rapidan River Road, Hixson, TN 37343 is currently listed for sale by Crye-Leike, REALTORS, with an asking price of $379,000. This property was built in 2006 and has 2 bedrooms and 2 full baths with 1734 sq. ft. Rapidan River Road is located in the Stonewall Farms subdivision. Search Stonewall Farms real estate on www.tammyboltonrealtor.com today.