
BEDS3
BATHS2 full
SQUARE FEET1,604
MLS#1544896
STATUSActive
PROPERTY TYPEResidential - Single Family
SUBDIVISIONBrownwood Ests
Property Description
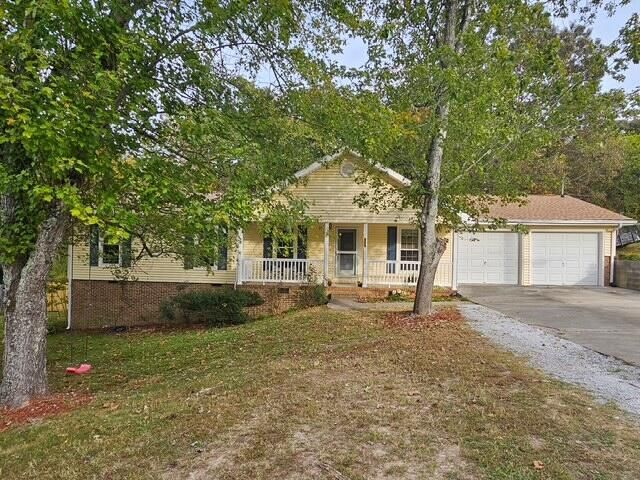
Where to even start? this 3 bedroom, 2 bath one level home has so many features! the 1604 sq ft does not include the beautiful 12x17 sunroom by Champion with so much sunlight! And a nice deck off of the sunroom overlooking a nice, fenced backyard with lots of shade. New gate has been added for drive through convenience to backyard. Newer hardwood floors in living room and dining room. Every room has a ceiling fan, some are new. Large living room has woodburning fireplace. Kitchen has stainless dishwasher and a new stainless stove and refrigerator will be added this week, a great little breakfast nook looking out from the Champion window to see birds and wildlife in the back. Large separate dining room. Also, new gas water heater, new roof, all newer Champion windows, wooden blinds, dual heat with electric and gas. So, what are you waiting on??
Property Features
Property Type: Residential - Single Family
Cooling: Central Air, Ceiling Fan(s), Electric
Fireplaces: 1
Fuel Type: Electric, Gas
Garage: 2 car attached
Heating: Central, Electric, Natural Gas, Dual Fuel
Lot Size: 0.41 Acres
Taxes: $2,216
Year Built: 1980
Feature Descriptions
Appliances: Dishwasher, Electric Range, Gas Water Heater, Microwave, Refrigerator
Days on Site: 12
Exterior: Vinyl Siding
Exterior Amenities: None
Fireplace: Living Room, Wood Burning
Flooring: Carpet, Hardwood
Interior Amenities: Ceiling Fan(s), Crown Molding, Separate Shower, Tub/shower Combo, Breakfast Nook, Separate Dining Room
Laundry: Laundry Closet, Main Level
Lot: Back Yard, Gentle Sloping, Level
Lot Dimensions: 120X150
Parcel #: 0014b-117
Parking: Garage Door Opener, Paved, Garage Faces Front, Kitchen Level
Patio/Porch: Deck, Front Porch
Utilities: Sewer Not Available
Windows: Blinds, Double Pane Windows, Insulated Windows, Vinyl Frames
Local Schools
High School: Heritage High School
Middle School: Heritage Middle
Elementary School: Battlefield Elementary
Listed By / Shown By
Listed By
Agency Name: RE/MAX Real Estate Center
Agency Phone: 423-664-6644
Shown By
Agent Name: Tammy Bolton
Agent Phone: (615) 512-7735 Cell
Agency Title: Crye-Leike Real Estate Services

Source: CARMLS
Estimate Your Payment
Estimated Payment
$ 939.58 per month $667.45 Principal & Interest $184.67 Property Tax $87.47 Homeowner's Insurance
656 Brownwood Circle | MLS# 1544896
This single family home located at 656 Brownwood Circle, Ringgold, GA 30736 is currently listed for sale with an asking price of $299,900. This property was built in 1980 and has 3 bedrooms and 2 full baths with 1604 sq. ft. Brownwood Circle is located in the Brownwood Ests subdivision. Search Brownwood Ests real estate on www.tammyboltonrealtor.com today.