
BEDS3
BATHS2 full 1 partial
SQUARE FEET2,055
MLS#1545002
STATUSActive
PROPERTY TYPEResidential - Single Family
SUBDIVISIONSouthern Reflections
Property Description
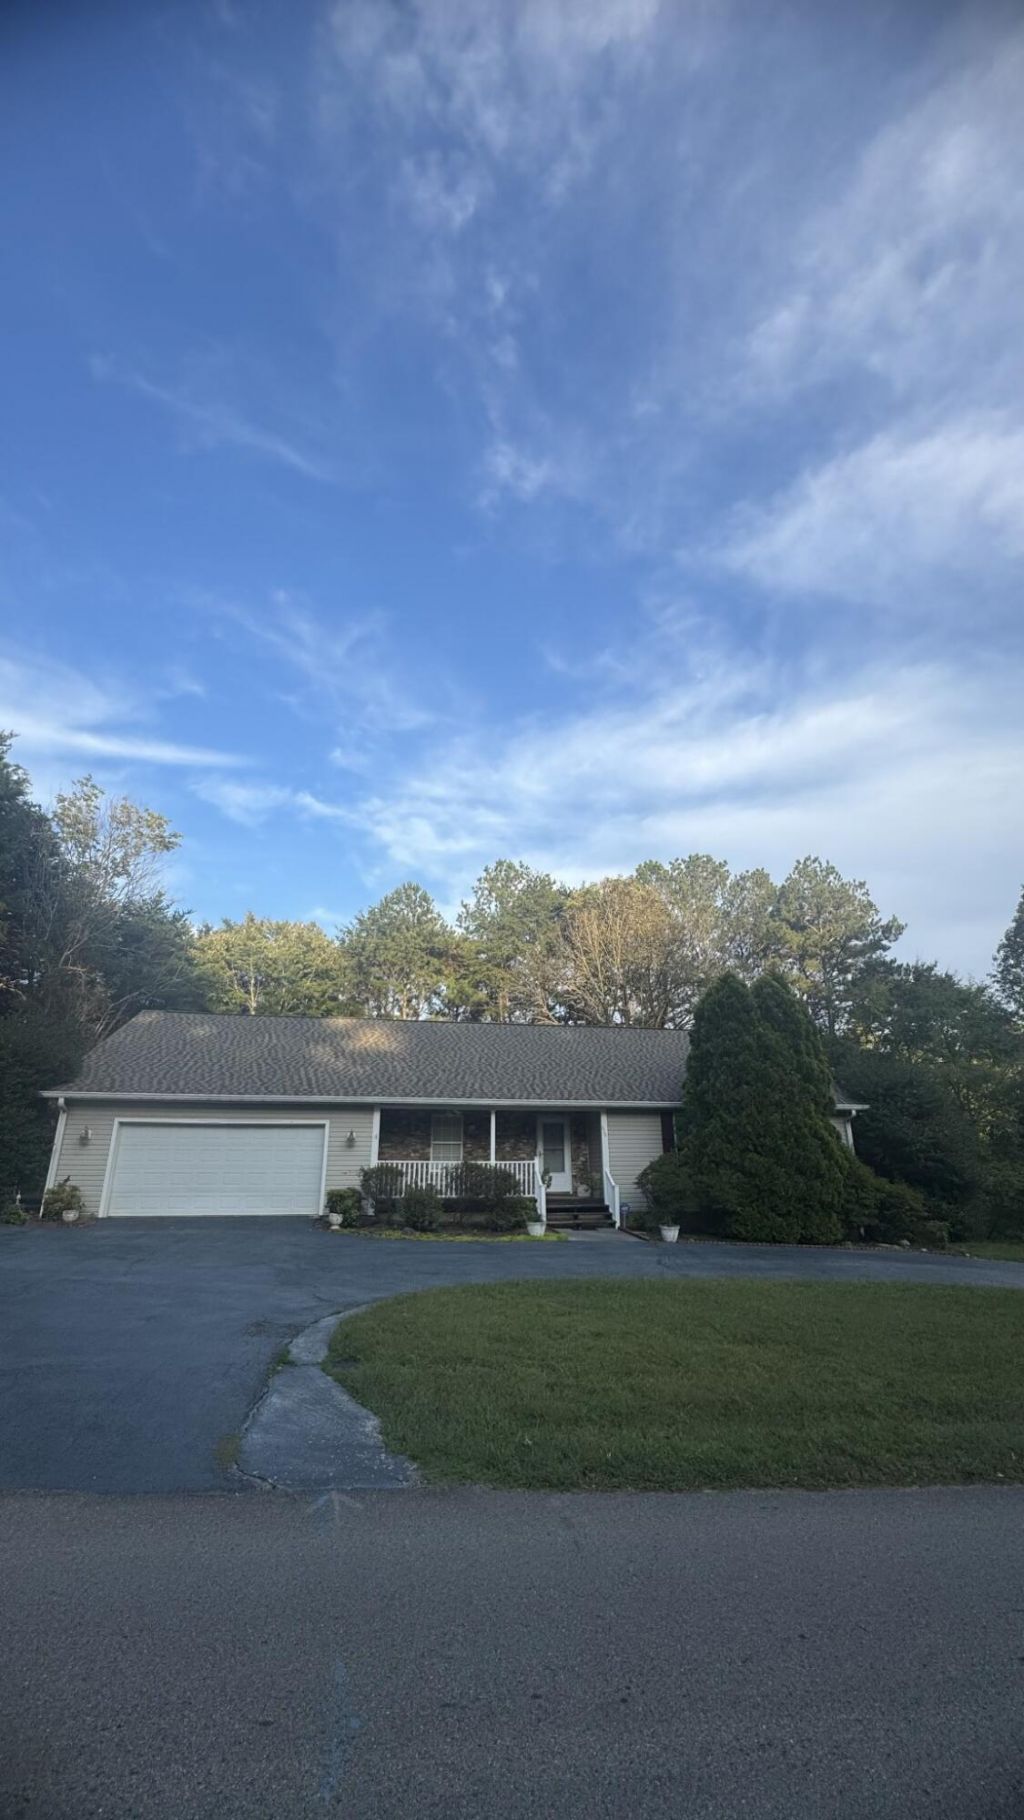
Custom Built home with a wonderful floor plan. Spacious Rooms and tons of storage. Two Ensuites and third bedroom. Cozy Den/ Sunroom. Formal Dining, Oversized Laundry and Prop Storage/Closet you are going to covet off the Garage no more climbing attic stairs to get to holiday decorations! Circle Drive and extra parking all on 2.027 private acresBuyer to satisify Square footage and School Zones
Property Features
Property Type: Residential - Single Family
Basement: Yes
Basement: Dirt Floor, Partial, Unfinished
Cooling: Central Air, Ceiling Fan(s), Electric
Fuel Type: Electric
Garage: 2 car attached
Heating: Central, Electric
Home Style: Ranch
Lot Size: 2.47 Acres
Taxes: $1,570
Year Built: 2004
Feature Descriptions
Appliances: Dishwasher, Electric Range, Electric Water Heater, Refrigerator
Days on Site: 10
Exterior: Vinyl Siding
Exterior Amenities: Private Yard, Rain Gutters
Flooring: Carpet, Wood
Interior Amenities: Built-in Features, Ceiling Fan(s), Entrance Foyer, Eat-in Kitchen, Pantry, Storage, Tub/shower Combo, En Suite, Separate Dining Room
Laundry: In Hall, Laundry Room, Main Level, Sink
Lot: Few Trees, Front Yard, Private, Rectangular Lot
Lot Dimensions: 676x602x282x189
Parcel #: 078 04512 000
Parking: Circular Driveway, Concrete, Garage Door Opener, Garage Faces Front, Kitchen Level
Patio/Porch: Deck, Front Porch, Porch - Covered
Special View Info: Pasture, Rural, Trees/Woods
Utilities: Electricity Connected, Water Connected
View: Pasture, Rural, Trees/Woods
Windows: Vinyl Frames
Local Schools
High School: Bradley Central High
Middle School: Lake Forest Middle School
Elementary School: Black Fox Elementary
Listed By / Shown By
Listed By
Agency Name: Bender Realty
Agency Phone: 423-472-2173
Shown By
Agent Name: Tammy Bolton
Agent Phone: (615) 512-7735 Cell
Agency Title: Crye-Leike Real Estate Services

Source: CARMLS
Estimate Your Payment
Estimated Payment
$ 1,489.89 per month $1,201.58 Principal & Interest $130.83 Property Tax $157.47 Homeowner's Insurance
620 Pine Hill Road | MLS# 1545002
This single family home located at 620 Pine Hill Road, Mc Donald, TN 37353 is currently listed for sale with an asking price of $539,900. This property was built in 2004 and has 3 bedrooms and 2 full and 1 partial baths with 2055 sq. ft. Pine Hill Road is located in the Southern Reflections subdivision. Search Southern Reflections real estate on www.tammyboltonrealtor.com today.