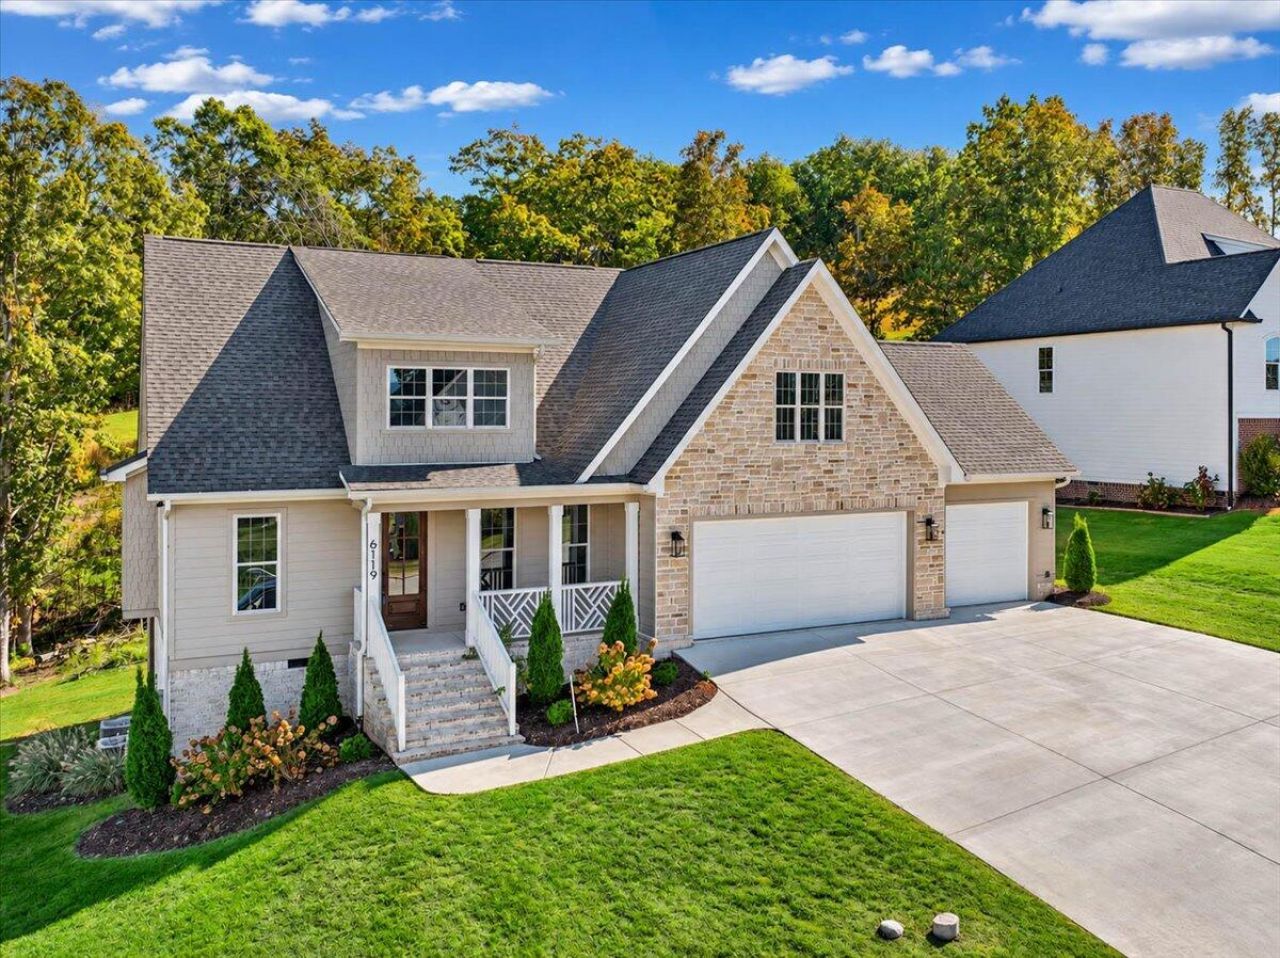

BEDS4
BATHS2 full 1 partial
SQUARE FEET2,755
MLS#1545128
STATUSActive
PROPERTY TYPEResidential - Single Family
SUBDIVISIONLake Breeze
NEIGHBORHOODCounty
Property Description
Welcome home to this beautifully designed 4-bedroom, 2.5-bath home offering stylish finishes, generous living space, and room to grow. The open-concept main level is filled with natural light and features beautiful trim details, specialty ceilings, and a seamless flow between the living, dining, and kitchen areas. The kitchen is a standout with an oversized island, quartz countertops, tile backsplash, abundant cabinetry, and modern finishes--perfect for everyday living and entertaining. The spacious primary suite provides a relaxing retreat with a well-appointed en-suite bath featuring separate vanities and ample closet space. Three additional bedrooms offer plenty of flexibility for family, guests, or a home office. A 3-car garage provides even more room for vehicles, lake gear, and hobbies. Step outside to the covered deck ... It's the perfect setting to enjoy your morning coffee, unwind at the end of the day, or entertain family and friends. Conveniently located just minutes from the lake, you'll have easy access to boating, fishing, and outdoor recreation--all while enjoying the comfort and peaceful surroundings of a beautifully finished home.Please schedule showings through the Broker Bay.
Property Features
Property Type: Residential - Single Family
Cooling: Central Air, Electric
Fireplaces: 1
Fuel Type: Electric
Garage: 3 car attached
Heating: Central, Electric
Lot Size: 0.42 Acres
Taxes: $227
Feature Descriptions
Association/Condo Fee: 250
Days on Site: 7
Exterior: Brick, Fiber Cement
Exterior Amenities: Rain Gutters
Fireplace: Double Sided, Gas Log, Great Room
Flooring: Carpet, Hardwood, Tile
HOA Y/N: Yes
Lot Dimensions: 193x90x212x92
Parcel #: 068m E 011
Parking: Garage Door Opener, Garage Faces Front, Kitchen Level, Workshop in Garage
Pool: Community
Utilities: Cable Available, Electricity Available, Phone Available, Underground Utilities
Local Schools
High School: Central High School
Middle School: Hunter Middle
Elementary School: Snow Hill Elementary
Listed By / Shown By
Listed By
Agency Name: Better Homes and Gardens Real Estate Signature Brokers
Agency Phone: 423-362-4444
Shown By
Agent Name: Tammy Bolton
Agent Phone: (615) 512-7735 Cell
Agency Title: Crye-Leike Real Estate Services

Source: CARMLS
Estimate Your Payment
Estimated Payment
$ 1,466.33 per month $1,279.70 Principal & Interest $18.92 Property Tax $167.71 Homeowner's Insurance
6119 Cashmere Lane | MLS# 1545128
This single family home located at 6119 Cashmere Lane, Harrison, TN 37341 is currently listed for sale with an asking price of $575,000. This property has 4 bedrooms and 2 full and 1 partial baths with 2755 sq. ft. Cashmere Lane is located in the Lake Breeze subdivision. Search Lake Breeze real estate on www.tammyboltonrealtor.com today.