
BEDS3
BATHS3 full 1 partial
SQUARE FEET3,561
MLS#1539852
STATUSActive
PROPERTY TYPEResidential - Single Family
SUBDIVISIONStonebrook
NEIGHBORHOODChattanooga
Property Description
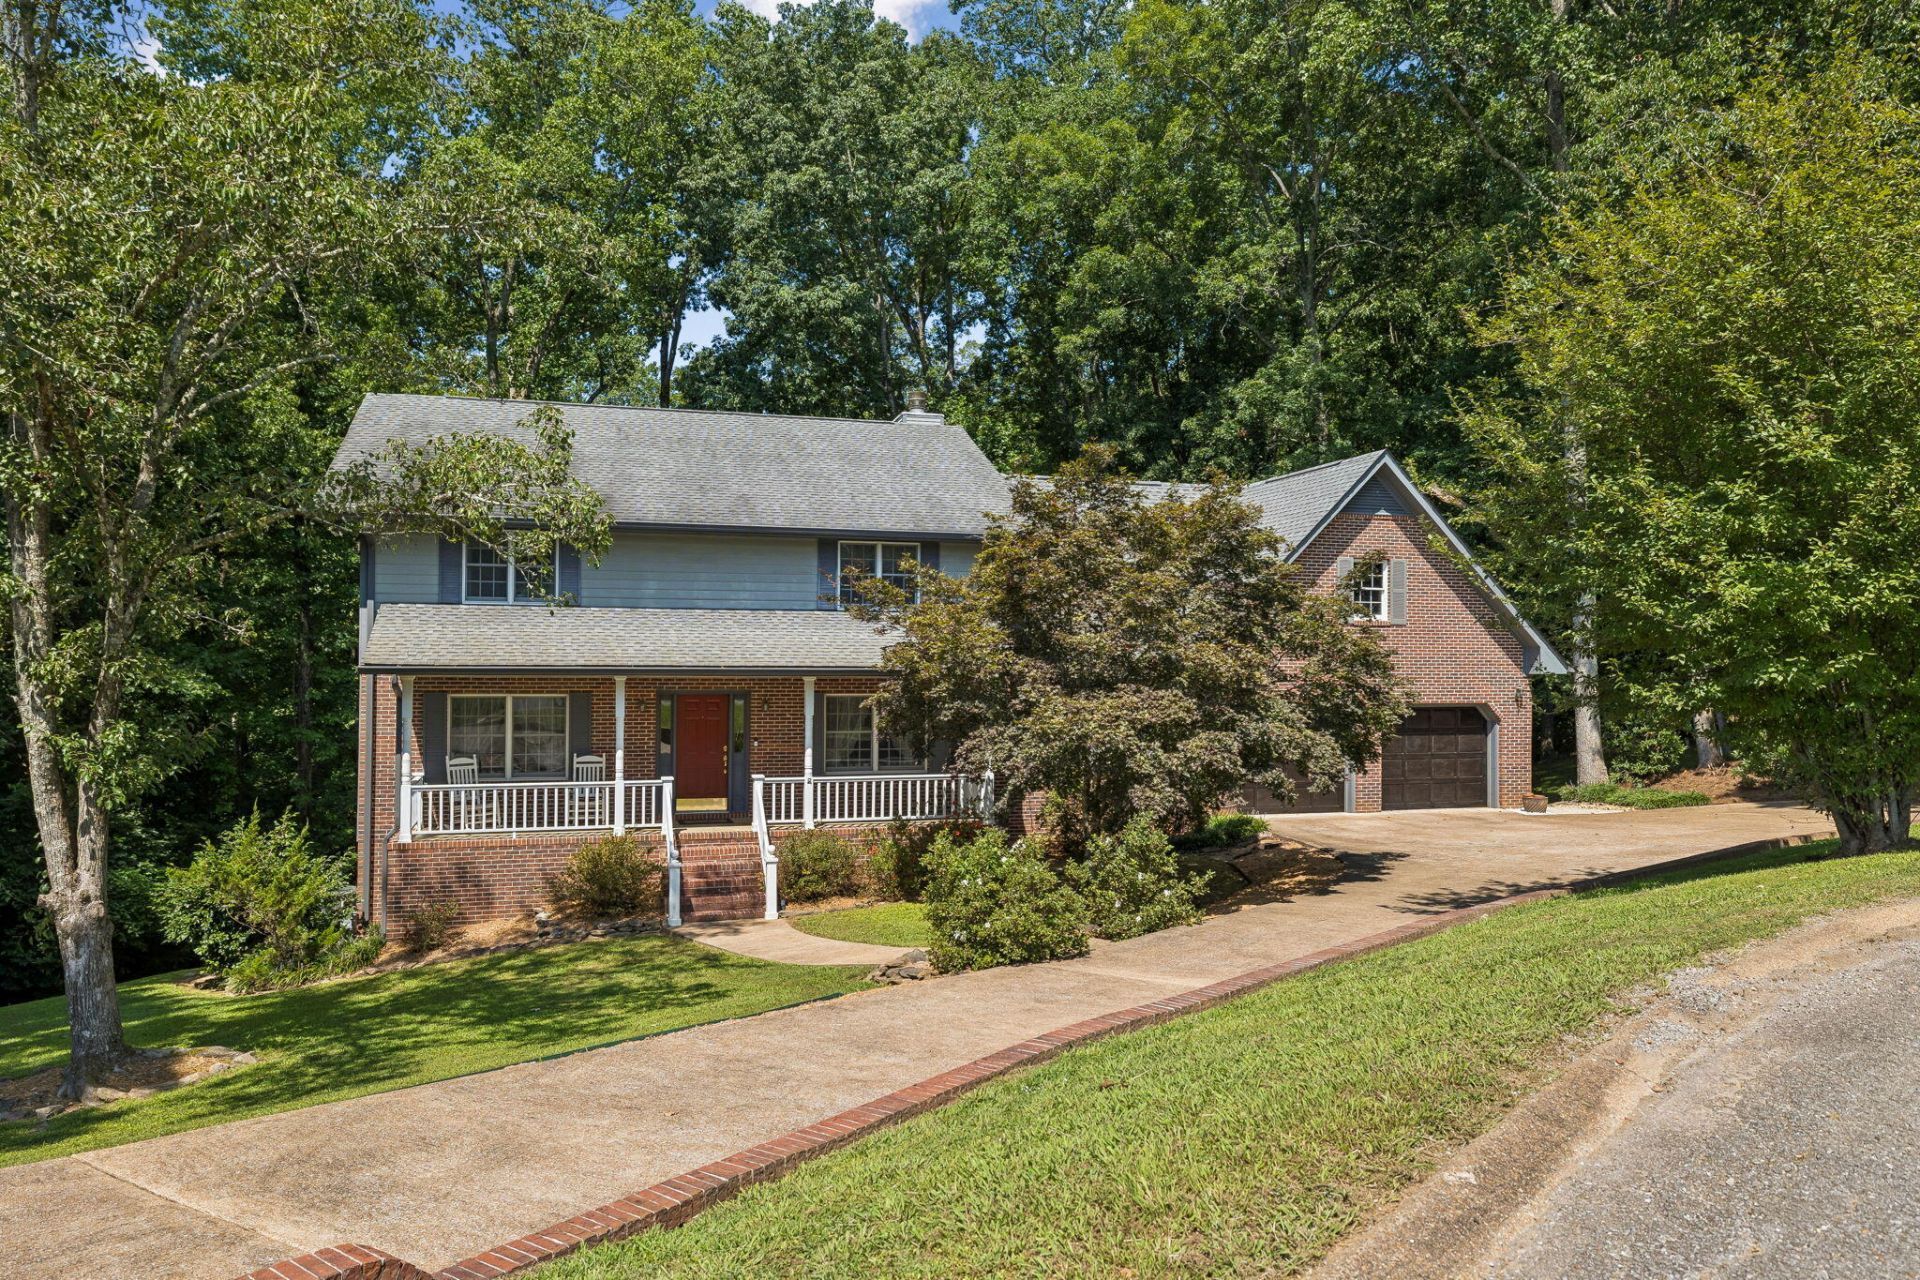
Beautifully maintained, custom home with Anderson windows, oversized (24 X 33) garage with permanent stairs to storage area over it, and storage area in basement. Private setting on a wooded 1.37 acre cul-de-sac lot, large bedrooms, lots of hardwood, and a cathedral wood ceiling in the den.All this is only 10 minutes to downtown Chattanooga.Please note: Health department permit was for 3 bedrooms but the house was originally constructed as 4 bedrooms with one bedroom on the first floor.
Property Features
Property Type: Residential - Single Family
Basement: Full, Partially Finished
Basement: Yes
Cooling: Central Air, Electric, Multi Units
Fireplaces: 1
Fuel Type: Gas
Garage: 2 car attached
Heating: Central, Natural Gas
Lot Size: 1.37 Acres
Taxes: $4,618
Year Built: 1988
Feature Descriptions
Appliances: Built-In Electric Range, Built-In Electric Oven, Disposal, Double Oven, Dishwasher, Electric Range, Gas Water Heater, Microwave, Refrigerator, Wall Oven
Days on Site: 1
Exterior: Block, Brick, HardiPlank Type
Exterior Amenities: Private Yard, Rain Gutters
Fireplace: Den, Gas Log, Stone
Flooring: Carpet, Hardwood, Tile
Interior Amenities: Cathedral Ceiling(s), Ceiling Fan(s), Central Vacuum, Eat-in Kitchen, Pantry, Walk-In Closet(s), Separate Shower, Tub/shower Combo, Breakfast Room, Separate Dining Room, Whirlpool Tub
Laundry: Laundry Chute, Lower Level, Laundry Room
Lot: Cul-De-Sac, Gentle Sloping, Level, Wooded
Lot Dimensions: 126X 435X 331X243 IRR
Parcel #: 099 017.11
Parking: Concrete, Garage Door Opener, Garage Faces Front, Kitchen Level
Patio/Porch: Deck, Patio, Porch, Porch - Covered
Utilities: Cable Connected, Electricity Connected, Natural Gas Connected, Sewer Not Available, Water Connected
Windows: Bay Window(s), Insulated Windows, Wood Frames, Window Treatments
Wooded: Yes
Local Schools
High School: Red Bank High School
Middle School: Red Bank Middle
Elementary School: Red Bank Elementary
Listed By / Shown By
Listed By
Agency Name: Keller Williams Realty
Agency Phone: 423-664-1600
Shown By
Agent Name: Tammy Bolton
Agent Phone: (615) 512-7735 Cell
Agency Title: Crye-Leike Real Estate Services

Source: CARMLS
Estimate Your Payment
Estimated Payment
$ 2,219.90 per month $1,622.44 Principal & Interest $384.83 Property Tax $212.63 Homeowner's Insurance
605 Stonebrook Drive | MLS# 1539852
This single family home located at 605 Stonebrook Drive, Chattanooga, TN 37415 is currently listed for sale with an asking price of $729,000. This property was built in 1988 and has 3 bedrooms and 3 full and 1 partial baths with 3561 sq. ft. Stonebrook Drive is located in the Stonebrook subdivision. Search Stonebrook real estate on www.tammyboltonrealtor.com today.