
BEDS3
BATHS2 full
SQUARE FEET1,386
MLS#1545487
STATUSActive
PROPERTY TYPEResidential - Single Family
SUBDIVISIONRebecca Lynn
NEIGHBORHOODCounty
Property Description
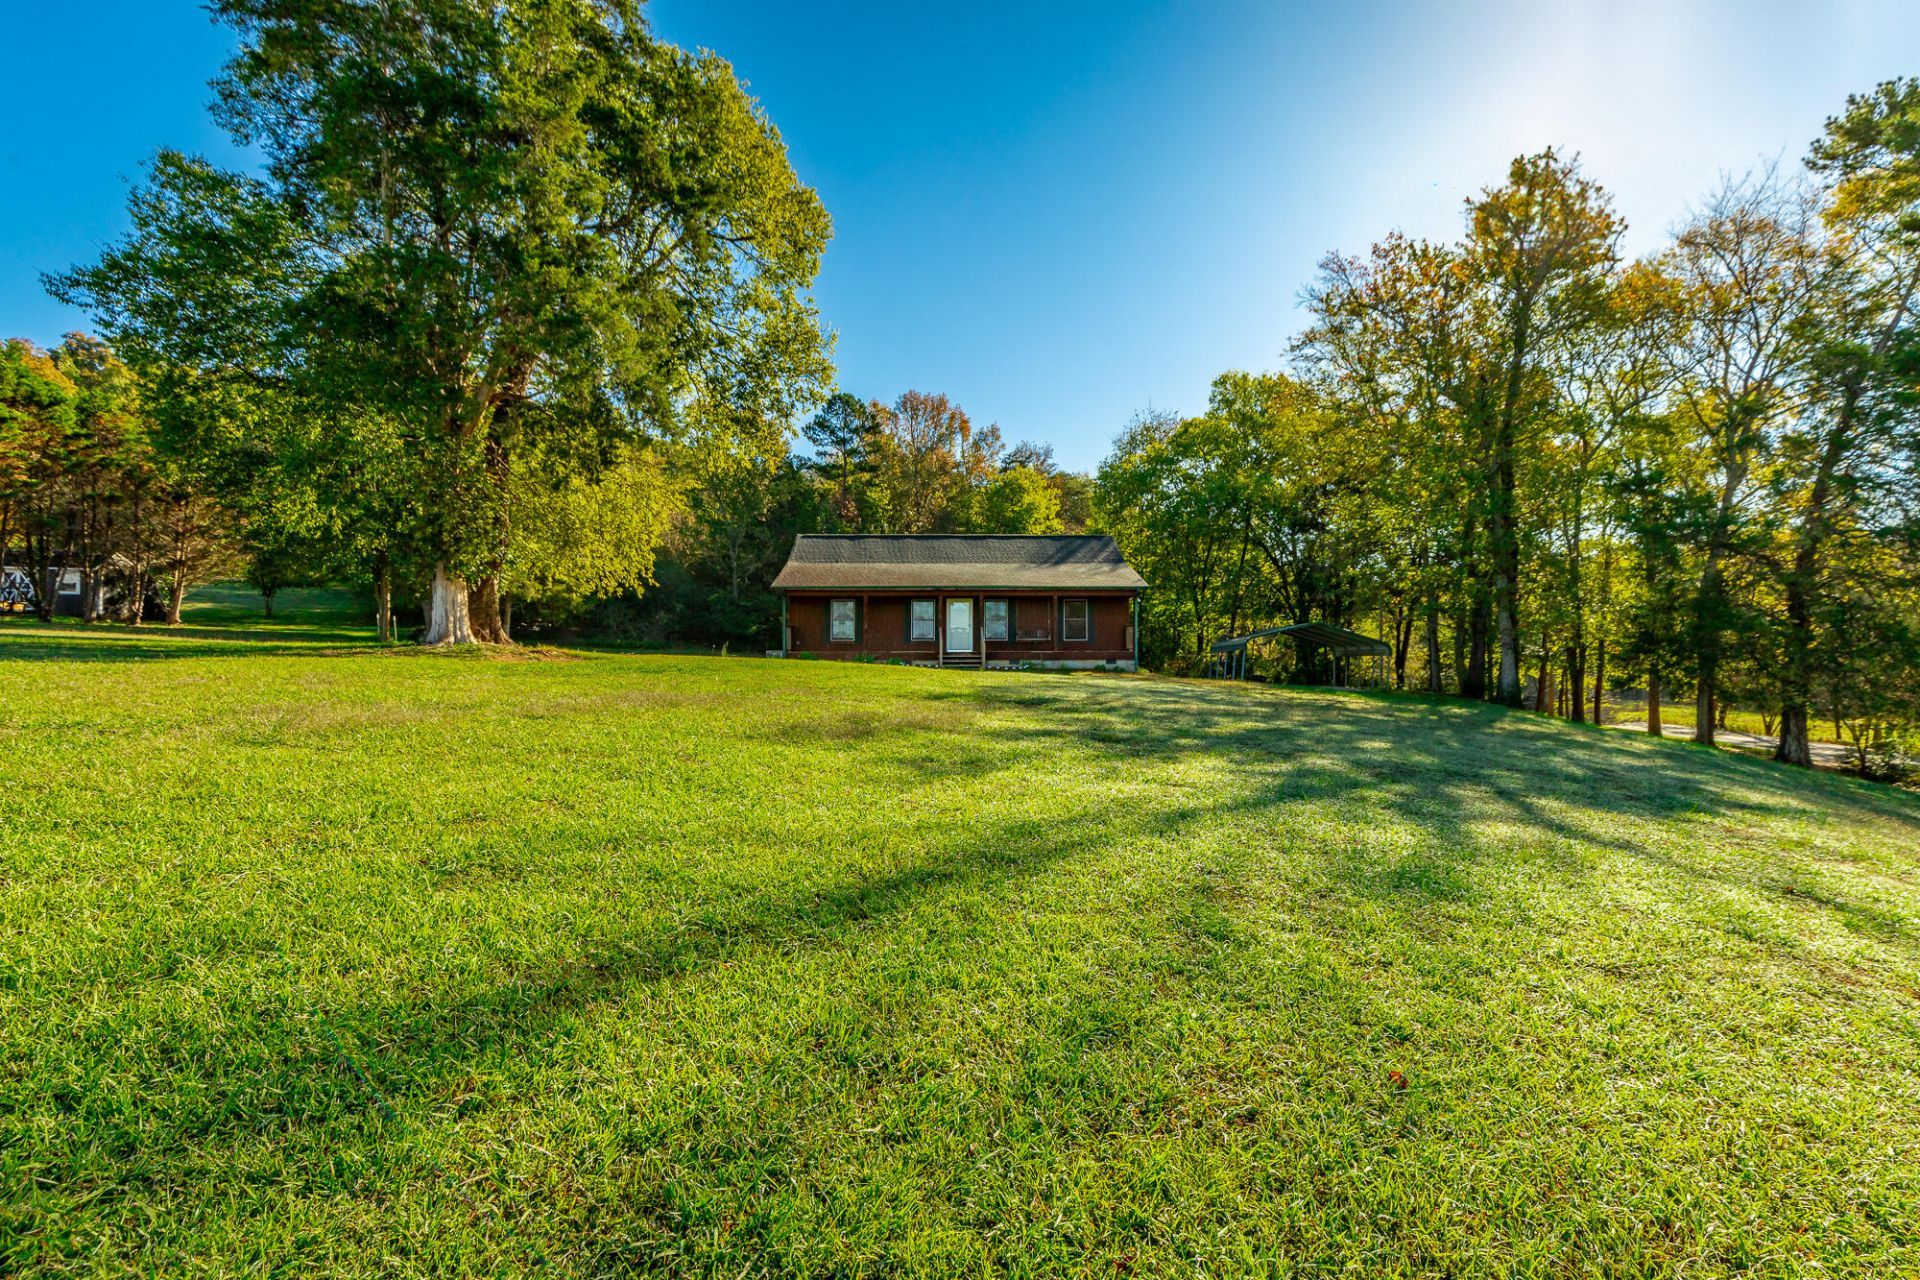
Peace and room to breathe await at 6009 Grasshopper Road. Set on 2 beautiful level acres, this well-cared-for one-level ranch offers a peaceful setting and the kind of space that is getting harder to find. Inside, you'll find 3 bedrooms and 2 full baths with a split-bedroom floor plan and a spacious living area. Warm wood-look flooring runs through the main living space and primary bedroom. The home has been beautifully maintained and is truly move-in ready. Outside is where this property really shines. Enjoy quiet mornings and peaceful evenings from the newly stained decks while taking in the surrounding views. With 2 level acres, you'll have plenty of room to garden, entertain, play, or simply enjoy a little more space around you. An 18x20 metal building, separate storage building, and freestanding carport add even more function and flexibility. If you've been looking for a home that feels peaceful the moment you arrive while still offering space, storage, and room to make it your own, this may be the one.
Property Features
Property Type: Residential - Single Family
Basement: Crawl Space
Cooling: Central Air, Electric
Fuel Type: Electric
Heating: Central, Electric
Lot Size: 2.00 Acres
Taxes: $1,004
Year Built: 2007
Feature Descriptions
Appliances: Dishwasher, Electric Water Heater, Free-Standing Electric Range, Microwave, Refrigerator
Days on Site: 2
Exterior: Other
Exterior Amenities: Storage
Flooring: Engineered Hardwood
Interior Amenities: Double Vanity, High Ceilings, Open Floorplan, Pantry, Primary Downstairs, Walk-In Closet(s), Tub/shower Combo, Connected Shared Bathroom
Laundry: Laundry Closet, Electric Dryer Hookup, Gas Dryer Hookup, Washer Hookup
Lot: Level
Lot Dimensions: 279x273x329x250x45x170
Parcel #: 035 038.11
Parking: Driveway
Patio/Porch: Deck, Patio, Porch, Porch - Covered
Special View Info: Creek/Stream, Other
Utilities: Cable Available, Electricity Available, Phone Available
View: Creek/Stream, Other
Windows: Insulated Windows, Vinyl Frames
Local Schools
High School: Central High School
Middle School: Hunter Middle
Elementary School: Snow Hill Elementary
Listed By / Shown By
Listed By
Agency Name: The Agency Chattanooga
Agency Phone: 423-541-2800
Shown By
Agent Name: Tammy Bolton
Agent Phone: (615) 512-7735 Cell
Agency Title: Crye-Leike Real Estate Services

Source: CARMLS
Estimate Your Payment
Estimated Payment
$ 861.49 per month $687.70 Principal & Interest $83.67 Property Tax $90.13 Homeowner's Insurance
6009 Grasshopper Road | MLS# 1545487
This single family home located at 6009 Grasshopper Road, Birchwood, TN 37308 is currently listed for sale with an asking price of $309,000. This property was built in 2007 and has 3 bedrooms and 2 full baths with 1386 sq. ft. Grasshopper Road is located in the Rebecca Lynn subdivision. Search Rebecca Lynn real estate on www.tammyboltonrealtor.com today.