
BEDS3
BATHS2 full
SQUARE FEET1,256
MLS#1545149
STATUSContingent
PROPERTY TYPEResidential - Single Family
SUBDIVISIONLakewood Acres
NEIGHBORHOODChattanooga
Property Description
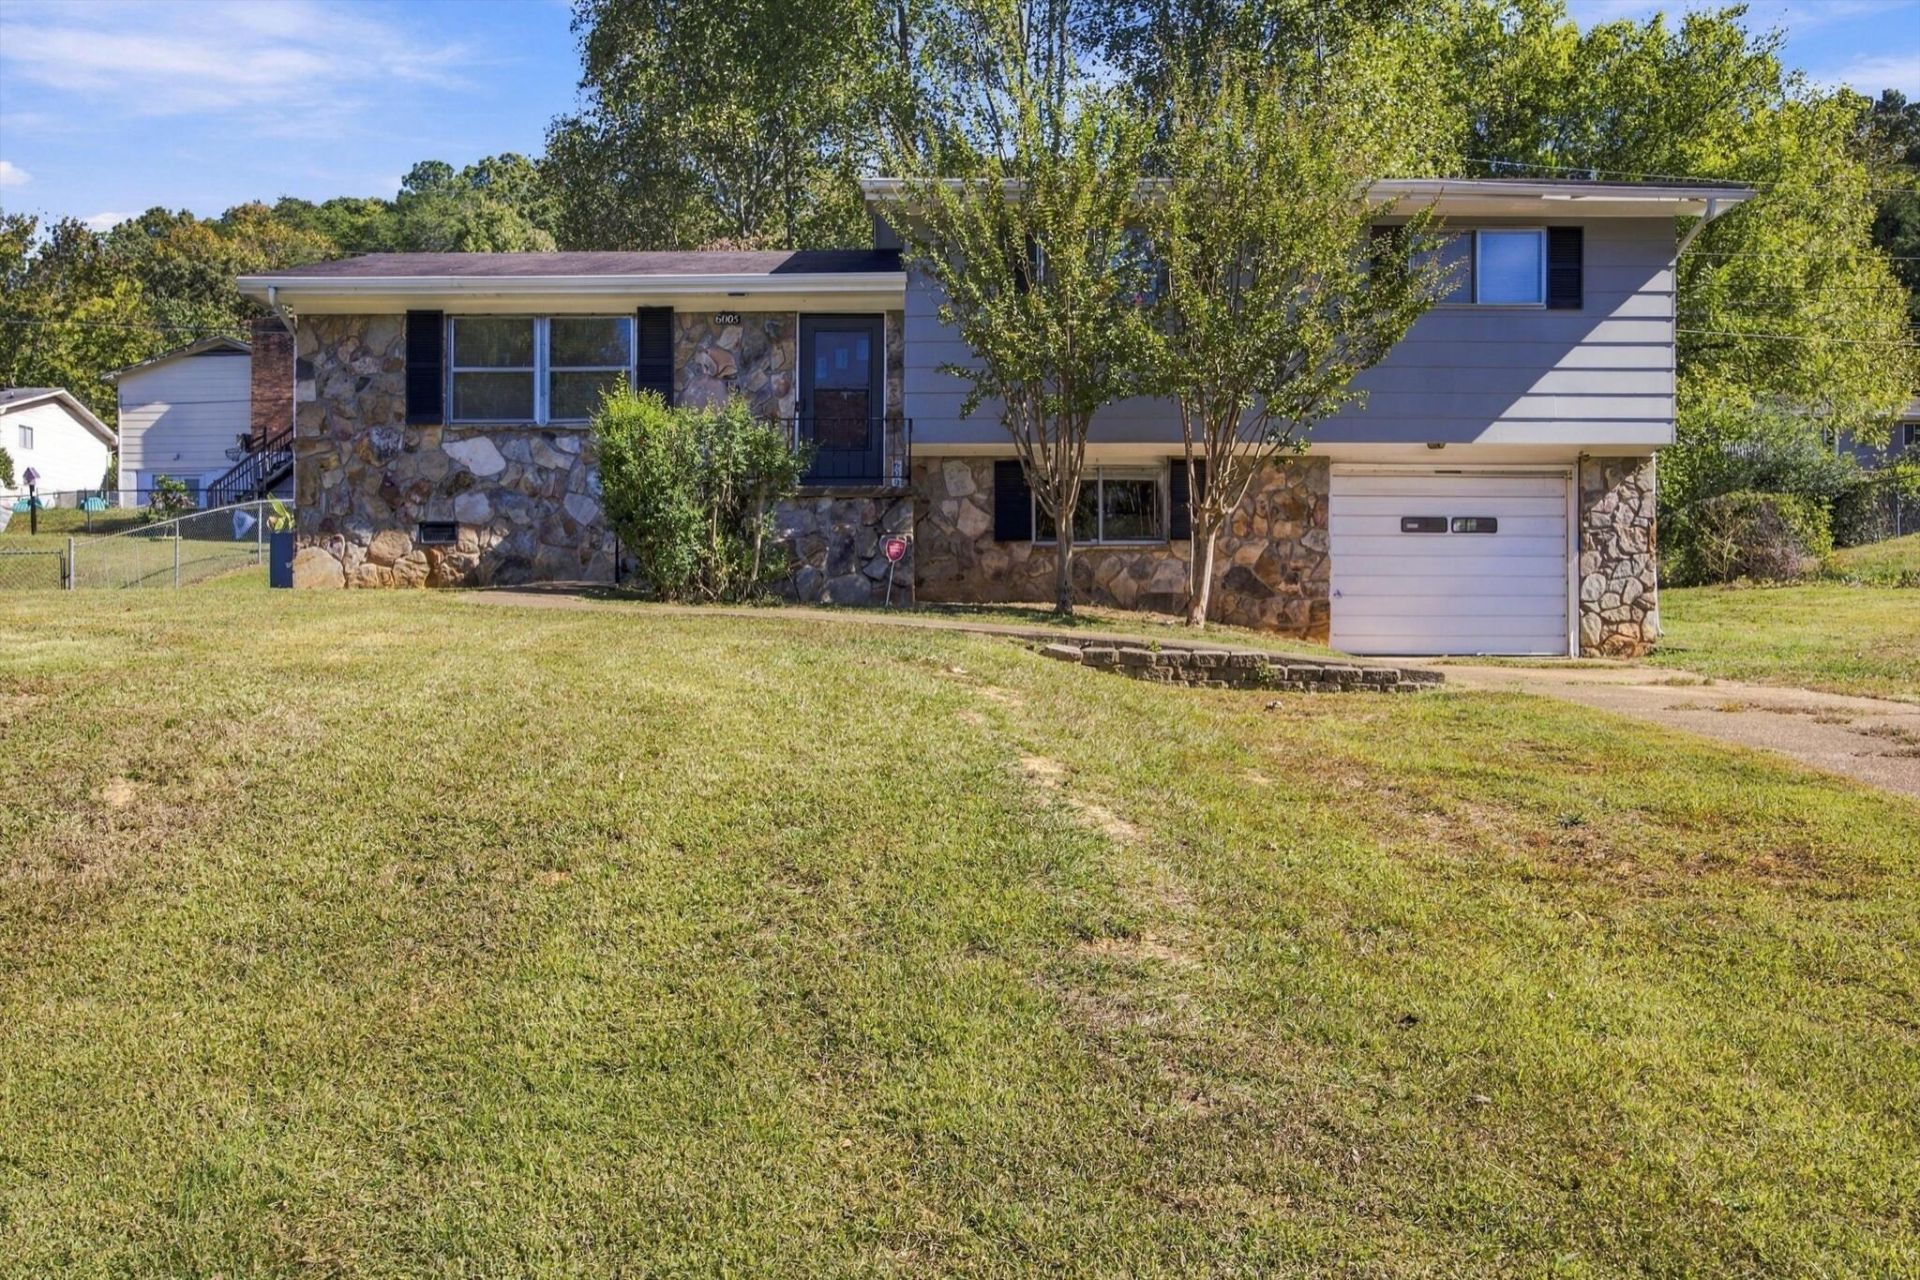
Enjoy comfortable living in a convenient Harrison location! This 3-bedroom, 2-bath home offers a functional layout, a nice backyard with room to relax or entertain, and a basement/garage area providing extra storage or space for a workshop. Conveniently located near shopping, everyday amenities, and Harrison Bay State Park, this home offers a great opportunity to enjoy both convenience and outdoor recreation. Whether you're a first-time buyer, looking to downsize, or searching for a place to make your own, this home is full of possibilities!
Property Features
Property Type: Residential - Single Family
Basement: Crawl Space, Partial, Unfinished
Cooling: Central Air, Ceiling Fan(s), Electric
Fuel Type: Electric
Garage: 1 car attached
Heating: Central, Electric
Home Style: Split Level
Lot Size: 0.29 Acres
Taxes: $811
Year Built: 1969
Feature Descriptions
Appliances: Dishwasher, Exhaust Fan, Electric Oven, Electric Range, Electric Water Heater, Free-Standing Electric Oven, Free-Standing Electric Range, Free-Standing Refrigerator, Oven, Refrigerator, Range Hood, Self Cleaning Oven
Days on Site: 7
Exterior: Other, Stone
Exterior Amenities: Lighting, Private Entrance, Private Yard, Rain Gutters
Flooring: Carpet, Laminate, Luxury Vinyl
Interior Amenities: Ceiling Fan(s), Eat-in Kitchen, High Speed Internet, Laminate Counters, Tub/shower Combo, Plumbed
Laundry: In Basement, Electric Dryer Hookup, In Garage, Washer Hookup
Lot: Cleared, Few Trees, Gentle Sloping, Private
Lot Dimensions: 100X125
Parcel #: 112o J 023
Parking: Concrete, Driveway, Garage, Off Street, Garage Faces Front
Patio/Porch: Deck
Utilities: Cable Connected, Electricity Connected, Phone Connected, Water Connected
Windows: Aluminum Frames, Blinds, Window Treatments
Local Schools
High School: Central High School
Middle School: Brown Middle
Elementary School: Harrison Elementary
Listed By / Shown By
Listed By
Agency Name: EXP Realty, LLC
Agency Phone: 888-519-5113
Shown By
Agent Name: Tammy Bolton
Agent Phone: (615) 512-7735 Cell
Agency Title: Crye-Leike Real Estate Services

Source: CARMLS
Estimate Your Payment
Estimated Payment
$ 719.55 per month $576.42 Principal & Interest $67.58 Property Tax $75.54 Homeowner's Insurance
6005 Hillcrest Drive | MLS# 1545149
This single family home located at 6005 Hillcrest Drive, Harrison, TN 37341 is currently listed for sale with an asking price of $259,000. This property was built in 1969 and has 3 bedrooms and 2 full baths with 1256 sq. ft. Hillcrest Drive is located in the Lakewood Acres subdivision. Search Lakewood Acres real estate on www.tammyboltonrealtor.com today.