
BEDS2
BATHS3 full 1 partial
SQUARE FEET4,400
MLS#1540578
STATUSPending
PROPERTY TYPEResidential - Townhouse
SUBDIVISIONEagle Bluff-River Run
NEIGHBORHOODCounty
Property Description
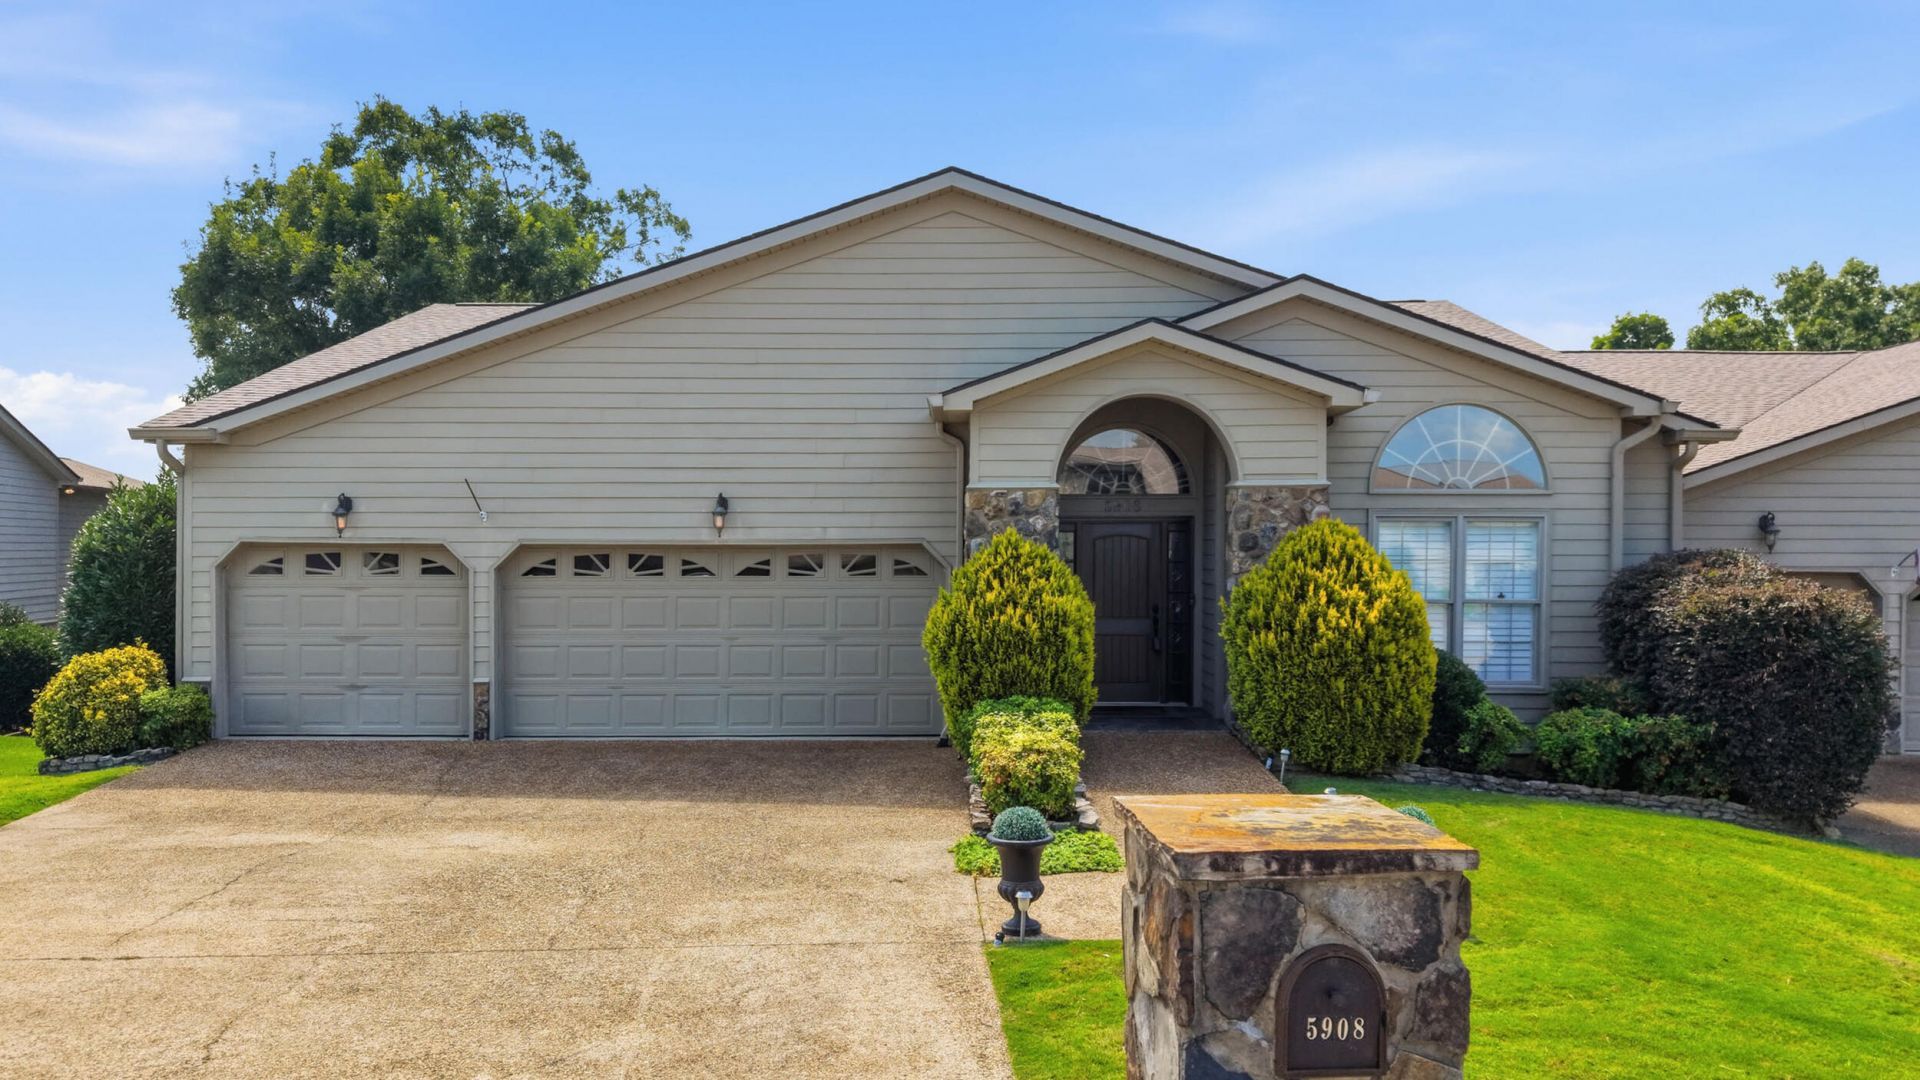
Meticulously maintained and offering approximately 4,400 square feet of finished living space, this spacious townhome makes one-level living especially easy without sacrificing the space that can be hard to leave behind when downsizing. The main level includes two bedrooms, each with its own full bath, along with the laundry room, kitchen, dining room, living room, four-season sunroom, and convenient access from the 3-car garage directly into the kitchen.The inviting living room features vaulted ceilings, arched windows, detailed molding, and gas logs, while the four-season sunroom and adjoining side deck overlook the park-like surroundings with views toward Chickamauga Lake. The kitchen includes a gas range and opens to the formal dining room for an easy flow when entertaining. The primary suite offers a tray ceiling, abundant natural light, two walk-in closets, and an en suite with a jetted soaking tub, walk-in shower, dual vanity, linen storage, and private water closet. A second main-level bedroom with its own full bath provides comfortable space for guests.The fully finished walkout lower level adds tremendous flexibility for visiting guests, multigenerational living, or simply having room to spread out. With its own full kitchen featuring a newer refrigerator and brand-new stove, two additional bedrooms, one full bath, one half bath, theater room, bonus room, and large covered porch, this level can function almost like a separate living area. The bonus space could easily accommodate a home office, craft room, gym, or hobby space. Gas logs are also found in one of the guest bedrooms and the downstairs living area. Set within the beautifully maintained River Run community of Eagle Bluff, the home enjoys a lush, low-maintenance setting surrounded by mature trees, green space, and water views that become even more prominent during the winter months. The generous 3-car garage offers excellent vehicle and storage space, with a new opener on the single bay and the double-bay opener recently serviced.Additional updates include a new roof, brand-new water heater, replaced dishwasher, and two HVAC zones for added comfort. HOA dues are only $266 per year, with convenient access to Harrison, Booker T. Washington State Park, Harrison Bay State Park, yacht clubs, and Chickamauga Lake. For buyers looking to simplify without giving up space for family, guests, hobbies, or storage, this home offers a layout that lives exceptionally large.Select furnishings may also be available for purchase separately. Local lenders are preferred.
Property Features
Property Type: Residential - Townhouse
Basement: Yes
Basement: Finished, Full
Cooling: Central Air, Electric, Multi Units
Fireplaces: 2
Fuel Type: Gas
Garage: 3 car attached
Heating: Central, Natural Gas
Home Style: Contemporary
Lot Size: 0.38 Acres
Taxes: $2,286
Year Built: 2006
Feature Descriptions
Appliances: Convection Oven, Disposal, Dishwasher, Electric Range, Gas Range, Gas Water Heater, Microwave
Association/Condo Fee: 266
Common Amenities: Street Lights
Days on Site: 81
Exterior: Other, Stone, Fiber Cement
Exterior Amenities: None
Fireplace: Bedroom, Den, Family Room, Gas Log, Great Room, Other
Flooring: Carpet, Hardwood, Tile
HOA Y/N: Yes
Interior Amenities: Cathedral Ceiling(s), Double Vanity, Entrance Foyer, Eat-in Kitchen, Granite Counters, High Ceilings, Open Floorplan, Pantry, Primary Downstairs, Sound System, Walk-In Closet(s), Separate Shower, Tub/shower Combo, En Suite, Separate Dining Room, Split Bedrooms, Connected Shared Bathroom
Laundry: Electric Dryer Hookup, Gas Dryer Hookup, Laundry Room, Washer Hookup
Lot: Gentle Sloping, Landscaped, Level, Sprinklers In Front, Sprinklers In Rear
Lot Dimensions: 55.79X298.17
Parcel #: 102p F 001.02
Parking: Garage Door Opener, Off Street, Kitchen Level
Patio/Porch: Covered, Deck, Glass Enclosed, Patio, Porch, Rear Porch, Porch - Covered
Utilities: Cable Available, Electricity Available, Natural Gas Available, Phone Available, Underground Utilities, Water Available
Windows: Insulated Windows
Local Schools
High School: Central High School
Middle School: Brown Middle
Elementary School: Harrison Elementary
Listed By / Shown By
Listed By
Agency Name: Real Estate Partners Chattanooga LLC
Agency Phone: 423-265-0088
Shown By
Agent Name: Tammy Bolton
Agent Phone: (615) 512-7735 Cell
Agency Title: Crye-Leike Real Estate Services

Source: CARMLS
Estimate Your Payment
Estimated Payment
$ 1,799.01 per month $1,422.14 Principal & Interest $190.50 Property Tax $186.38 Homeowner's Insurance
5908 Rainbow Springs Drive | MLS# 1540578
This townhouse located at 5908 Rainbow Springs Drive, Chattanooga, TN 37416 is currently listed for sale with an asking price of $639,000. This property was built in 2006 and has 2 bedrooms and 3 full and 1 partial baths with 4400 sq. ft. Rainbow Springs Drive is located in the Eagle Bluff-River Run subdivision. Search Eagle Bluff-River Run real estate on www.tammyboltonrealtor.com today.