
BEDS3
BATHS3 full 1 partial
SQUARE FEET3,726
MLS#1542985
STATUSActive
PROPERTY TYPEResidential - Single Family
SUBDIVISIONStonemill
NEIGHBORHOODChattanooga
Property Description
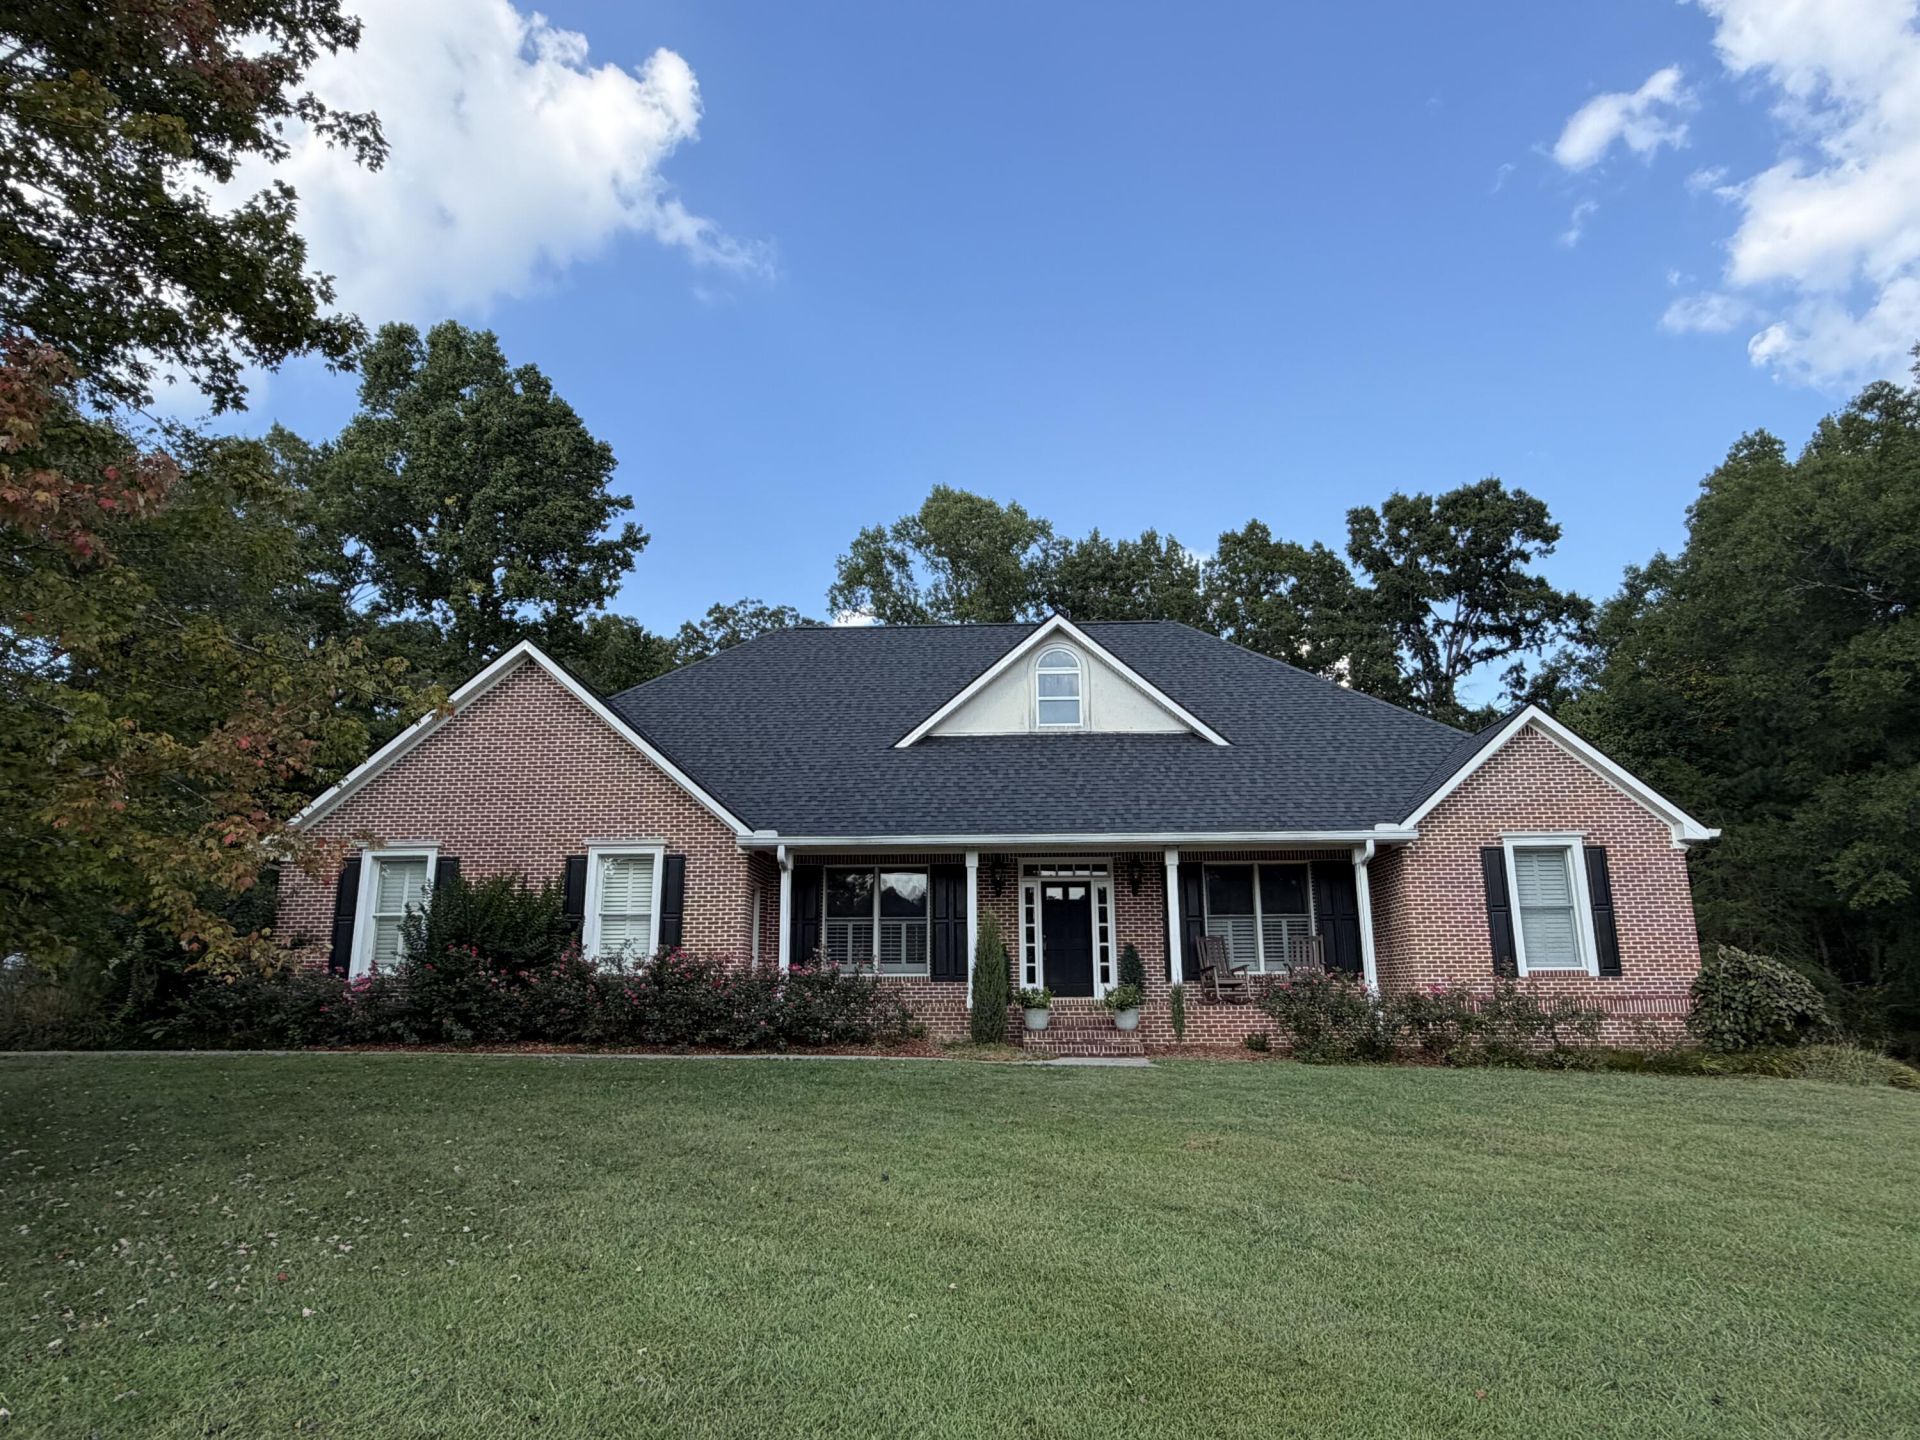
Welcome to this beautiful all-brick home nestled in the quiet Stonemill neighborhood. Thoughtfully designed for comfort and an aging-in-place lifestyle, this home features soaring ceilings, hardwood floors throughout the main level, custom cabinetry, granite countertops, Andersen windows, and wood plantation shutters.The inviting living room features a cozy gas fireplace and double doors leading to a charming brick patio, perfect for relaxing or entertaining. The split-bedroom floor plan offers privacy, with the spacious owner's suite located on the opposite side of the home. Accessibility features include ADA-compliant doorways and a roll-in shower in the owner's suite.The finished walk-out basement with driveway offers excellent flexibility and can serve as a separate apartment, featuring a 4th bedroom with generous closet space, kitchenette, full bathroom, living room with fireplace, office space, and a private one-car garage.With a two-car main-level garage and an additional one-car basement garage, this home offers exceptional convenience and versatility. Whether you're seeking multigenerational living, accessible design, or a peaceful retreat, this tranquil oasis is ready to welcome you home!
Property Features
Property Type: Residential - Single Family
Basement: Crawl Space, Partially Finished
Cooling: Attic Fan, Central Air, Ceiling Fan(s), Electric, Mult
Fireplaces: 2
Garage: 3 car attached
Heating: Central, ENERGY STAR Qualified Equipment
Home Style: Ranch
Lot Size: 1.64 Acres
Taxes: $2,432
Year Built: 1998
Feature Descriptions
Appliances: Built-In Electric Oven, Down Draft, Disposal, Double Oven, Dishwasher, Electric Cooktop, ENERGY STAR Qualified Dishwasher, ENERGY STAR Qualified Refrigerator, Electric Water Heater, Free-Standing Refrigerator, Microwave, ENERGY STAR Qualified Water Heater, Refrigerat
Common Amenities: Street Lights
Days on Site: 44
Exterior: Brick, Stucco
Exterior Amenities: Fire Pit, Garden, Lighting, Private Entrance, Private Yard, Rain Gutters, Smart Lock(s)
Fireplace: Basement, Family Room, Gas Starter, Gas Log, Living Room, Ventless
Flooring: Carpet, Combination, Ceramic Tile, Hardwood
Interior Amenities: Breakfast Bar, Bookcases, Cathedral Ceiling(s), Ceiling Fan(s), Crown Molding, Central Vacuum, Double Vanity, Entrance Foyer, Eat-in Kitchen, Granite Counters, High Ceilings, High Speed Internet, In-Law Floorplan, Kitchen Island, Open Floorplan, Sound System, Storage, Stone Counters, Tile Counters, Track Lighting, Tray Ceiling(s), Vaulted Ceiling(s), Walk-In Closet(s), Wired for Sound, Tub/shower Combo, En Suite, Separate Dining Room, Split Bedrooms, Whirlpool Tub, Connected Shared Bathroom
Laundry: Electric Dryer Hookup, Inside, Laundry Room, Main Level
Lot: Back Yard, Corner Lot, Few Trees, Front Yard, Garden, Landscaped, Level, Private, Wooded, Rural
Lot Dimensions: 316.0X138.0
Parcel #: 142a A 029
Parking: Concrete, Driveway, Garage, Garage Door Opener, Off Street, Garage Faces Side, Kitchen Level
Patio/Porch: Front Porch, Rear Porch
Utilities: Cable Connected, Electricity Connected, Propane, Underground Utilities, Water Connected
Windows: Double Pane Windows, ENERGY STAR Qualified Windows, Insulated Windows, Plantation Shutters, Screens, Skylight(s), Window Coverings
Wooded: Yes
Local Schools
High School: Ooltewah
Middle School: Ooltewah Middle
Elementary School: Ooltewah Elementary
Listed By / Shown By
Listed By
Agency Name: Nu Vision Realty
Agency Phone: 423-551-3948
Shown By
Agent Name: Tammy Bolton
Agent Phone: (615) 512-7735 Cell
Agency Title: Crye-Leike Real Estate Services

Source: CARMLS
Estimate Your Payment
Estimated Payment
$ 2,213.94 per month $1,778.23 Principal & Interest $202.67 Property Tax $233.04 Homeowner's Insurance
5903 Stone Mill Road | MLS# 1542985
This single family home located at 5903 Stone Mill Road, Mc Donald, TN 37353 is currently listed for sale with an asking price of $799,000. This property was built in 1998 and has 3 bedrooms and 3 full and 1 partial baths with 3726 sq. ft. Stone Mill Road is located in the Stonemill subdivision. Search Stonemill real estate on www.tammyboltonrealtor.com today.