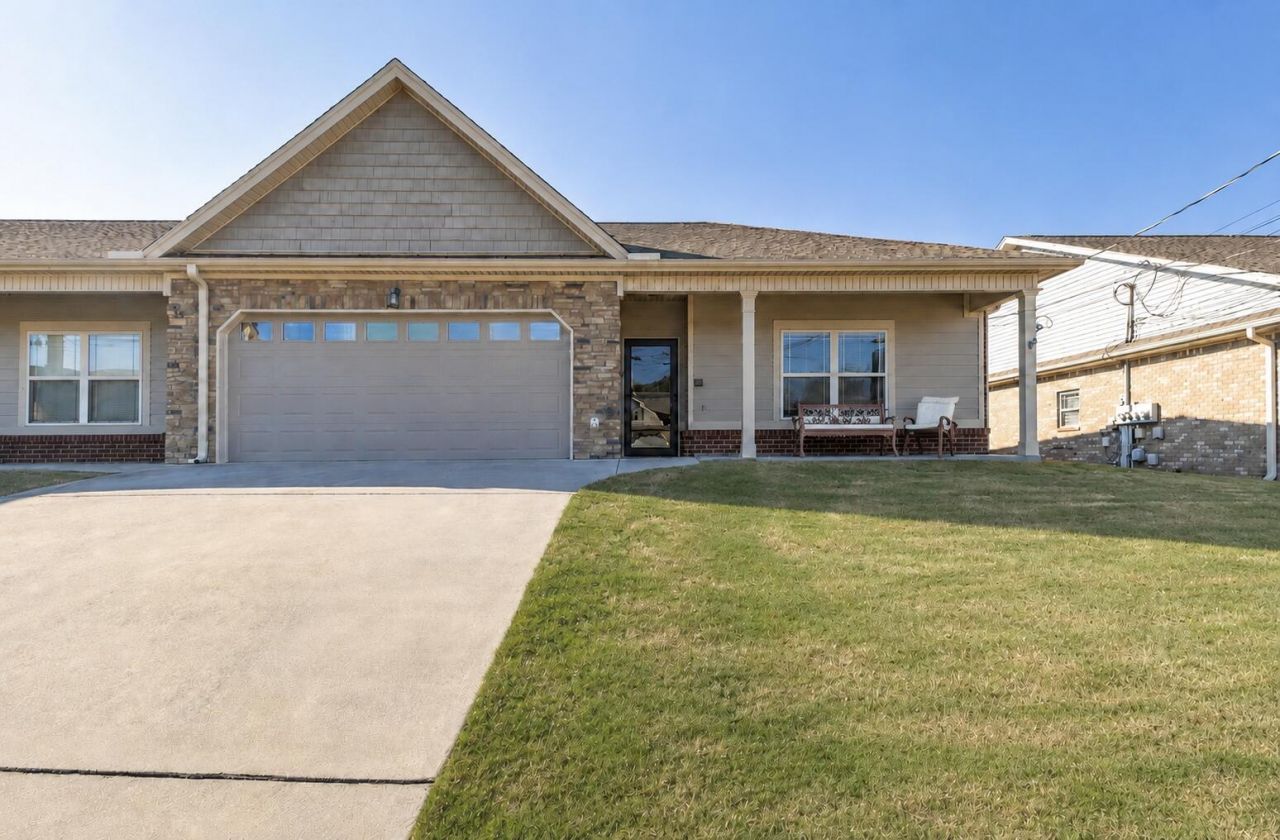

BEDS2
BATHS2 full
SQUARE FEET1,681
MLS#1541177
STATUSActive
PROPERTY TYPEResidential - Townhouse
SUBDIVISIONHeritage Woods Unit 3
Property Description
Space, comfort, and low-maintenance living in Heritage Woods! This beautifully maintained 2-bedroom, 2-bath townhome offers 1,681 square feet and a spacious open layout with wood flooring, granite countertops, stainless steel appliances, and a cozy gas fireplace.Relax in the heated and cooled sunroom year-round or enjoy the patio and fenced backyard. The spacious primary suite features a walk-in shower, and a two-car garage provides extra convenience. All this just minutes from shopping, dining, healthcare, and I-75!Schedule your private showing today
Property Features
Property Type: Residential - Townhouse
Cooling: Central Air, Ceiling Fan(s), Electric
Fireplaces: 1
Fuel Type: Electric
Garage: 2 car attached
Heating: Central, Electric
Lot Size: 0.11 Acres
Taxes: $3,000
Feature Descriptions
Appliances: Electric Range, Free-Standing Refrigerator, Free-Standing Range, Microwave, Refrigerator, Stainless Steel Appliance(s), Water Heater
Association/Condo Fee: 135
Days on Site: 73
Exterior: Brick, HardiPlank Type, Stone, Vinyl Siding
Exterior Amenities: Other
Fireplace: Living Room
Flooring: Tile, Engineered Hardwood
HOA Y/N: Yes
Interior Amenities: Breakfast Bar, Ceiling Fan(s), Crown Molding, Double Vanity, Entrance Foyer, Granite Counters, High Ceilings, High Speed Internet, Open Floorplan, Pantry, Recessed Lighting, Walk-In Closet(s), Tub/shower Combo, En Suite, Sitting Area, Separate Dining Room, Plumbed, Split Bedrooms
Laundry: Electric Dryer Hookup, In Hall, Inside, Lower Level, Laundry Room, Main Level, Washer Hookup
Lot: Back Yard, Landscaped, Level
Lot Dimensions: 40X125
Parcel #: 0002j-16700-C
Parking: Concrete, Driveway, Garage, Garage Door Opener, Garage Faces Front
Patio/Porch: Patio, Rear Porch
Utilities: Electricity Connected, Propane, Sewer Connected, Underground Utilities, Water Connected
Windows: Insulated Windows
Local Schools
High School: Lakeview-Ft. Oglethorpe
Middle School: Lakeview Middle
Elementary School: West Side Elementary
Listed By / Shown By
Listed By
Agency Name: RE/MAX Properties
Agency Phone: 423-894-2900
Shown By
Agent Name: Tammy Bolton
Agent Phone: (615) 512-7735 Cell
Agency Title: Crye-Leike Real Estate Services

Source: CARMLS
Estimate Your Payment
Estimated Payment
$ 1,053.00 per month $709.96 Principal & Interest $250.00 Property Tax $93.04 Homeowner's Insurance
59 Southshore Drive | MLS# 1541177
This townhouse located at 59 Southshore Drive, Fort Oglethorpe, GA 30742 is currently listed for sale with an asking price of $319,000. This property has 2 bedrooms and 2 full baths with 1681 sq. ft. Southshore Drive is located in the Heritage Woods Unit 3 subdivision. Search Heritage Woods Unit 3 real estate on www.tammyboltonrealtor.com today.