
BEDS2
BATHS2 full
SQUARE FEET1,680
MLS#1543596
STATUSContingent
PROPERTY TYPEResidential - Single Family
Property Description
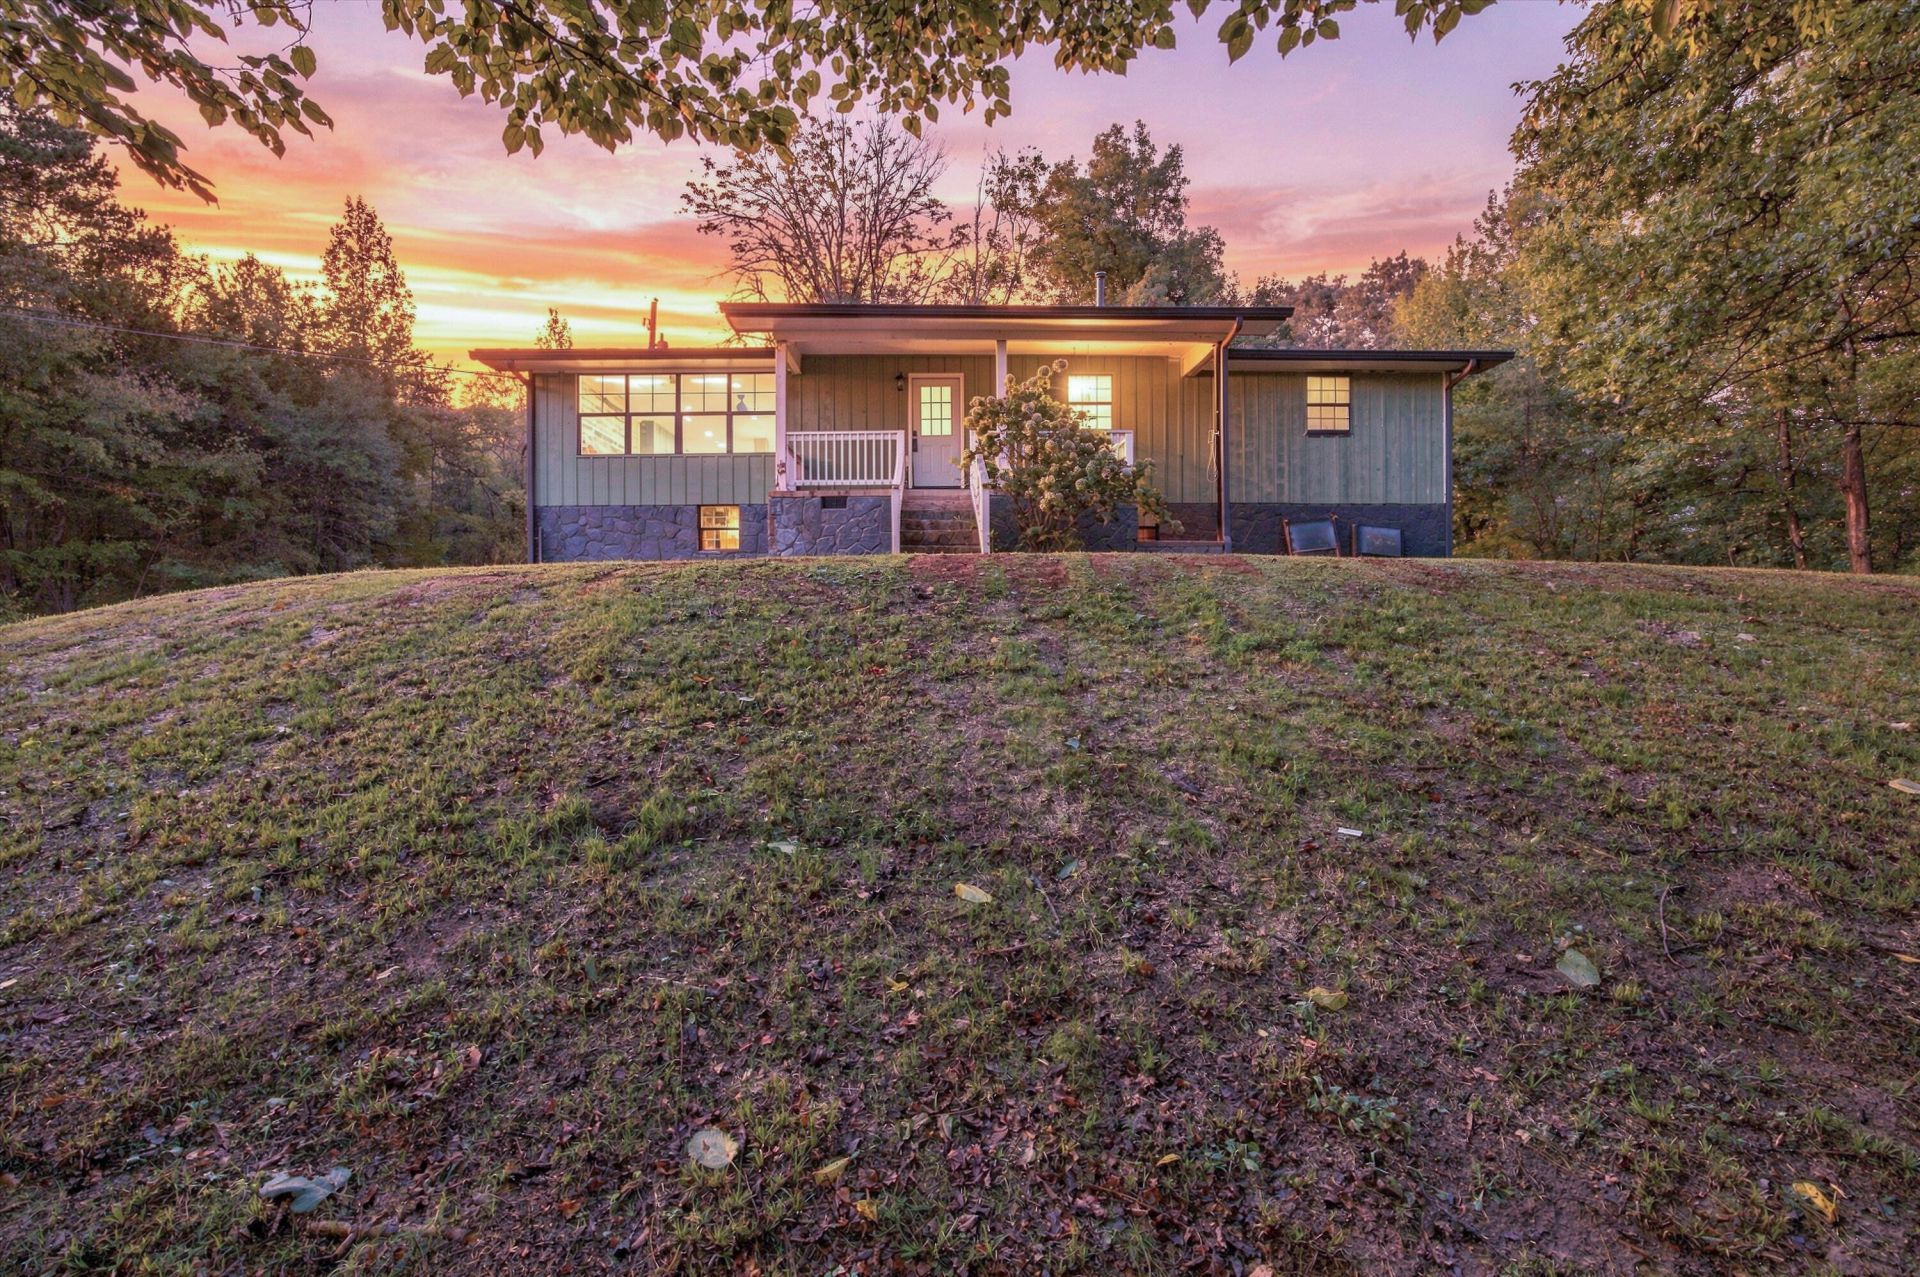
DON'T JUDGE THIS ONE BY ITS COVER! Welcome home to 568 Old Hooker Rd. in Wildwood, GA! Hidden on a PRIVATE, Approx .80 Acre flag lot less than 20 minutes from Downtown Chattanooga,TN this home is already shining where it counts. The beautifully updated interior features fresh paint, genuine hardwood floors, a custom cooks dream kitchen with quartz countertops, an 11.5-foot island, ZLINE Commercial gas range and quiet Bosch dishwasher, plus a custom milled black walnut mantel, electric ventless fireplace, built-ins and a dedicated home office! The heavy lifting has been done with an added TRANE hybrid HVAC system, updated plumbing, newer roof, gutters and deck. More than 1,600+ square feet of unfinished basement offers exciting potential for an additional 3rd bedroom, full-bathroom, laundry room, kitchenette and expanded living space/ apartment, subject to buyer verification and approvals. Home is PRICED TO SELL!! Priced with the remaining exterior and basement finishes in mind, what a great and affordable opportunity for the savvy first time buyer ready to enter the market, someone looking to downsize, or anyone craving a private retreat with no restrictions off the beaten path while remaining close to everyday conveniences. MOVE-IN-READY and comfortably, add your personal finishing touches and build sweat equity along the way! This one is a must see! Call Today!
Property Features
Property Type: Residential - Single Family
Basement: Yes
Basement: Full, Unfinished
Cooling: Central Air, Ceiling Fan(s)
Fuel Type: Electric, Gas
Garage: 2 car attached
Heating: Central, Electric, Natural Gas, Dual Fuel
Home Style: Ranch
Lot Size: 0.80 Acres
Taxes: $1,784
Year Built: 1978
Feature Descriptions
Appliances: Dishwasher, Gas Range, Gas Water Heater, Stainless Steel Appliance(s)
Common Amenities: None
Days on Site: 33
Exterior: Wood Siding
Exterior Amenities: Private Yard
Fireplace: Electric, Family Room
Flooring: Hardwood, Painted/Stained, Tile
Interior Amenities: Built-in Features, Bookcases, Ceiling Fan(s), Eat-in Kitchen, High Speed Internet, Kitchen Island, Open Floorplan, Recessed Lighting, Stone Counters, Walk-In Closet(s), Tub/shower Combo, En Suite, Separate Dining Room, Stubbed
Laundry: In Basement, Electric Dryer Hookup, Lower Level, Washer Hookup
Lot: Back Yard, Flag Lot, Front Yard, Gentle Sloping, Many Trees, Private, Secluded, Wooded, Rural
Lot Dimensions: 321x55x127x174x147
Parcel #: 053a00 020 00
Parking: Driveway, Gravel, Off Street, Unpaved, Garage Faces Side
Patio/Porch: Deck, Front Porch, Rear Porch
Utilities: Electricity Connected, Phone Available, Propane, Water Connected
Windows: Aluminum Frames, Vinyl Frames
Wooded: Yes
Local Schools
High School: Dade County High
Middle School: Dade County Middle
Elementary School: Dade County Elementary
Listed By / Shown By
Listed By
Agency Name: RE/MAX Renaissance Realtors
Agency Phone: 423-756-5700
Shown By
Agent Name: Tammy Bolton
Agent Phone: (615) 512-7735 Cell
Agency Title: Crye-Leike Real Estate Services

Source: CARMLS
Estimate Your Payment
Estimated Payment
$ 740.22 per month $523.01 Principal & Interest $148.67 Property Tax $68.54 Homeowner's Insurance
568 Old Hooker Road | MLS# 1543596
This single family home located at 568 Old Hooker Road, Wildwood, GA 30757 is currently listed for sale with an asking price of $235,000. This property was built in 1978 and has 2 bedrooms and 2 full baths with 1680 sq. ft. Search Wildwood real estate on www.tammyboltonrealtor.com today.