
BEDS3
BATHS2 full 1 partial
SQUARE FEET1,936
MLS#1545511
STATUSActive
PROPERTY TYPEResidential - Single Family
SUBDIVISIONWolftever Place
NEIGHBORHOODCounty
Property Description
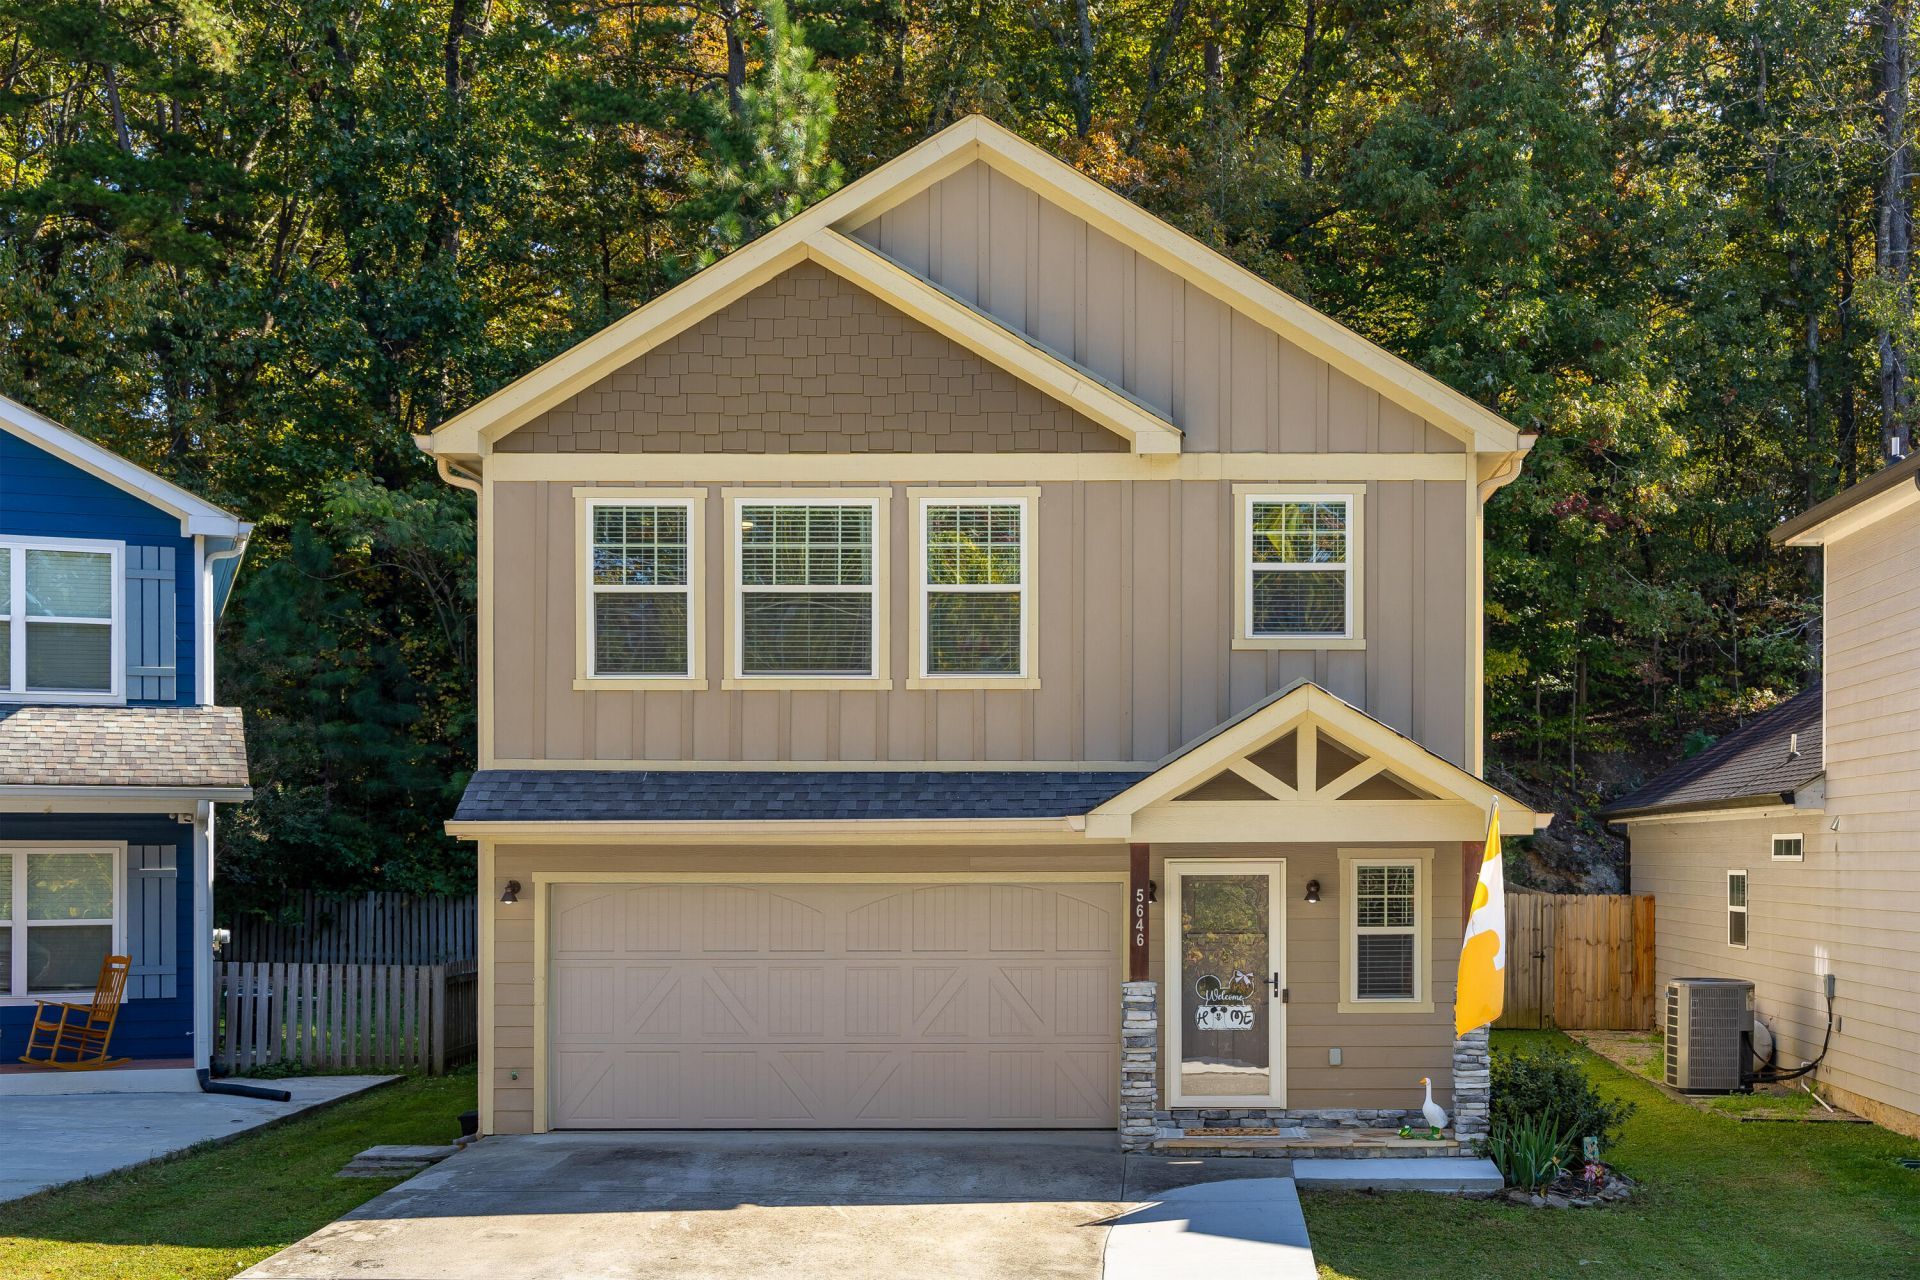
Location, location, location! This home is tucked away yet conveniently located in such a great location! This beautiful 3 Bed, 2.5 Bath home is located in one of Chattanooga's hottest areas and offers space for your family to grow. Once inside you will appreciate the neutral decor, natural light, easy care flooring and cozy feel. The kitchen features granite countertops, a large island, tile backsplash and stainless-steel appliances. The open floor plan will make entertaining your friends and family a breeze. Upstairs the primary suite is a very spacious size offering the perfect spot to relax after a long day. It features a trey ceiling as well as a nice size walk in closet. The primary bath features granite, separate vanities and a huge walk-in shower. Across the hall are two additional bedrooms that are wonderful size as well. The spacious laundry room has plenty of room and is currently being used a small home office as well! Outback is a nice pergola for relaxing after a long day and enjoying your private back yard. This home has an additional parking pad across the street to allow plenty of parking for friends and family! Call today to schedule your private showing!
Property Features
Property Type: Residential - Single Family
Cooling: Central Air, Electric
Fuel Type: Electric
Garage: 2 car attached
Heating: Central, Electric
Lot Size: 0.06 Acres
Taxes: $1,350
Feature Descriptions
Appliances: Disposal, Dishwasher, Electric Water Heater, Free-Standing Electric Range, Microwave
Association/Condo Fee: 150
Days on Site: 1
Exterior: Fiber Cement
Exterior Amenities: Private Yard
Flooring: Carpet, Hardwood
HOA Y/N: Yes
Interior Amenities: Ceiling Fan(s), Crown Molding, Granite Counters, High Speed Internet, Kitchen Island, Open Floorplan, Pantry, Tray Ceiling(s), Walk-In Closet(s)
Laundry: Electric Dryer Hookup, Gas Dryer Hookup, Laundry Room, Washer Hookup
Lot: Back Yard, Level, Private
Lot Dimensions: 35.04X75.68
Parcel #: 131k A 028.01
Parking: Concrete, Garage Door Opener, Off Street, Garage Faces Front
Patio/Porch: Deck, Patio
Utilities: Cable Available, Electricity Connected, Sewer Connected, Underground Utilities
Windows: Vinyl Frames
Local Schools
High School: Ooltewah
Middle School: Ooltewah Middle
Elementary School: Ooltewah Elementary
Listed By / Shown By
Listed By
Agency Name: Keller Williams Realty
Agency Phone: 423-664-1700
Shown By
Agent Name: Tammy Bolton
Agent Phone: (615) 512-7735 Cell
Agency Title: Crye-Leike Real Estate Services

Source: CARMLS
Estimate Your Payment
Estimated Payment
$ 1,041.36 per month $821.23 Principal & Interest $112.50 Property Tax $107.63 Homeowner's Insurance
5646 Wolfpack Trail | MLS# 1545511
This single family home located at 5646 Wolfpack Trail, Ooltewah, TN 37363 is currently listed for sale with an asking price of $369,000. This property has 3 bedrooms and 2 full and 1 partial baths with 1936 sq. ft. Wolfpack Trail is located in the Wolftever Place subdivision. Search Wolftever Place real estate on www.tammyboltonrealtor.com today.