
BEDS5
BATHS3 full 1 partial
SQUARE FEET2,675
MLS#1545527
STATUSActive
PROPERTY TYPEResidential - Single Family
SUBDIVISIONCrooked Creek
NEIGHBORHOODCounty
Property Description
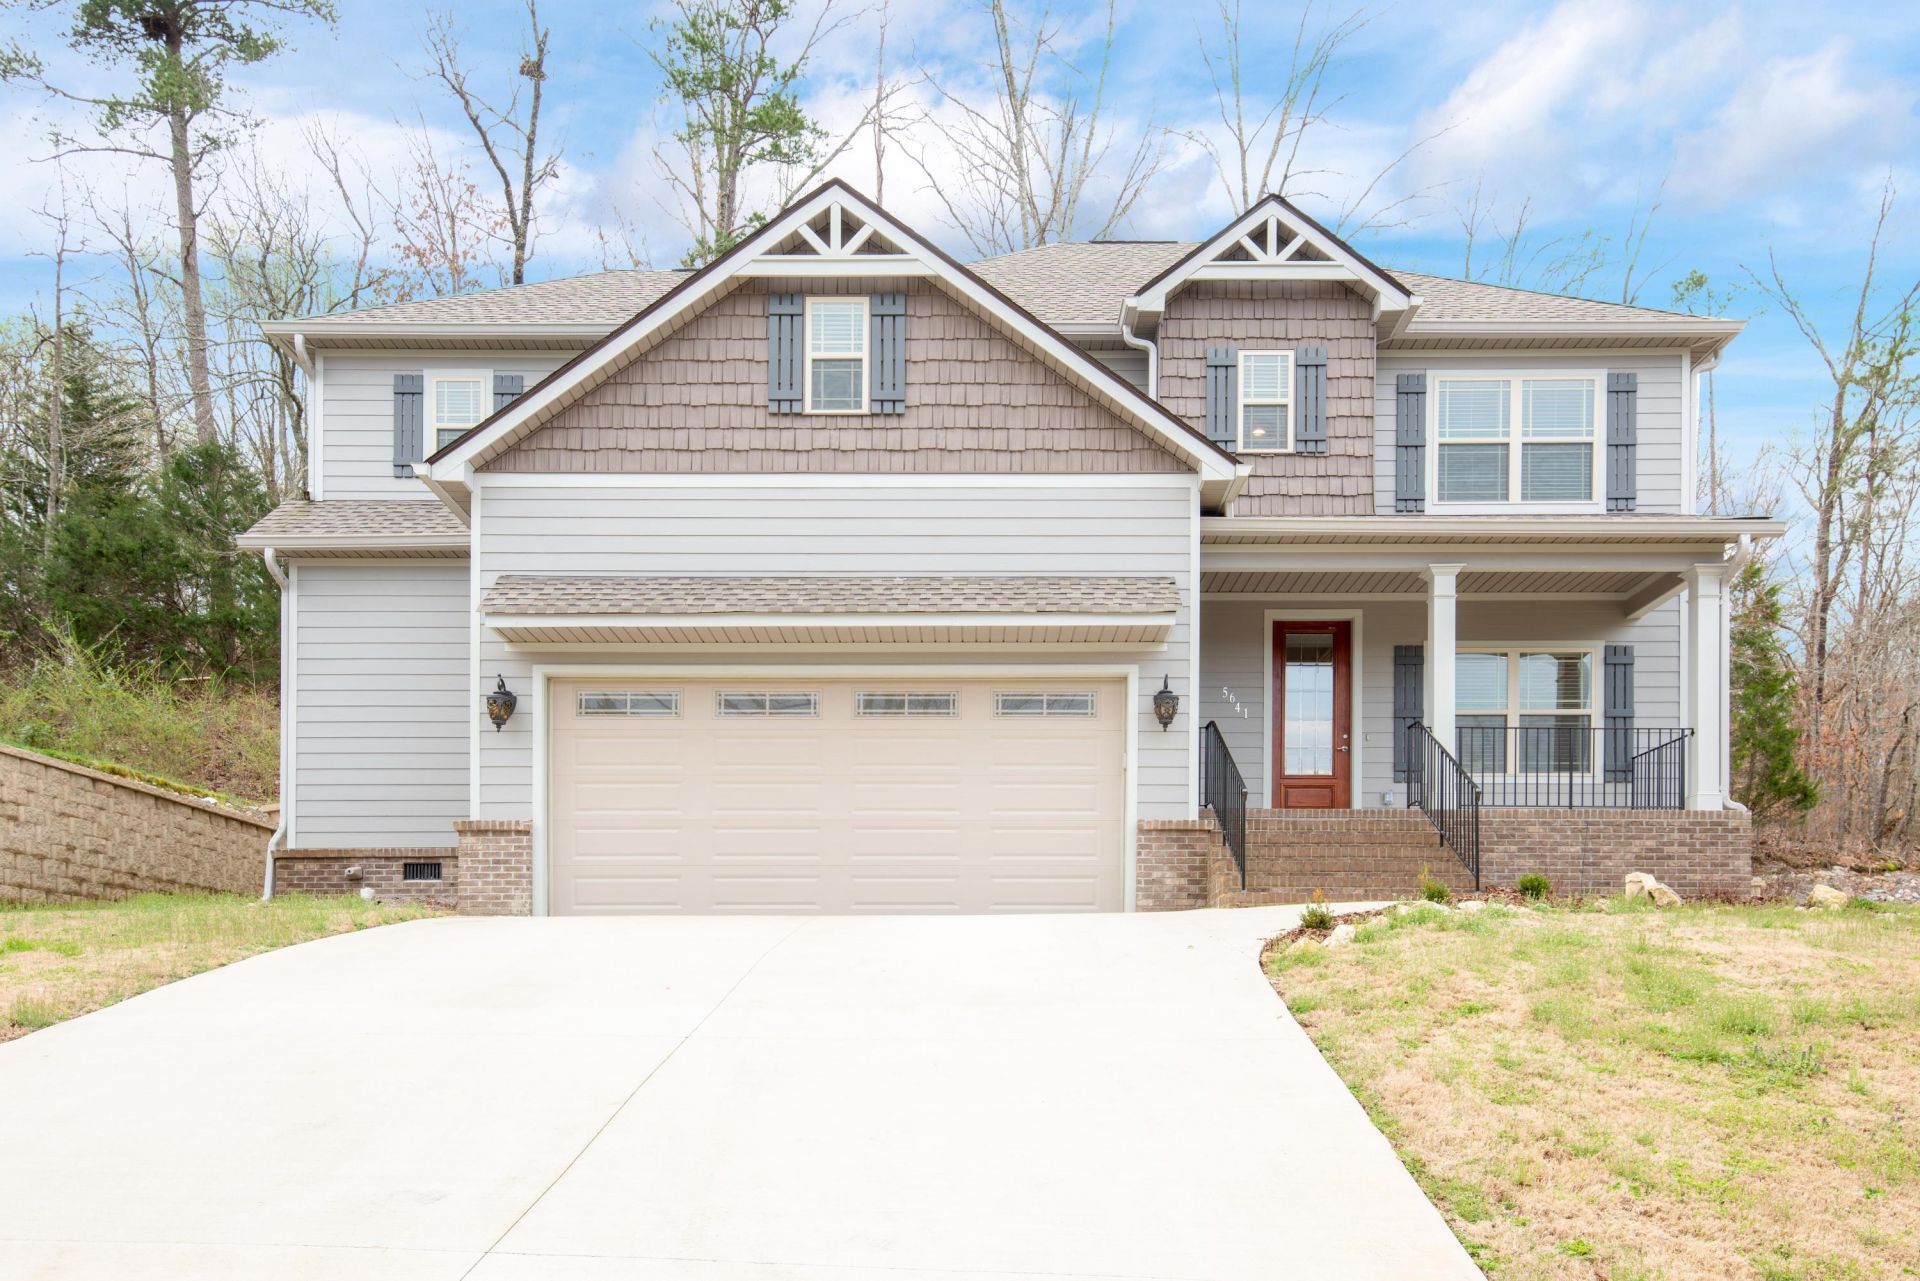
Beautiful house in desirable fastest growing Ooltewah Tennessee! Close to VW plant, Amazon and Enterprise South. Great family neighborhood with community pool and sidewalks. Spacious house with modern finishes and design will make your living to delight in with master bedroom suite on main level. Hardwood floor, granite kitchen counters, gas logs fire place in living room. Two car attached garage. Gas heating with continuous tankless hot water. Call listing agent for private showing today! Agent/Owner
Property Features
Property Type: Residential - Single Family
Basement: Crawl Space
Cooling: Central Air, Electric
Fuel Type: Gas
Garage: 2 car attached
Heating: Central, Heat Pump, Natural Gas
Lot Size: 0.20 Acres
Taxes: $1,736
Feature Descriptions
Appliances: Convection Oven, Disposal, Dishwasher, Free-Standing Electric Range, Gas Water Heater, Microwave, Refrigerator, Tankless Water Heater
Association/Condo Fee: 75
Common Amenities: Pool, Sidewalks
Exterior: Brick, Cement Siding, HardiPlank Type
Exterior Amenities: Rain Gutters
Fireplace: Gas Starter, Gas Log, Living Room
Flooring: Ceramic Tile, Hardwood
HOA Y/N: Yes
Interior Amenities: Ceiling Fan(s), Crown Molding, Coffered Ceiling(s), Double Vanity, Granite Counters, High Ceilings, Open Floorplan, Pantry, Walk-In Closet(s), Separate Shower, En Suite
Laundry: Electric Dryer Hookup, Washer Hookup
Lot: Gentle Sloping
Lot Dimensions: 85.96X100
Parcel #: 113n D 023
Parking: Garage, Garage Door Opener, Garage Faces Front, Kitchen Level
Patio/Porch: Deck, Patio, Porch - Covered
Pool: Community
Utilities: Electricity Connected, Natural Gas Connected, Sewer Connected, Underground Utilities, Water Connected
Windows: Insulated Windows, Vinyl Frames
Local Schools
High School: Ooltewah
Middle School: Ooltewah Middle
Elementary School: Wallace A. Smith Elementary
Listed By / Shown By
Listed By
Agency Name: Premier Property Group Inc.
Agency Phone: 423-402-0259
Shown By
Agent Name: Tammy Bolton
Agent Phone: (615) 512-7735 Cell
Agency Title: Crye-Leike Real Estate Services

Source: CARMLS
Estimate Your Payment
Estimated Payment
$ 1,403.03 per month $1,112.56 Principal & Interest $144.67 Property Tax $145.80 Homeowner's Insurance
5641 Crooked Creek Drive | MLS# 1545527
This single family home located at 5641 Crooked Creek Drive, Ooltewah, TN 37363 is currently listed for sale with an asking price of $499,900. This property has 5 bedrooms and 3 full and 1 partial baths with 2675 sq. ft. Crooked Creek Drive is located in the Crooked Creek subdivision. Search Crooked Creek real estate on www.tammyboltonrealtor.com today.