
BEDS4
BATHS3 full
SQUARE FEET2,378
MLS#1542083
STATUSActive
PROPERTY TYPEResidential - Single Family
SUBDIVISIONMoss Landing
NEIGHBORHOODChattanooga
Property Description
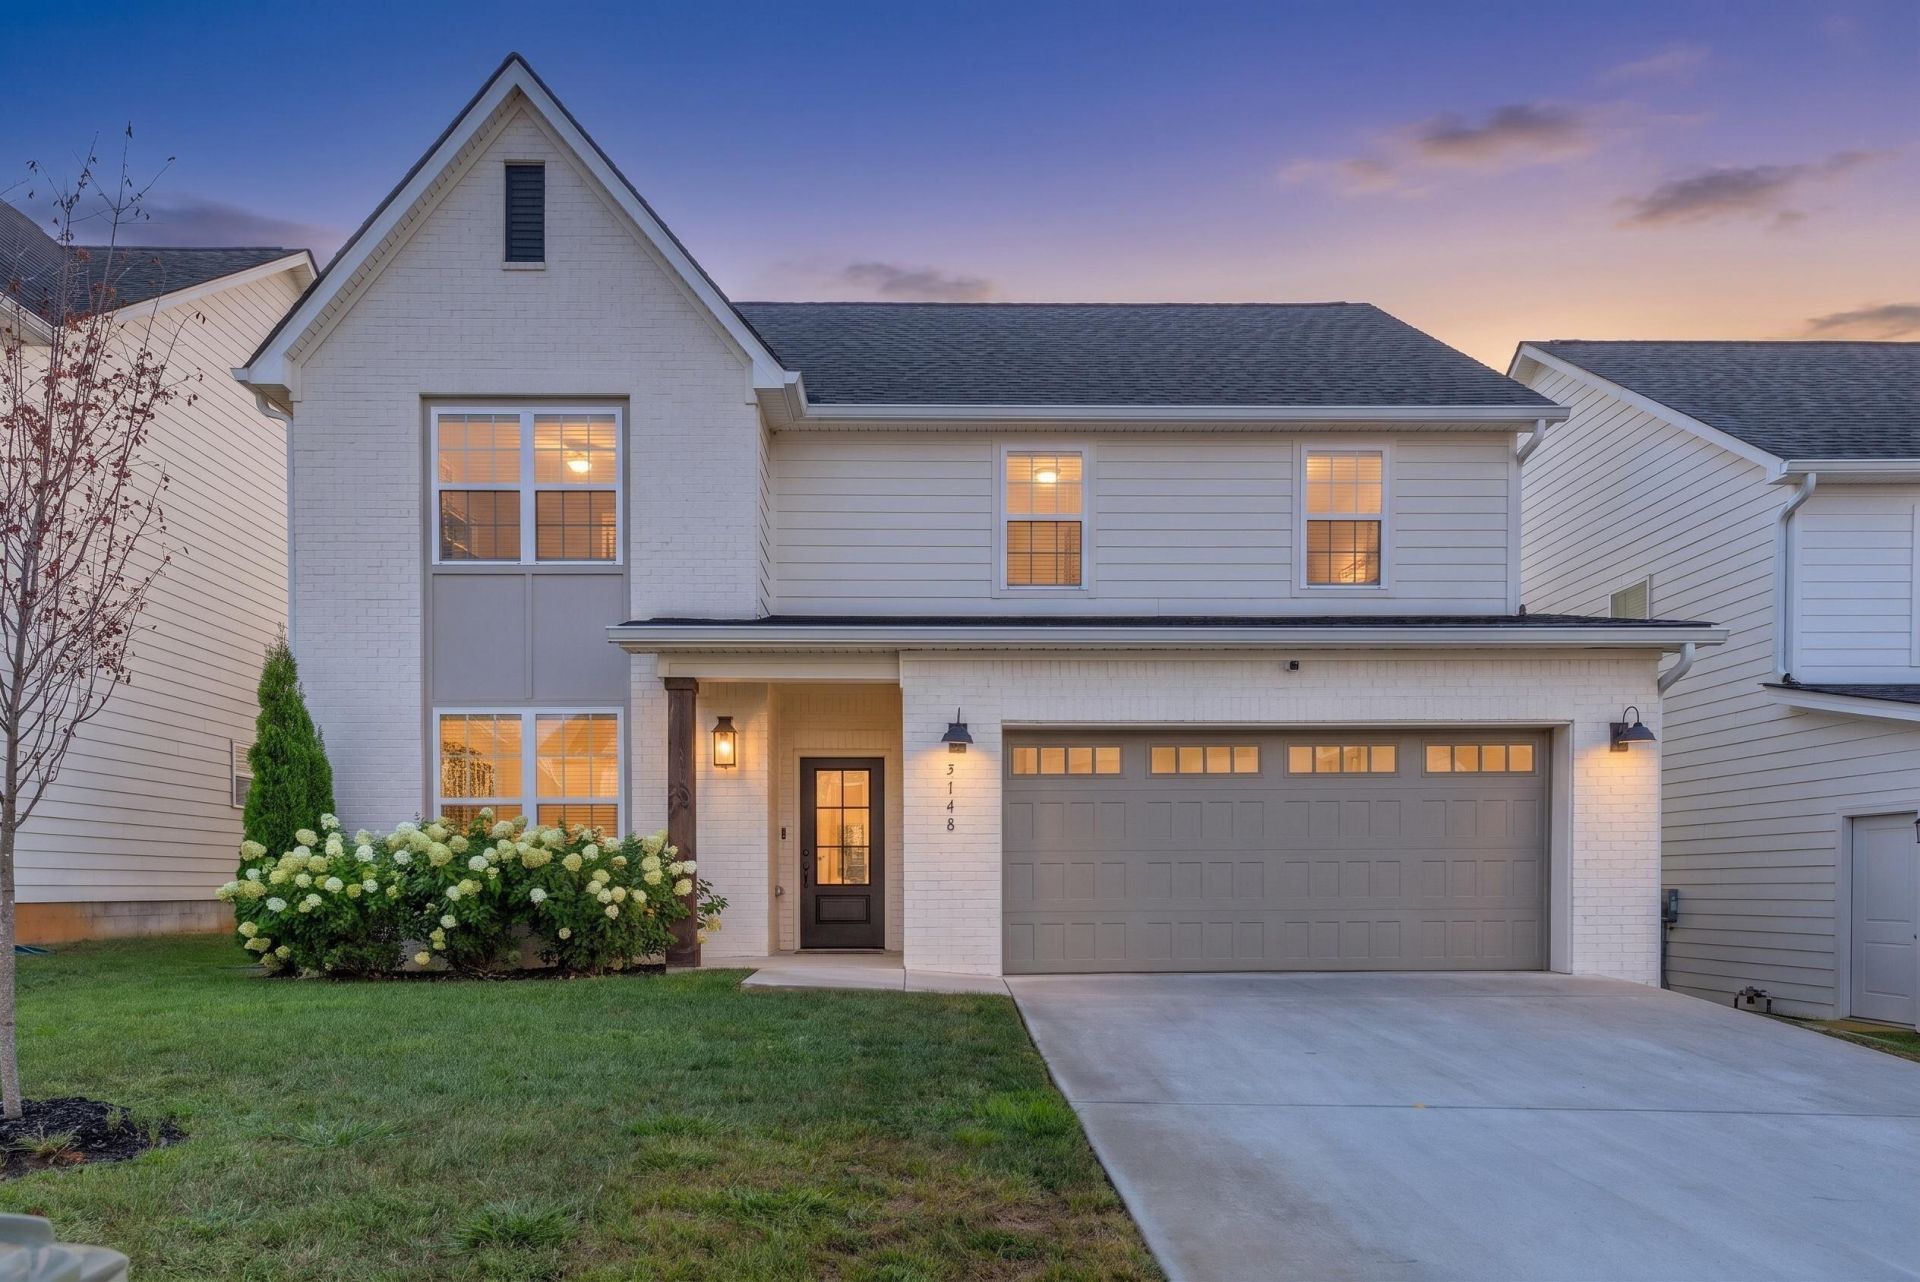
2023-built 4-bedroom, 3-bath home in Moss Landing, Chattanooga (37416), minutes from Chickamauga Lake and Booker T. Washington State Park. This two-story RP Homes build offers 2,378 sq ft with an open main level: a living room with beamed ceilings and a gas-log fireplace that flows into the dining area and kitchen. The kitchen has a large island, granite counters, stainless steel appliances and a pantry. Engineered hardwood and tile floors, crown molding, high ceilings and recessed lighting run throughout. Upstairs, the primary suite has a walk-in closet and a bath with a separate tiled shower and double vanity, with upper-level laundry nearby. Relax on the covered front porch or the screened rear porch. Two-car attached garage on a level 0.19-acre cul-de-sac lot. Moss Landing amenities include a community pool, clubhouse, playground, sidewalks and walking trails. Zoned for Harrison Elementary, Brown Middle and Central High.
Property Features
Property Type: Residential - Single Family
Cooling: Central Air, Ceiling Fan(s), Electric
Fuel Type: Gas
Garage: 2 car attached
Heating: Central, Natural Gas
Home Style: Contemporary
Lot Size: 0.19 Acres
Taxes: $3,779
Feature Descriptions
Appliances: Built-In Electric Oven, Dishwasher, Electric Oven, Electric Water Heater, Microwave, Stainless Steel Appliance(s)
Association/Condo Fee: 75
Common Amenities: Curbs, Playground, Pool, Street Lights, Sidewalks
Days on Site: 59
Exterior: Brick, Frame, HardiPlank Type
Exterior Amenities: Rain Gutters, Smart Camera(s)/Recording
Fireplace: Gas Log, Insert, Living Room
Flooring: Tile, Engineered Hardwood
HOA Y/N: Yes
Interior Amenities: Beamed Ceilings, Ceiling Fan(s), Crown Molding, Granite Counters, High Ceilings, High Speed Internet, Pantry, Recessed Lighting, Smart Camera(s)/Recording, Walk-In Closet(s), Separate Shower, Sitting Area
Laundry: Laundry Room, Upper Level
Lot: Cul-De-Sac, Landscaped, Level
Lot Dimensions: 50X169
Parcel #: 120k E 015
Parking: Concrete, Driveway, Garage, Off Street, Paved, Kitchen Level
Patio/Porch: Covered, Front Porch, Rear Porch, Screened, Porch - Screened, Porch - Covered
Utilities: Cable Available, Cable Connected, Electricity Available, Electricity Connected, Natural Gas Available, Natural Gas Connected, Phone Available, Phone Connected, Sewer Available, Sewer Connected, Underground Utilities, Water Available, Water Connected
Windows: Blinds, Double Pane Windows, ENERGY STAR Qualified Windows, Insulated Windows, Screens, Vinyl Frames
Local Schools
High School: Central High School
Middle School: Brown Middle
Elementary School: Harrison Elementary
Listed By / Shown By
Listed By
Agency Name: Crye-Leike, REALTORS

Shown By
Agent Name: Tammy Bolton
Agent Phone: (615) 512-7735 Cell
Source: CARMLS
Estimate Your Payment
Estimated Payment
$ 1,523.19 per month $1,068.27 Principal & Interest $314.92 Property Tax $140.00 Homeowner's Insurance
5148 Blue Harbor Lane | MLS# 1542083
This single family home located at 5148 Blue Harbor Lane, Chattanooga, TN 37416 is currently listed for sale by Crye-Leike, REALTORS, with an asking price of $480,000. This property has 4 bedrooms and 3 full baths with 2378 sq. ft. Blue Harbor Lane is located in the Moss Landing subdivision. Search Moss Landing real estate on www.tammyboltonrealtor.com today.