
BEDS2
BATHS1 full
SQUARE FEET1,016
MLS#1545006
STATUSActive
PROPERTY TYPEResidential - Single Family
SUBDIVISIONShelton Hgts
NEIGHBORHOODChattanooga
Property Description
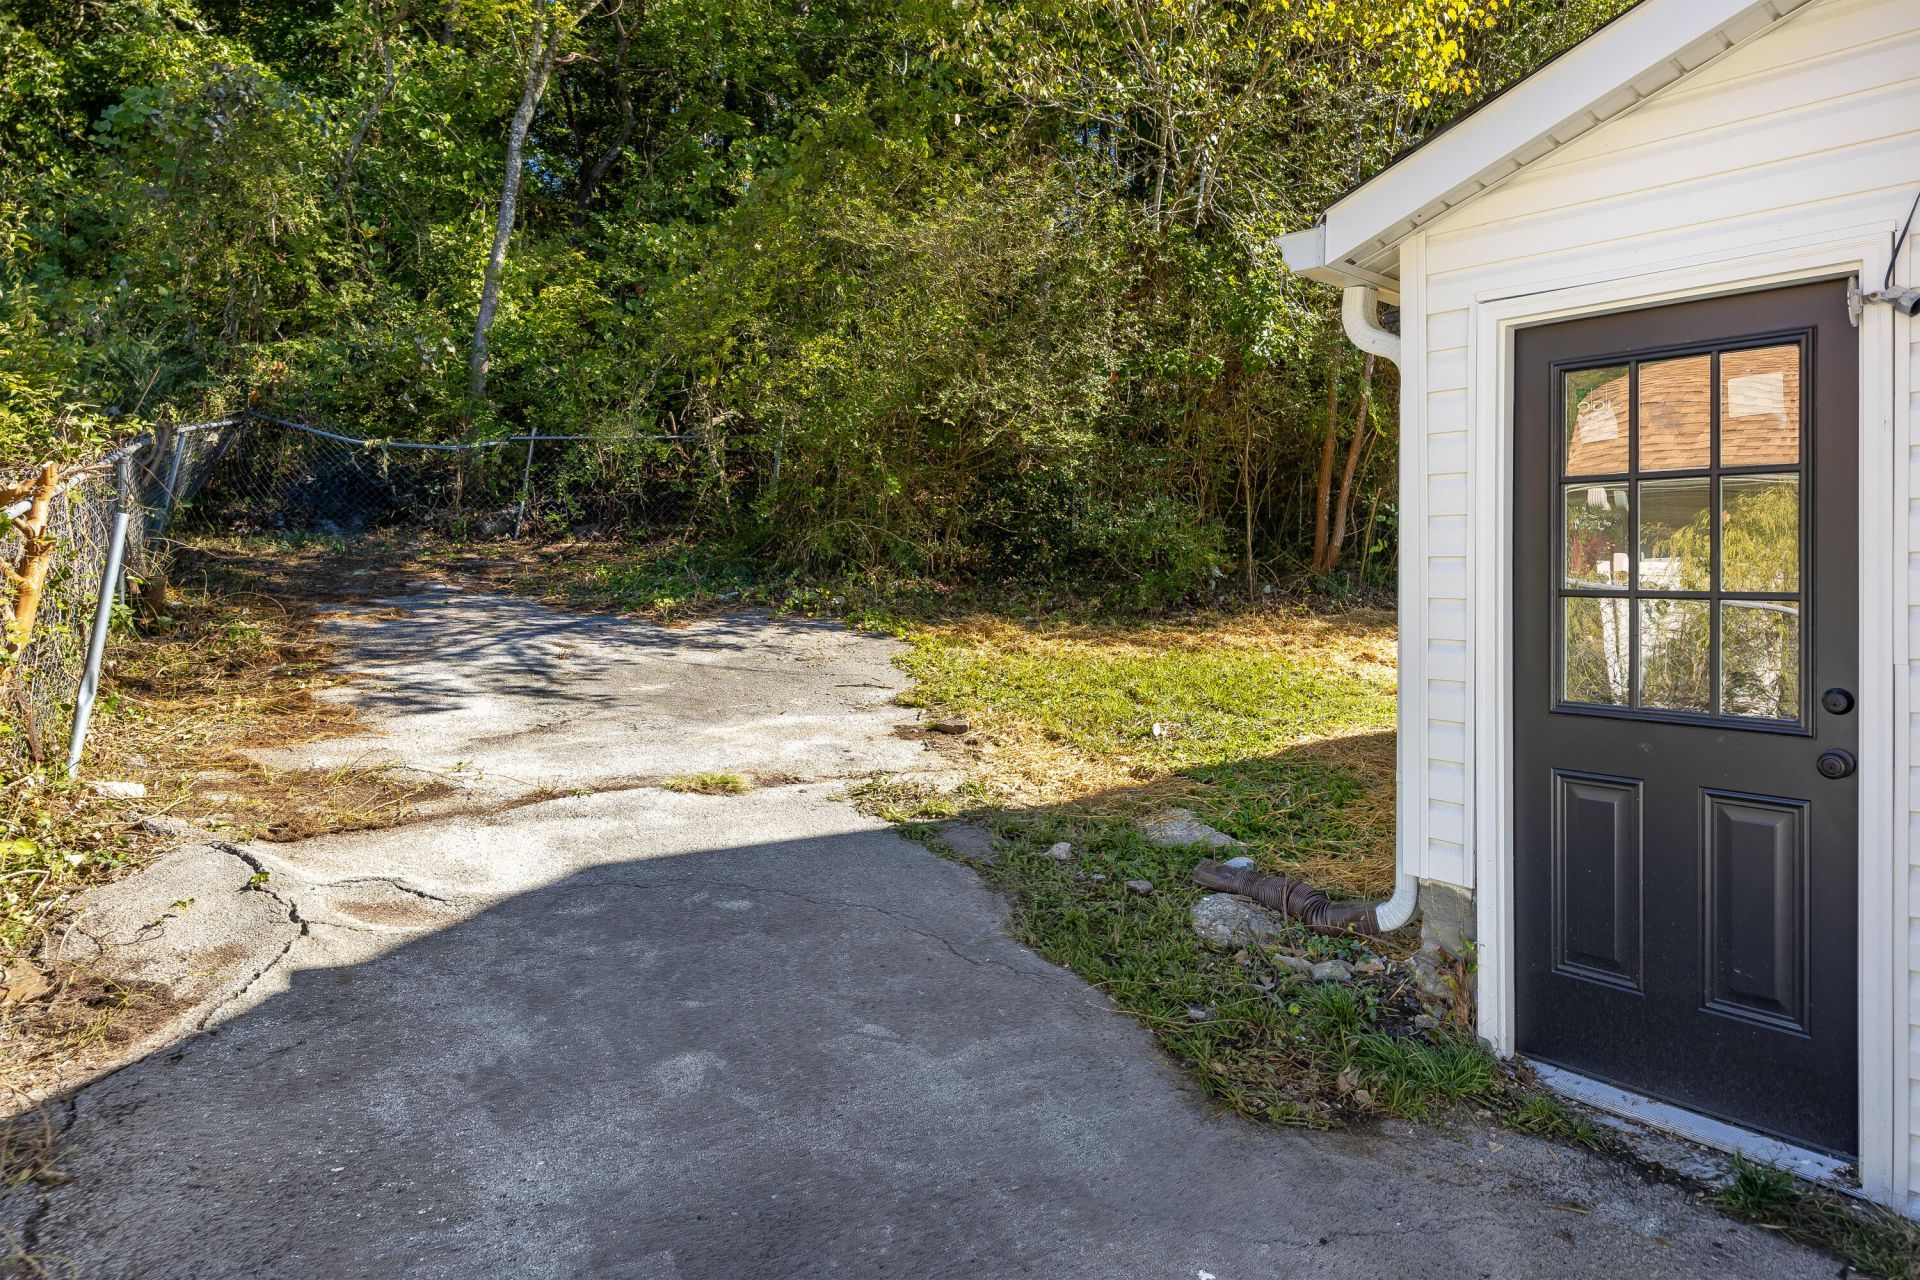
Welcome to this beautifully renovated home, perfectly situated on a quiet, secluded street offering an incredible sense of privacy and peaceful living! This move-in-ready home has been thoughtfully updated from top to bottom, featuring brand-new interior paint, luxury LVP flooring, a beautifully updated kitchen with brand-new cabinetry and granite countertops, fully renovated bathrooms, and a brand-new HVAC system!Step inside and immediately appreciate the tall ceilings, spacious rooms, and inviting open-concept living area that creates the perfect space for everyday living and entertaining. The thoughtfully designed layout offers an abundance of space while maintaining a warm and welcoming atmosphere.Outside, enjoy relaxing on your charming front porch, sipping your morning coffee, or simply taking in the peaceful surroundings. Tucked away from the hustle and bustle, this property offers the privacy and tranquility you've been looking for while still enjoying the comforts of a beautifully updated home.With all these incredible upgrades already completed, all that's left to do is move in and enjoy!Come make this beautiful home yours today!
Property Features
Property Type: Residential - Single Family
Cooling: Central Air, Ceiling Fan(s), Electric
Heating: Central
Lot Size: 0.24 Acres
Taxes: $646
Year Built: 1930
Feature Descriptions
Appliances: Dishwasher, Free-Standing Electric Range, Microwave
Days on Site: 10
Exterior: Vinyl Siding
Exterior Amenities: None
Flooring: Luxury Vinyl
Interior Amenities: Ceiling Fan(s), Granite Counters, Tub/shower Combo
Laundry: Main Level
Lot Dimensions: 87.4X123.5
Parcel #: 147h K 044
Parking: Driveway, Off Street, Kitchen Level
Patio/Porch: Front Porch, Porch, Porch - Covered
Utilities: Electricity Connected, Sewer Connected, Water Connected
Local Schools
High School: Brainerd High
Middle School: Dalewood Middle
Elementary School: Hardy Elementary
Listed By / Shown By
Listed By
Agency Name: Angela Fowler Real Estate, LLC
Agency Phone: 423-320-4620
Shown By
Agent Name: Tammy Bolton
Agent Phone: (615) 512-7735 Cell
Agency Title: Crye-Leike Real Estate Services

Source: CARMLS
Estimate Your Payment
Estimated Payment
$ 506.94 per month $400.60 Principal & Interest $53.83 Property Tax $52.50 Homeowner's Insurance
509 Haymore Street | MLS# 1545006
This single family home located at 509 Haymore Street, Chattanooga, TN 37411 is currently listed for sale with an asking price of $179,999. This property was built in 1930 and has 2 bedrooms and 1 full baths with 1016 sq. ft. Haymore Street is located in the Shelton Hgts subdivision. Search Shelton Hgts real estate on www.tammyboltonrealtor.com today.