
BEDS3
BATHS1 full 1 partial
SQUARE FEET1,716
MLS#1545346
STATUSActive
PROPERTY TYPEResidential - Single Family
SUBDIVISIONBrownwood Ests
Property Description
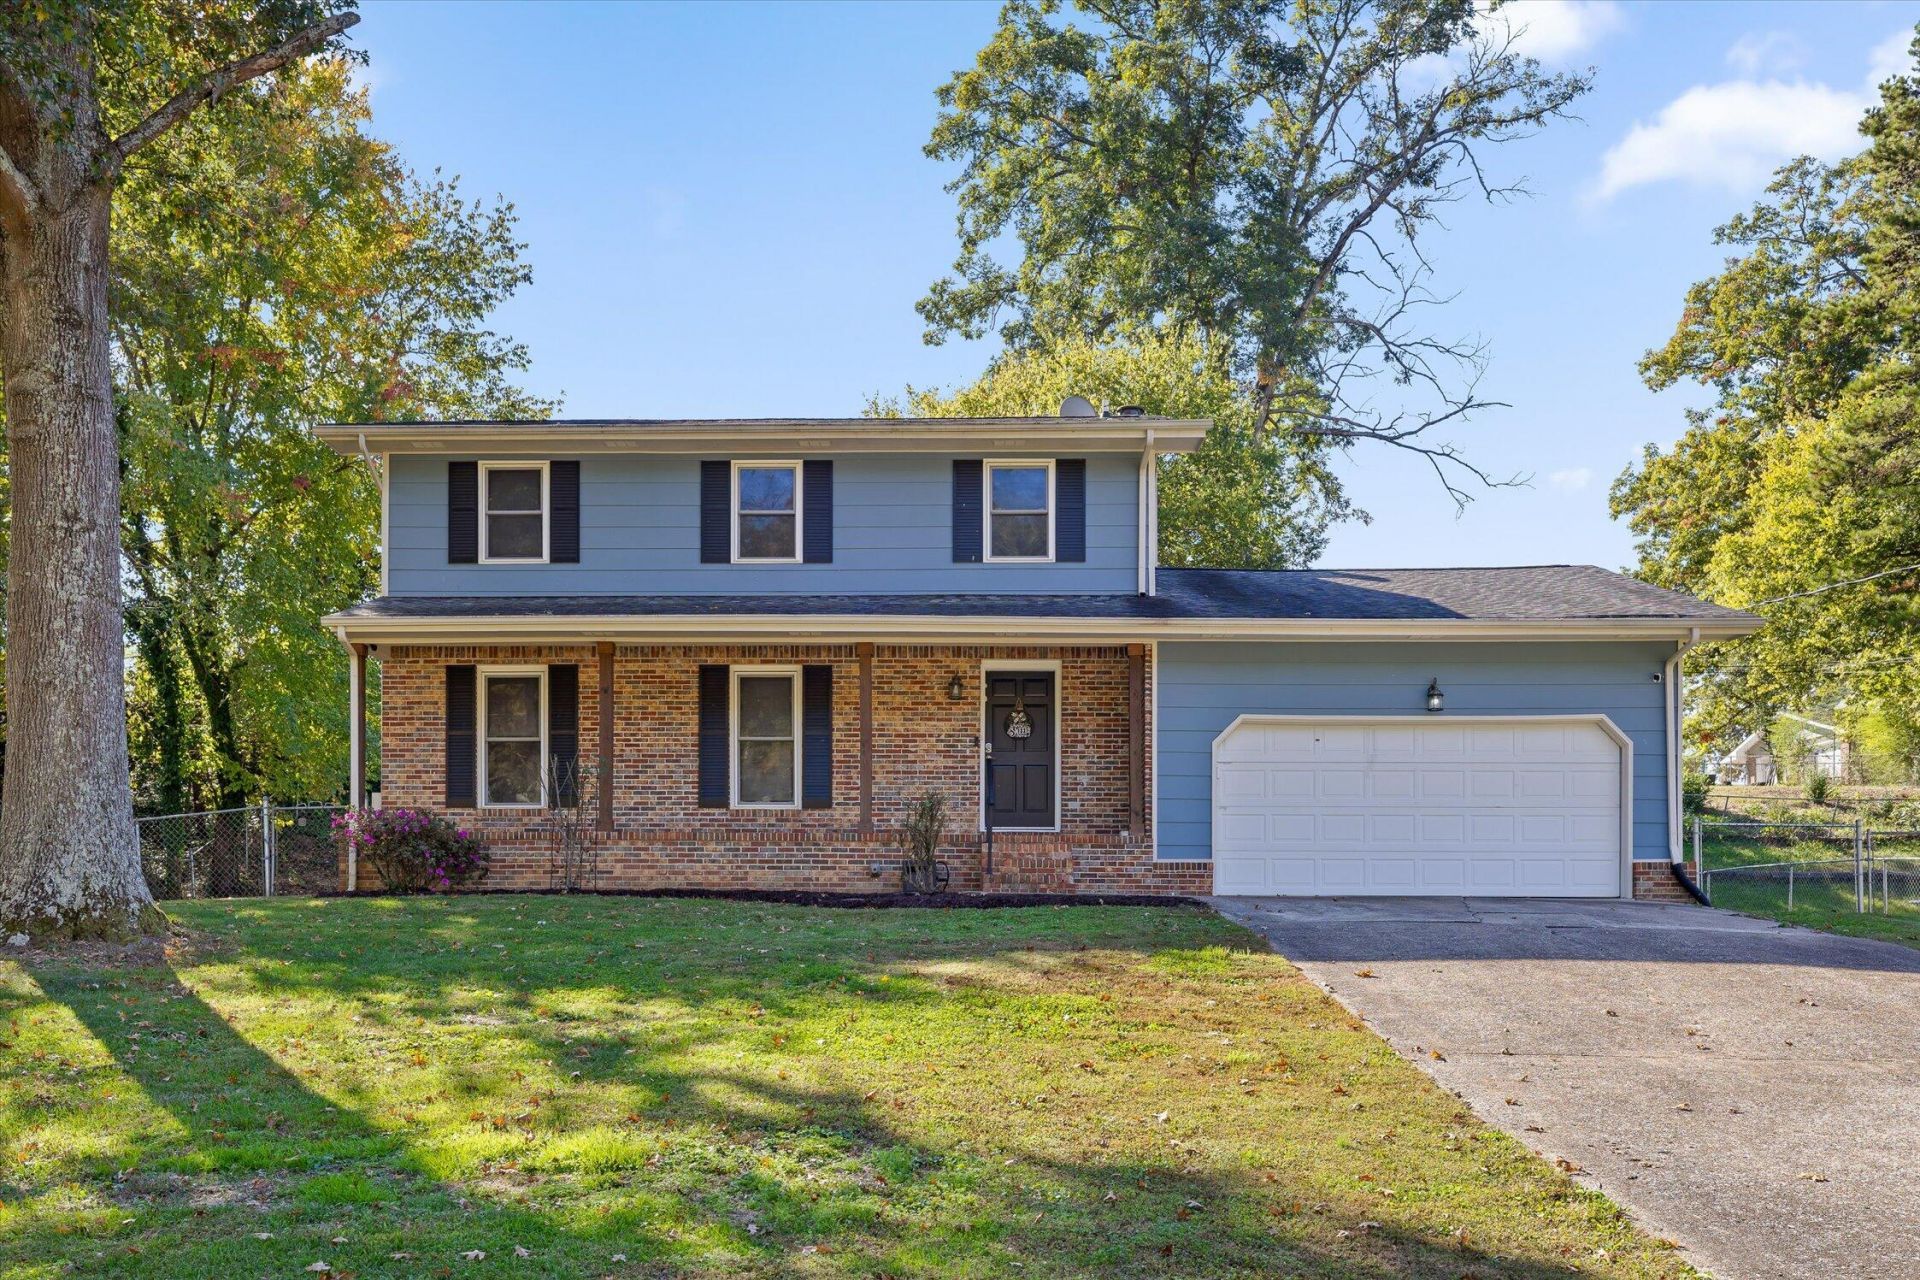
Meticulously maintained and thoughtfully updated, this 3-bedroom home offers inviting living spaces, thoughtful improvements, and an outdoor setting perfect for relaxing or entertaining. Inside, you'll find a spacious living area with a beautiful wood-burning fireplace, fresh interior paint, updated LVP flooring, and an eat-in kitchen featuring abundant cabinetry and stainless-steel appliances.A spacious mudroom, separate laundry room, and attached two-car garage provide additional space and plenty of storage. Step outside onto the expansive back deck, complete with brand-new railings, overlooking a fenced backyard designed for outdoor enjoyment. Spend sunny afternoons relaxing by the well-maintained above-ground pool or gathering beneath the covered pavilion. Fresh exterior paint and updated windows add to the home's appeal.Located in the highly sought-after Heritage school zone, with convenient access to Fort Oglethorpe, Ringgold shopping and dining, and I-75, this home combines everyday convenience with spaces to enjoy both inside and out.Schedule your private showing today!
Property Features
Property Type: Residential - Single Family
Basement: Crawl Space
Cooling: Central Air, Ceiling Fan(s)
Fireplaces: 1
Garage: 2 car attached
Heating: Central
Lot Size: 0.37 Acres
Taxes: $2,311
Year Built: 1978
Feature Descriptions
Appliances: Dishwasher, Oven, Refrigerator, Range Hood, Water Heater
Days on Site: 3
Exterior: Brick, Other
Exterior Amenities: Storage
Fireplace: Great Room
Flooring: Luxury Vinyl
Interior Amenities: Ceiling Fan(s), Eat-in Kitchen, High Speed Internet, Storage, En Suite, Separate Dining Room
Laundry: Laundry Room, Main Level
Lot: Back Yard, Front Yard
Lot Dimensions: 100X160
Parcel #: 0014b004
Parking: Concrete, Driveway, Garage, Garage Door Opener
Patio/Porch: Deck, Front Porch, Porch, Rear Porch, Porch - Covered
Pool: Above Ground
Utilities: Electricity Connected, Phone Connected, Water Connected
Local Schools
High School: Heritage High School
Middle School: Heritage Middle
Elementary School: Battlefield Elementary
Listed By / Shown By
Listed By
Agency Name: RH Real Estate, LLC
Agency Phone: 423-902-3781
Shown By
Agent Name: Tammy Bolton
Agent Phone: (615) 512-7735 Cell
Agency Title: Crye-Leike Real Estate Services

Source: CARMLS
Estimate Your Payment
Estimated Payment
$ 922.33 per month $645.19 Principal & Interest $192.58 Property Tax $84.55 Homeowner's Insurance
5037 Boynton Drive | MLS# 1545346
This single family home located at 5037 Boynton Drive, Ringgold, GA 30736 is currently listed for sale with an asking price of $289,900. This property was built in 1978 and has 3 bedrooms and 1 full and 1 partial baths with 1716 sq. ft. Boynton Drive is located in the Brownwood Ests subdivision. Search Brownwood Ests real estate on www.tammyboltonrealtor.com today.