
BEDS7
BATHS3 full 1 partial
SQUARE FEET4,537
MLS#1536251
STATUSActive
PROPERTY TYPEResidential - Single Family
SUBDIVISIONMountain Oaks
Property Description
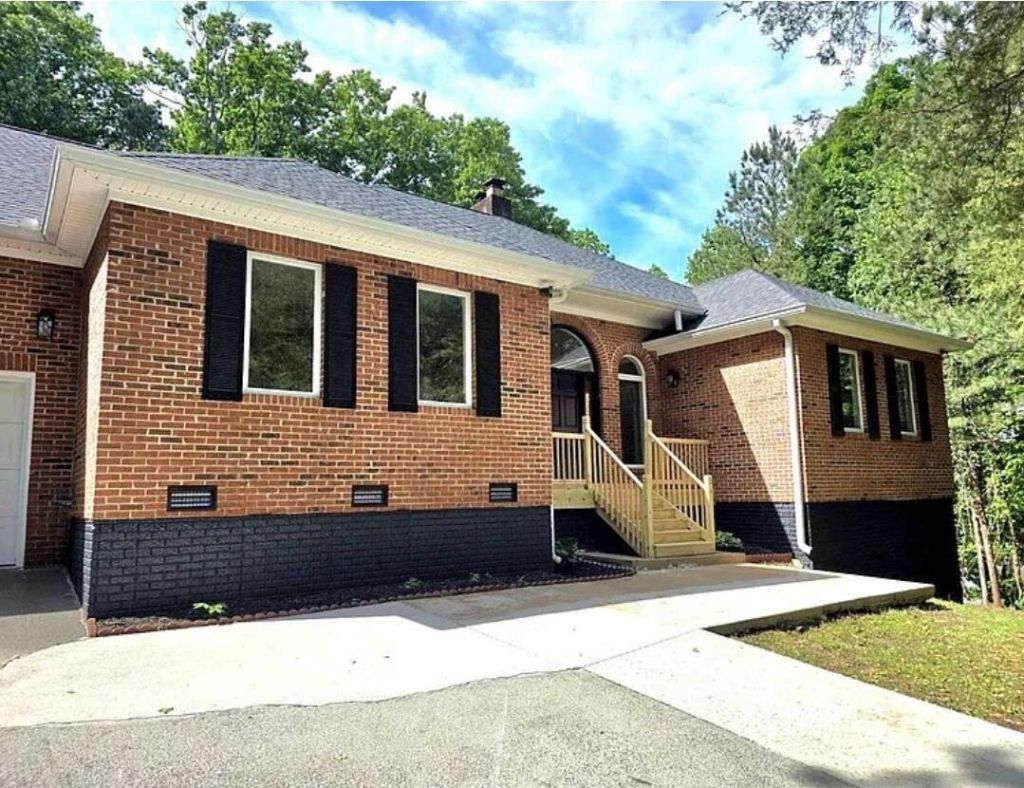
Come see this newly revamped and remodeled from top to bottom, with 6 bedrooms plus additional flex room perfect for office or possible 7th bedroom! This spacious home features 3 full baths and 1 half bath, a wood burning fireplace, and the main level hardwoods have been refinished. The kitchen has been updated with new granite countertops, faucet, sink, new hardware and microwave. The primary suite includes an oversized walk in closet over 12 ft long ! The primary bathroom has been completely gutted and redesigned, all new tile shower, sinks, plumbing, fixtures, cabinets, mirrors and wiring!, and if that's not enough, There is a new roof, water heaters and new A/C unit. The is a separate entrance downstairs that can easily be a mother in law suite! There are so many more upgrades you have to see it for yourself ! This home sits on 1.23 acre lot in a cul-de-sac!
Property Features
Property Type: Residential - Single Family
Basement: Yes
Basement: Finished, Full, Unfinished
Cooling: Central Air, Electric
Fireplaces: 1
Fuel Type: Electric
Garage: 2 car attached
Heating: Central, Electric
Lot Size: 1.23 Acres
Taxes: $2,676
Year Built: 1998
Feature Descriptions
Appliances: Dishwasher, Electric Water Heater, Free-Standing Electric Range
Days on Site: 146
Exterior: Brick
Exterior Amenities: Fire Pit
Fireplace: Living Room, Wood Burning
Flooring: Hardwood, Tile
Interior Amenities: Bidet, Ceiling Fan(s), Eat-in Kitchen, High Ceilings, Primary Downstairs, Walk-In Closet(s), Separate Shower, Tub/shower Combo, Separate Dining Room, Split Bedrooms, Whirlpool Tub
Lot: Cul-De-Sac, Sloped, Split Possible, Wooded
Lot Dimensions: 1.23
Parcel #: 1124503007
Parking: Garage Door Opener, Kitchen Level
Patio/Porch: Covered, Deck, Patio
Utilities: Electricity Available, Underground Utilities
Windows: Insulated Windows
Wooded: Yes
Local Schools
High School: Northwest High
Middle School: North Whitfield Middle
Elementary School: New Hope Elem
Listed By / Shown By
Listed By
Agency Name: Keller Williams Realty
Agency Phone: 423-664-1800
Shown By
Agent Name: Tammy Bolton
Agent Phone: (615) 512-7735 Cell
Agency Title: Crye-Leike Real Estate Services

Source: CARMLS
Estimate Your Payment
Estimated Payment
$ 2,010.24 per month $1,580.15 Principal & Interest $223.00 Property Tax $207.08 Homeowner's Insurance
502 Shire Court | MLS# 1536251
This single family home located at 502 Shire Court, Dalton, GA 30720 is currently listed for sale with an asking price of $710,000. This property was built in 1998 and has 7 bedrooms and 3 full and 1 partial baths with 4537 sq. ft. Shire Court is located in the Mountain Oaks subdivision. Search Mountain Oaks real estate on www.tammyboltonrealtor.com today.