
BEDS4
BATHS2 full 1 partial
SQUARE FEET2,747
MLS#1539269
STATUSActive
PROPERTY TYPEResidential - Single Family
SUBDIVISIONHidden Ridges
Property Description
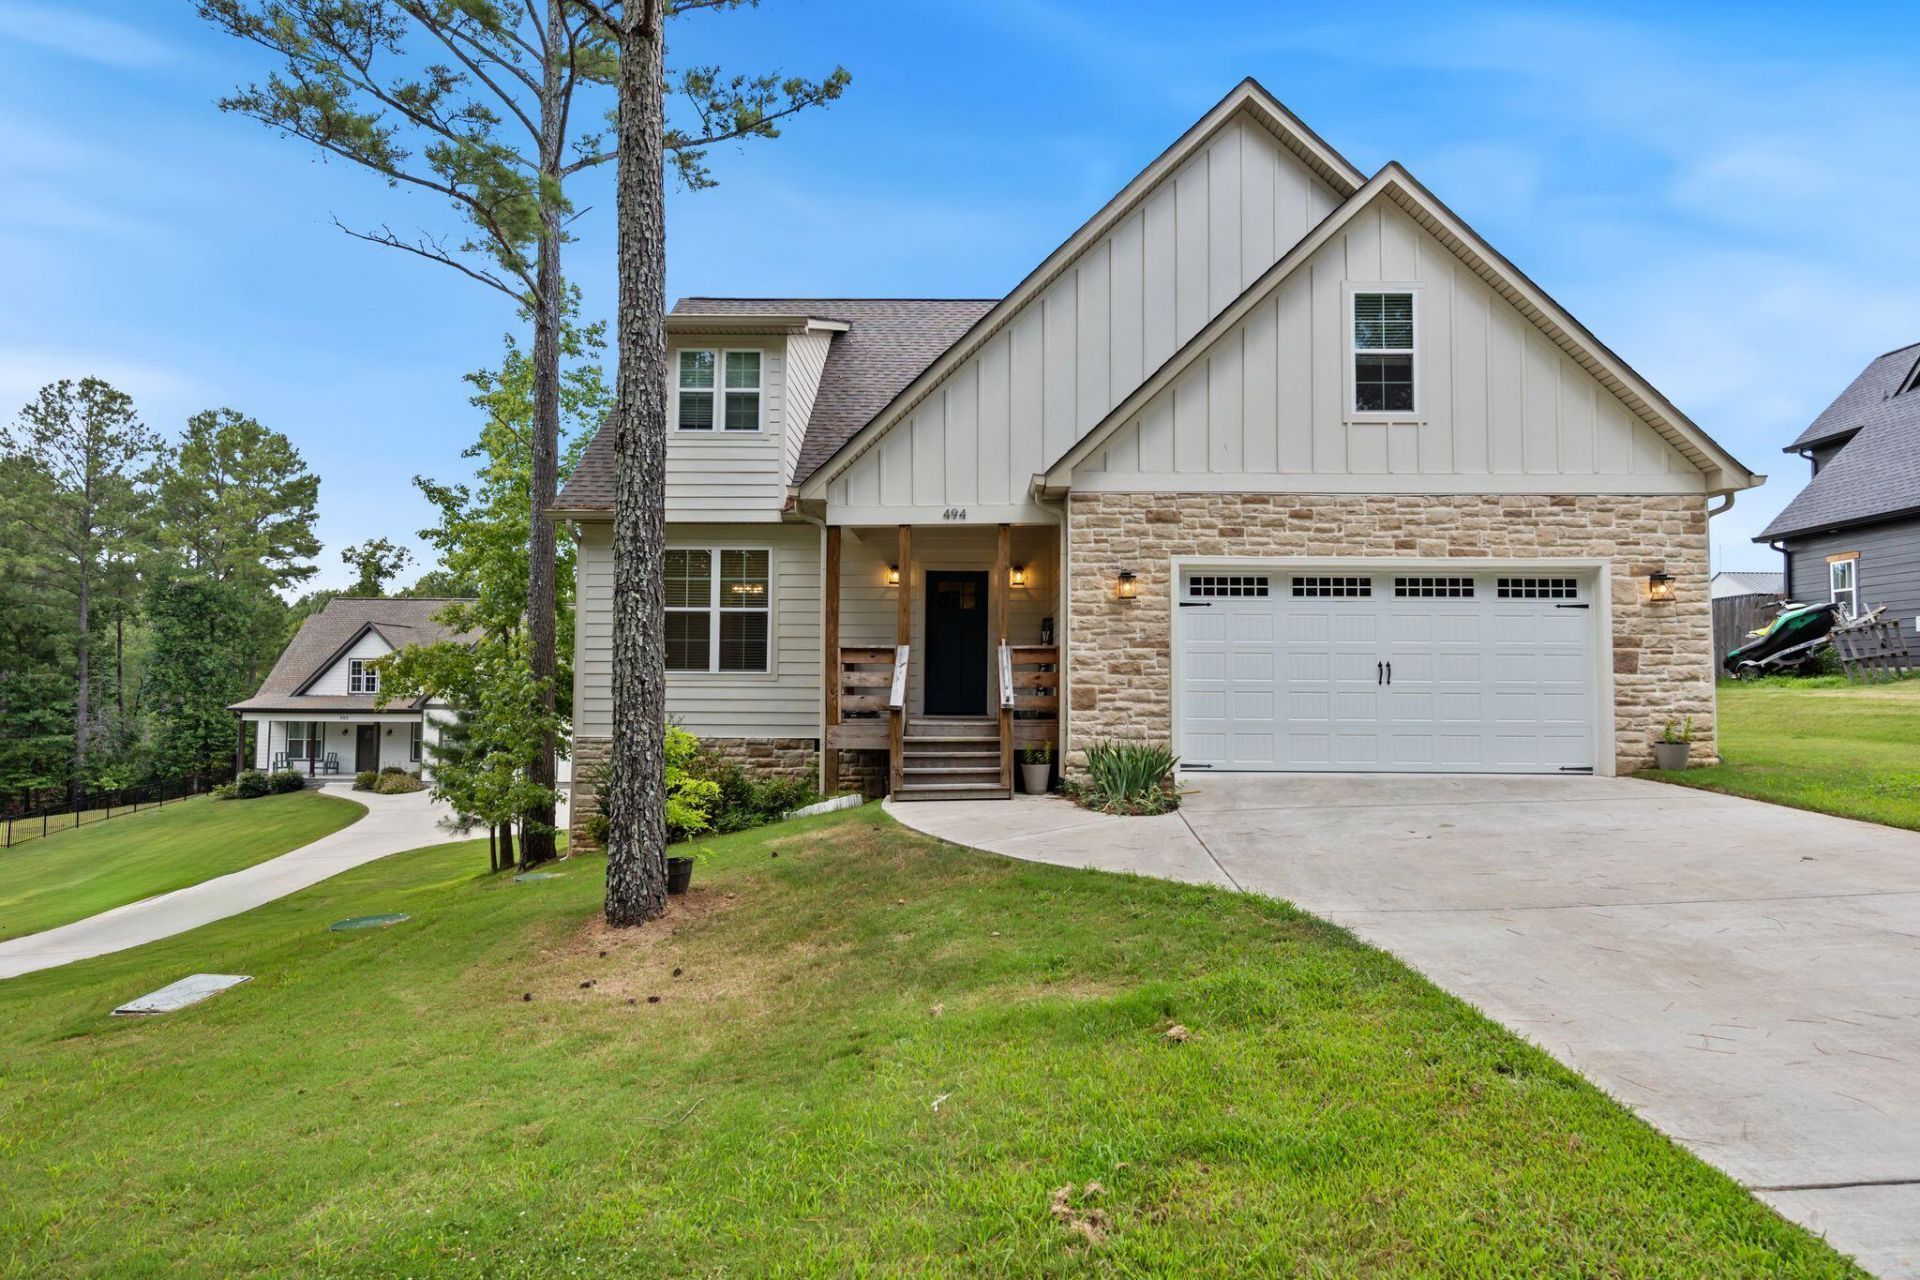
Beautiful stone-accented home in Hidden Ridges featuring a highly desirable main-level primary suite, distinctive craftsmanship, and a spacious open-concept floor plan. The primary bedroom offers a private retreat with an en suite bath and custom-designed walk-in closet providing generous storage. The main living area is designed for both comfortable everyday living and easy entertaining. The kitchen features a large island, abundant cabinet and counter space, a generous pantry, breakfast area, and separate formal dining room. The inviting living room is anchored by a handsome fireplace and overlooks the spacious front and back yards. Upstairs, you'll find two additional bedrooms, a large shared bath, and an oversized bonus room that could serve as a fourth bedroom, home office, playroom, hobby space, or media room. Additional features include a large laundry room, utility area, and two-car garage with convenient access to the kitchen. Located in McDonald, this home offers the peaceful feel of country living while remaining just a short drive from everything Ooltewah and Collegedale have to offer, with convenient access to Cleveland, Chattanooga, and Dalton. The generous backyard provides room to garden, entertain, play, or create your own manageable homestead without the maintenance and equipment required for a large acreage property. Enjoy more breathing room, privacy, and a relaxed setting while staying close to shopping, dining, recreation, medical services, and everyday conveniences. Schedule your private showing today.
Property Features
Property Type: Residential - Single Family
Basement: Crawl Space
Cooling: Multi Units
Fireplaces: 1
Garage: 2 car attached
Lot Size: 0.34 Acres
Taxes: $1,831
Feature Descriptions
Appliances: Disposal, Dishwasher, Electric Water Heater, Free-Standing Electric Range, Gas Range, Microwave
Days on Site: 10
Exterior: Stone, Wood Siding, Fiber Cement
Exterior Amenities: Rain Gutters
Fireplace: Gas Starter
Flooring: Laminate, Luxury Vinyl
HOA Y/N: Yes
Interior Amenities: Double Vanity, Pantry, Primary Downstairs, Walk-In Closet(s), Separate Shower, Tub/shower Combo, En Suite, Breakfast Room, Separate Dining Room, Plumbed, Split Bedrooms, Connected Shared Bathroom
Laundry: Laundry Room, Main Level
Lot Dimensions: 187x85x178x79
Parcel #: 084g B 00300 000
Parking: Garage Faces Front, Kitchen Level
Patio/Porch: Covered, Deck, Patio
Utilities: Electricity Available, Sewer Connected, Underground Utilities
Local Schools
High School: Bradley Central High
Middle School: Lake Forest Middle
Elementary School: Black Fox Elementary
Listed By / Shown By
Listed By
Agency Name: Keller Williams Realty
Agency Phone: 423-664-1900
Shown By
Agent Name: Tammy Bolton
Agent Phone: (615) 512-7735 Cell
Agency Title: Crye-Leike Real Estate Services

Source: CARMLS
Estimate Your Payment
Estimated Payment
$ 1,562.23 per month $1,246.32 Principal & Interest $152.58 Property Tax $163.33 Homeowner's Insurance
494 Johnston Road | MLS# 1539269
This single family home located at 494 Johnston Road, Mc Donald, TN 37353 is currently listed for sale with an asking price of $560,000. This property has 4 bedrooms and 2 full and 1 partial baths with 2747 sq. ft. Johnston Road is located in the Hidden Ridges subdivision. Search Hidden Ridges real estate on www.tammyboltonrealtor.com today.