
BEDS2
BATHS2 full
SQUARE FEET1,200
MLS#1545103
STATUSActive
PROPERTY TYPEResidential - Single Family
SUBDIVISIONDogwood Place
Property Description
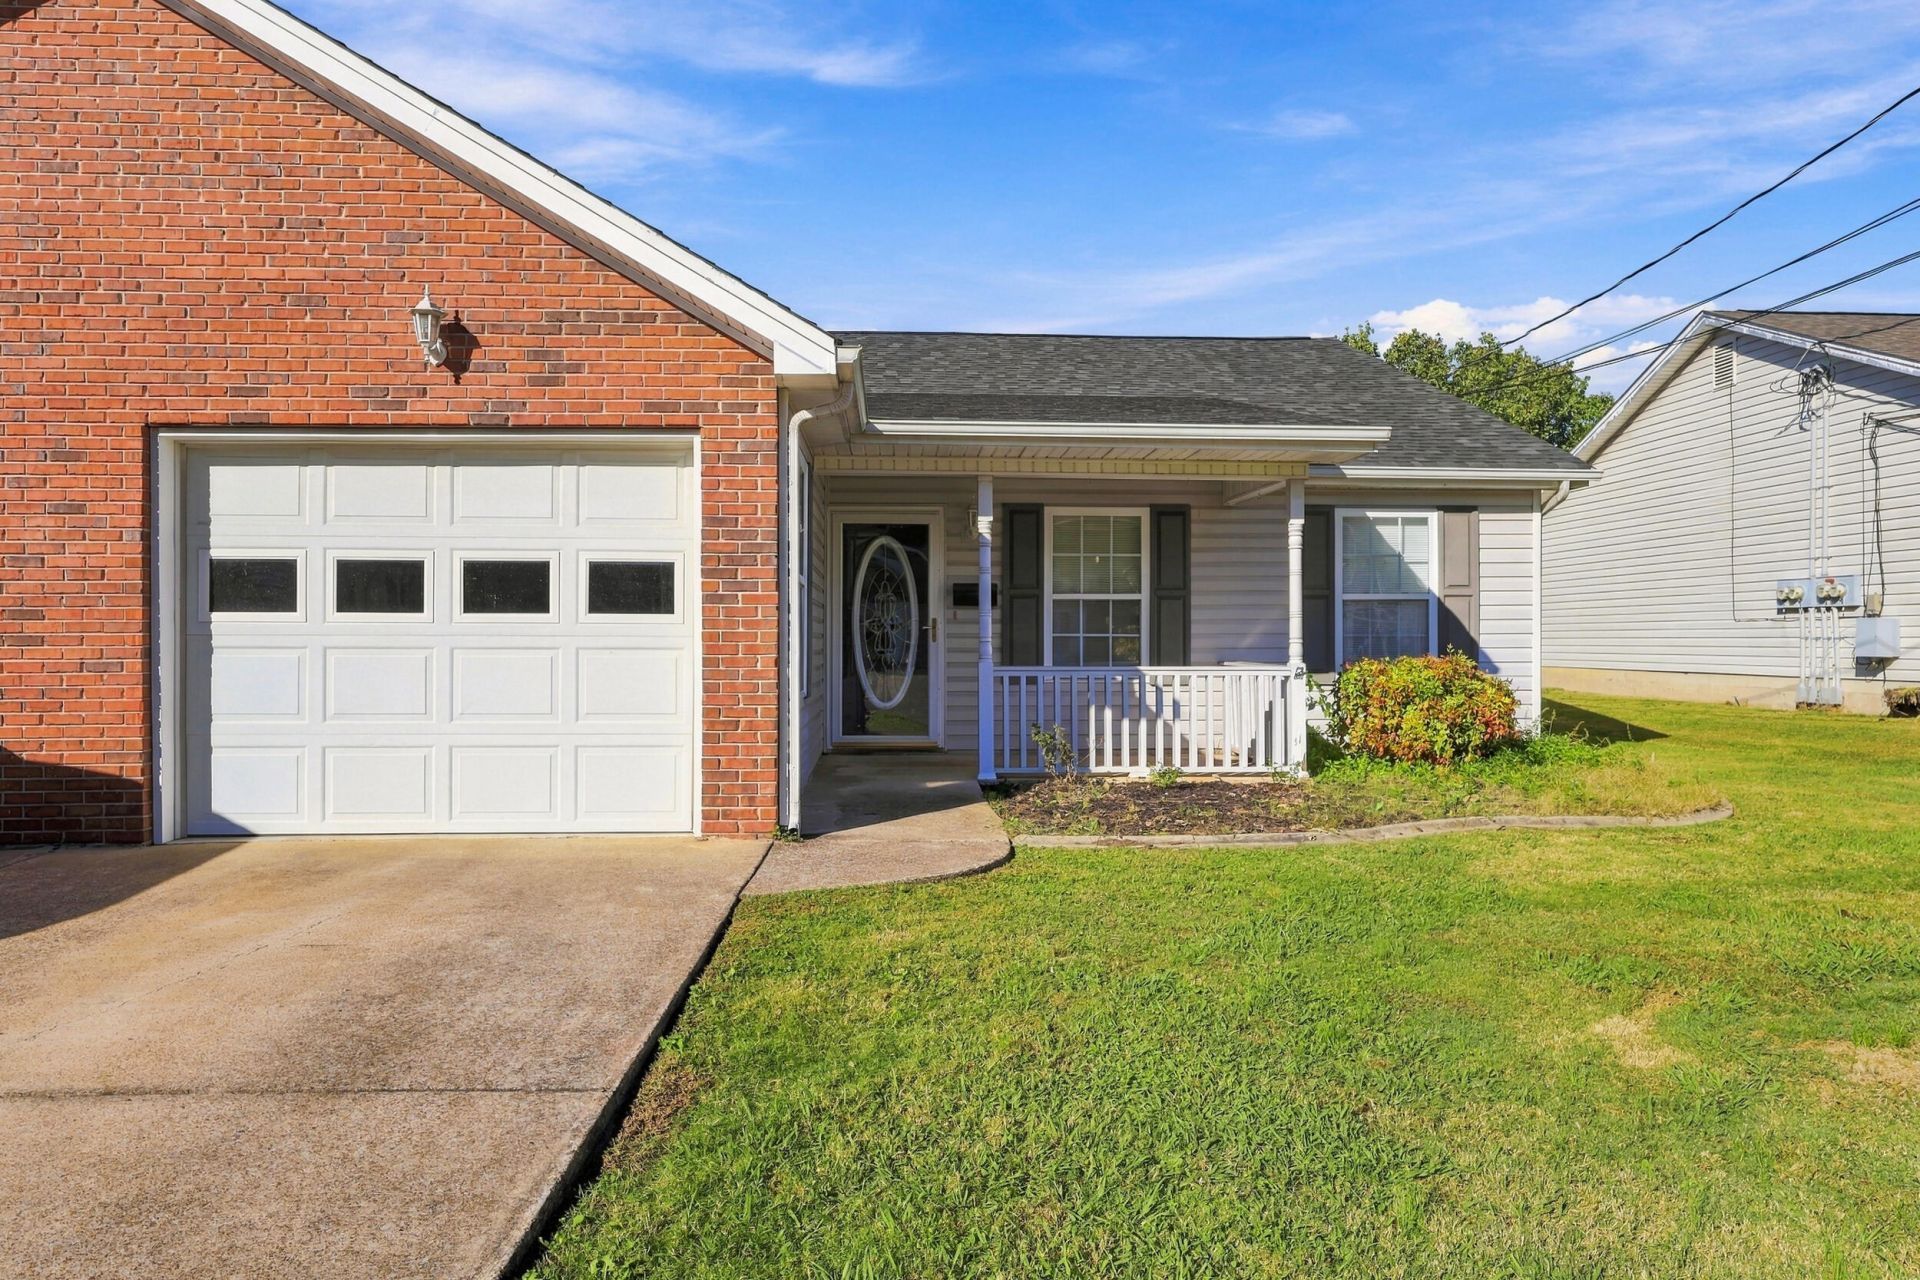
INCREDIBLE OPPORTUNITY! ASSUMABLE VA LOAN AT 5.625% INTEREST RATE FOR QUALIFIED BUYERS, INCLUDING NON-VETERANS!Welcome to 486 Flagstone Drive! This charming, single-level, 2-bedroom, 2-full-bath condominium offers approximately 1,200 square feet of comfortable living space with an inviting open floor plan.Step inside to discover a spacious living room featuring a cozy fireplace, perfect for relaxing on chilly evenings. The open-concept kitchen flows seamlessly into the living area, creating a welcoming space for everyday living and entertaining.The generously sized primary suite features a private full bathroom, while the second bedroom and additional full bathroom provide comfortable accommodations for guests.Enjoy the finished sunroom, offering a wonderful space for morning coffee, relaxing with a good book, or simply unwinding at the end of the day. Additional features include a dedicated laundry room and an attached one-car garage.Conveniently located near shopping, restaurants, and entertainment, with easy access to I-75 and downtown Chattanooga. As an added bonus, enjoy seasonal fireworks from nearby Lake Winnepesaukah!SPECIAL FINANCING OPPORTUNITY: The existing VA loan has a 5.625% interest rate and may be assumed by a qualified buyer, including a non-veteran, subject to lender/servicer approval and applicable VA loan assumption requirements.
Property Features
Property Type: Residential - Single Family
Cooling: Central Air, Electric
Fuel Type: Electric
Garage: 1 car attached
Heating: Central, Electric
Lot Size: 0.12 Acres
Taxes: $2,022
Year Built: 2001
Feature Descriptions
Appliances: Dishwasher, Electric Water Heater, Free-Standing Electric Range, Microwave, Refrigerator
Association/Condo Fee: 50
Common Amenities: Sidewalks
Days on Site: 8
Exterior: Brick, Other, Stucco, Vinyl Siding
Exterior Amenities: None
Fireplace: Gas Log, Living Room
Flooring: Carpet, Tile
HOA Y/N: Yes
Interior Amenities: Open Floorplan, Pantry, Tub/shower Combo
Laundry: Electric Dryer Hookup, Gas Dryer Hookup, Washer Hookup
Lot: Level
Lot Dimensions: 43X125
Parcel #: 0002k03400a
Parking: Garage Door Opener, Off Street
Patio/Porch: Deck, Patio, Porch, Porch - Covered
Utilities: Cable Available, Electricity Available, Phone Available, Sewer Connected
Windows: Vinyl Frames
Local Schools
High School: Lakeview-Ft. Oglethorpe
Middle School: Lakeview Middle
Elementary School: West Side Elementary
Listed By / Shown By
Listed By
Agency Name: REAL Broker
Agency Phone: 844-591-7325
Shown By
Agent Name: Tammy Bolton
Agent Phone: (615) 512-7735 Cell
Agency Title: Crye-Leike Real Estate Services

Source: CARMLS
Estimate Your Payment
Estimated Payment
$ 734.88 per month $500.75 Principal & Interest $168.50 Property Tax $65.63 Homeowner's Insurance
486 Flagstone Drive | MLS# 1545103
This single family home located at 486 Flagstone Drive, Rossville, GA 30741 is currently listed for sale with an asking price of $225,000. This property was built in 2001 and has 2 bedrooms and 2 full baths with 1200 sq. ft. Flagstone Drive is located in the Dogwood Place subdivision. Search Dogwood Place real estate on www.tammyboltonrealtor.com today.