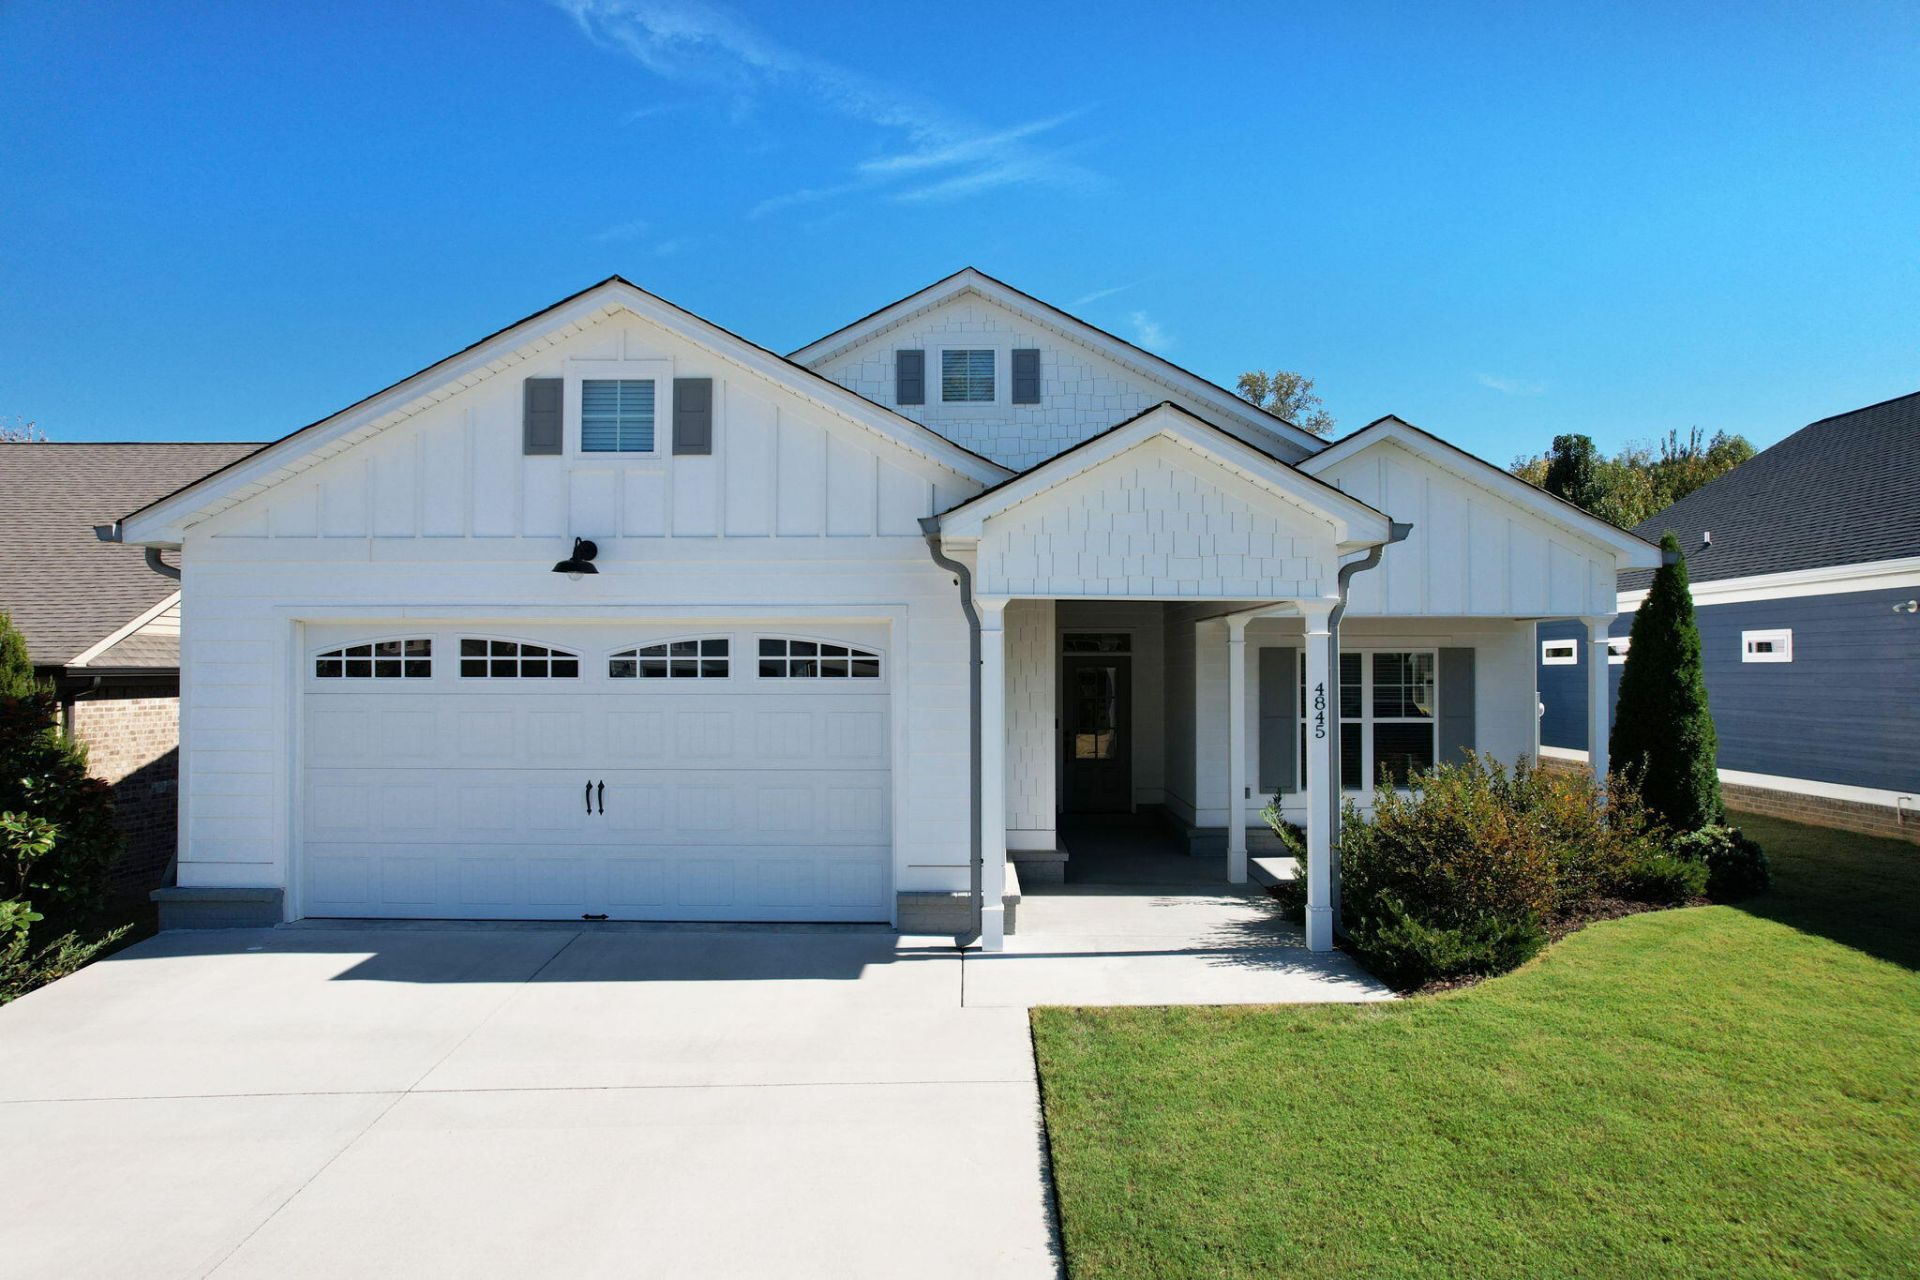

BEDS3
BATHS2 full 1 partial
SQUARE FEET1,893
MLS#1545377
STATUSActive
PROPERTY TYPEResidential - Single Family
SUBDIVISIONLakeside Cottages at The Farm
Property Description
Beautiful like-new home in a prestigious, well-established neighborhood offering quality finishes and thoughtful upgrades throughout. This 3-bedroom, 2.5-bath home features marble countertops in the kitchen and bathrooms, a tiled walk-in shower, and custom closets in the primary bedroom. The open and inviting living spaces are complemented by quality finishes and attention to detail throughout. Enjoy the beautifully manicured, landscaped yard and relax on the back porch with a convenient roll-down shade for added comfort and privacy. The heated and cooled garage provides valuable additional space for parking, storage, hobbies, or a workshop and includes a large safe for added security and storage. Located close to shopping, dining, schools, and everyday conveniences, this home offers the combination of style, comfort, and location you've been looking for. A wonderful opportunity for buyers seeking a move-in-ready home in a desirable neighborhood.
Property Features
Property Type: Residential - Single Family
Cooling: Central Air, Ceiling Fan(s), Electric, See Remarks
Fuel Type: Electric
Garage: 2 car attached
Heating: Central, Electric
Home Style: Ranch
Lot Size: 0.30 Acres
Taxes: $2,400
Feature Descriptions
Appliances: Built-In Electric Range, Built-In Electric Oven, Cooktop, Dryer, Disposal, Dishwasher, Electric Cooktop, Exhaust Fan, Electric Range, Ice Maker, Microwave, Refrigerator, Washer, Water Heater
Association/Condo Fee: 250
Common Amenities: Pond
Days on Site: 2
Exterior: HardiPlank Type
Exterior Amenities: Private Yard, Rain Gutters
Flooring: Ceramic Tile, Luxury Vinyl
HOA Y/N: Yes
Interior Amenities: Ceiling Fan(s), Crown Molding, Double Vanity, Eat-in Kitchen, High Ceilings, Kitchen Island, Open Floorplan, Primary Downstairs, Tray Ceiling(s), Walk-In Closet(s), Split Bedrooms
Laundry: Laundry Room
Lot: Back Yard, Cleared, City Lot, Landscaped, Level
Lot Dimensions: 62x118x62x129
Parcel #: 034e D 003.00
Parking: Concrete, Driveway, Garage, Garage Door Opener
Patio/Porch: Covered, Porch
Utilities: Cable Available, Electricity Connected, Phone Available, Sewer Connected, Underground Utilities, Water Connected
Windows: Insulated Windows, Vinyl Frames
Local Schools
High School: Cleveland High
Middle School: Cleveland Middle
Elementary School: Mayfield Elementary
Listed By / Shown By
Listed By
Agency Name: Award Realty
Agency Phone: 423-476-3205
Shown By
Agent Name: Tammy Bolton
Agent Phone: (615) 512-7735 Cell
Agency Title: Crye-Leike Real Estate Services

Source: CARMLS
Estimate Your Payment
Estimated Payment
$ 1,307.33 per month $979.03 Principal & Interest $200.00 Property Tax $128.30 Homeowner's Insurance
4845 Grove Park Drive | MLS# 1545377
This single family home located at 4845 Grove Park Drive, Cleveland, TN 37312 is currently listed for sale with an asking price of $439,900. This property has 3 bedrooms and 2 full and 1 partial baths with 1893 sq. ft. Grove Park Drive is located in the Lakeside Cottages at The Farm subdivision. Search Lakeside Cottages At The Farm real estate on www.tammyboltonrealtor.com today.