
BEDS2
BATHS2 full 1 partial
SQUARE FEET1,410
MLS#1543734
STATUSActive
PROPERTY TYPEResidential - Townhouse
SUBDIVISIONBellingham
Property Description
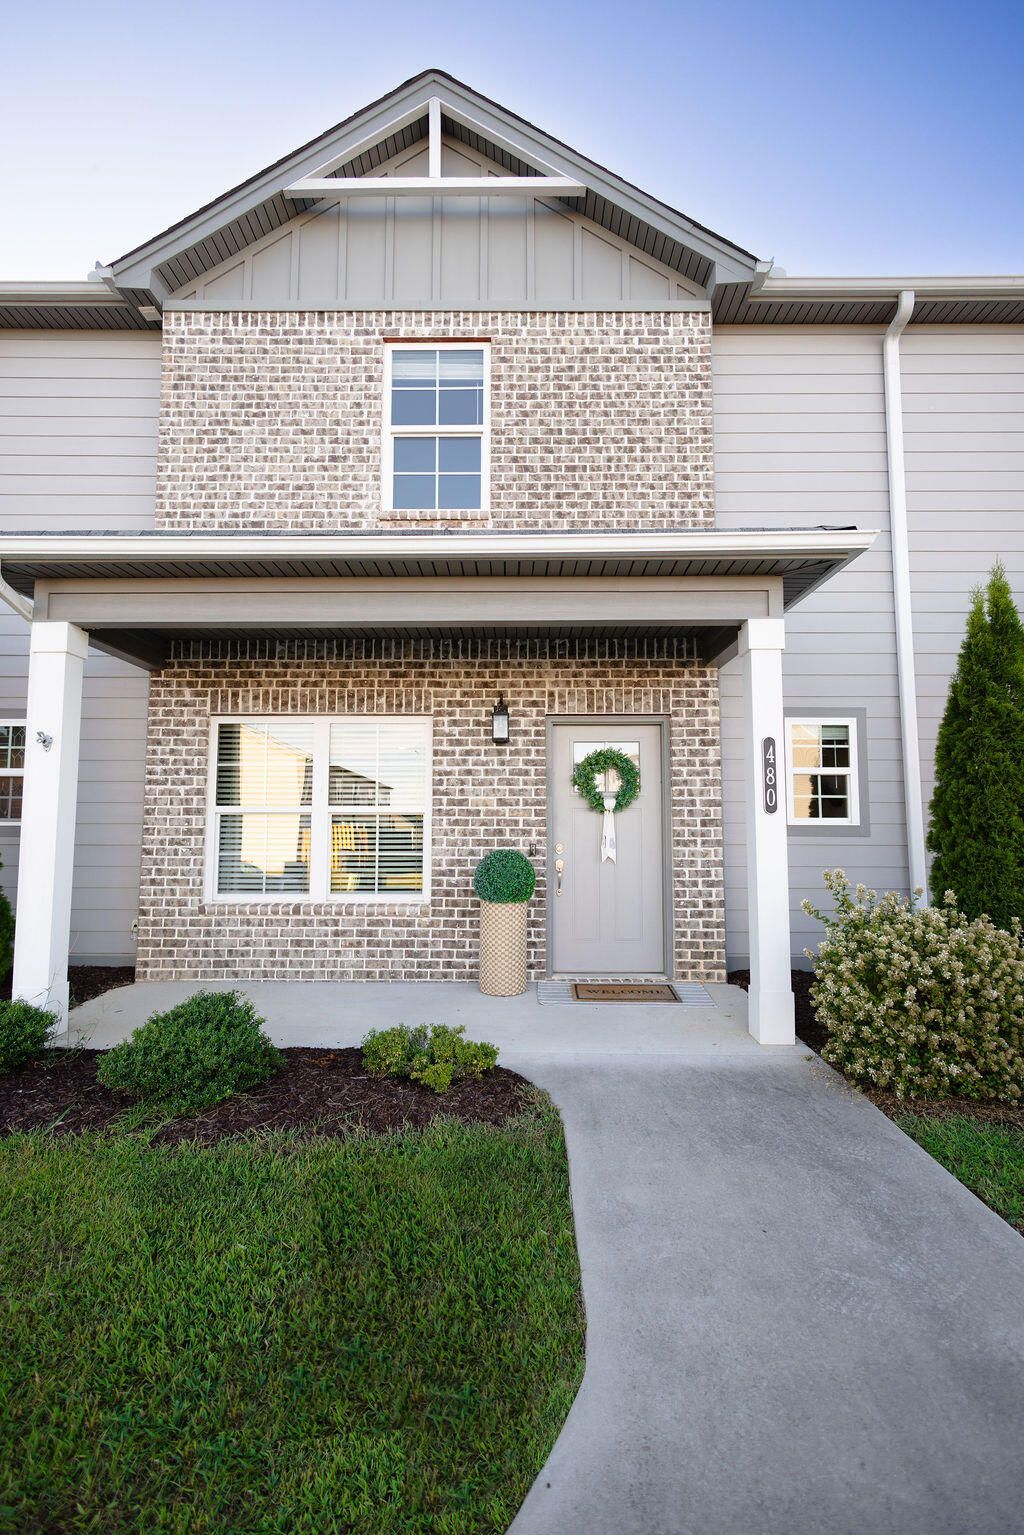
Welcome to Bellingham, a Cleveland community offering beautiful townhomes with thoughtful and distinctive floor plans. Enjoy low-maintenance, lifestyle living in desirable North Cleveland, just minutes away from shopping and popular restaurants. The Whitfield floor plan offers a large main living area that is perfect for entertaining, 2 bedrooms, as well as two and a half bathrooms. Enjoy stepping into the home as you take in the high ceilings and open living space, with access to the back patio. Upstairs, the master suite includes a walk-in closet and private bathroom. There is a convenient laundry area tucked into the hallway leading to the bedrooms. Go to Broker Bay to schedule your private showing!
Property Features
Property Type: Residential - Townhouse
Cooling: Central Air, Electric
Fuel Type: Electric
Heating: Central, Electric
Taxes: $809
Feature Descriptions
Appliances: Dishwasher, Free-Standing Electric Range, Microwave
Association/Condo Fee: 87
Days on Site: 31
Exterior: Brick, Vinyl Siding, Fiber Cement
Exterior Amenities: None
Flooring: Carpet, Tile, Engineered Hardwood
HOA Y/N: Yes
Interior Amenities: Open Floorplan, Walk-In Closet(s)
Laundry: Laundry Closet, Electric Dryer Hookup, Gas Dryer Hookup, Washer Hookup
Parcel #: 042d E 003.00
Parking: Off Street
Patio/Porch: Deck, Patio, Porch, Porch - Covered
Utilities: Cable Available, Sewer Connected, Underground Utilities
Windows: Insulated Windows, Vinyl Frames
Local Schools
High School: Walker Valley High
Middle School: Ocoee Middle
Elementary School: North Lee Elementary
Listed By / Shown By
Listed By
Agency Name: EXP Realty LLC
Agency Phone: 888-519-5113
Shown By
Agent Name: Tammy Bolton
Agent Phone: (615) 512-7735 Cell
Agency Title: Crye-Leike Real Estate Services

Source: CARMLS
Estimate Your Payment
Estimated Payment
$ 740.78 per month $595.34 Principal & Interest $67.42 Property Tax $78.02 Homeowner's Insurance
480 NE Bellingham Drive, Unit 10c | MLS# 1543734
This townhouse located at 480 NE Bellingham Drive, Unit 10c, Cleveland, TN 37312 is currently listed for sale with an asking price of $267,500. This property has 2 bedrooms and 2 full and 1 partial baths with 1410 sq. ft. NE Bellingham Drive, Unit 10c is located in the Bellingham subdivision. Search Bellingham real estate on www.tammyboltonrealtor.com today.