
BEDS6
BATHS
SQUARE FEET2,620
MLS#1545453
STATUSActive
PROPERTY TYPEMulti Unit - Multiple
SUBDIVISIONForest Dale
NEIGHBORHOODChattanooga
Property Description
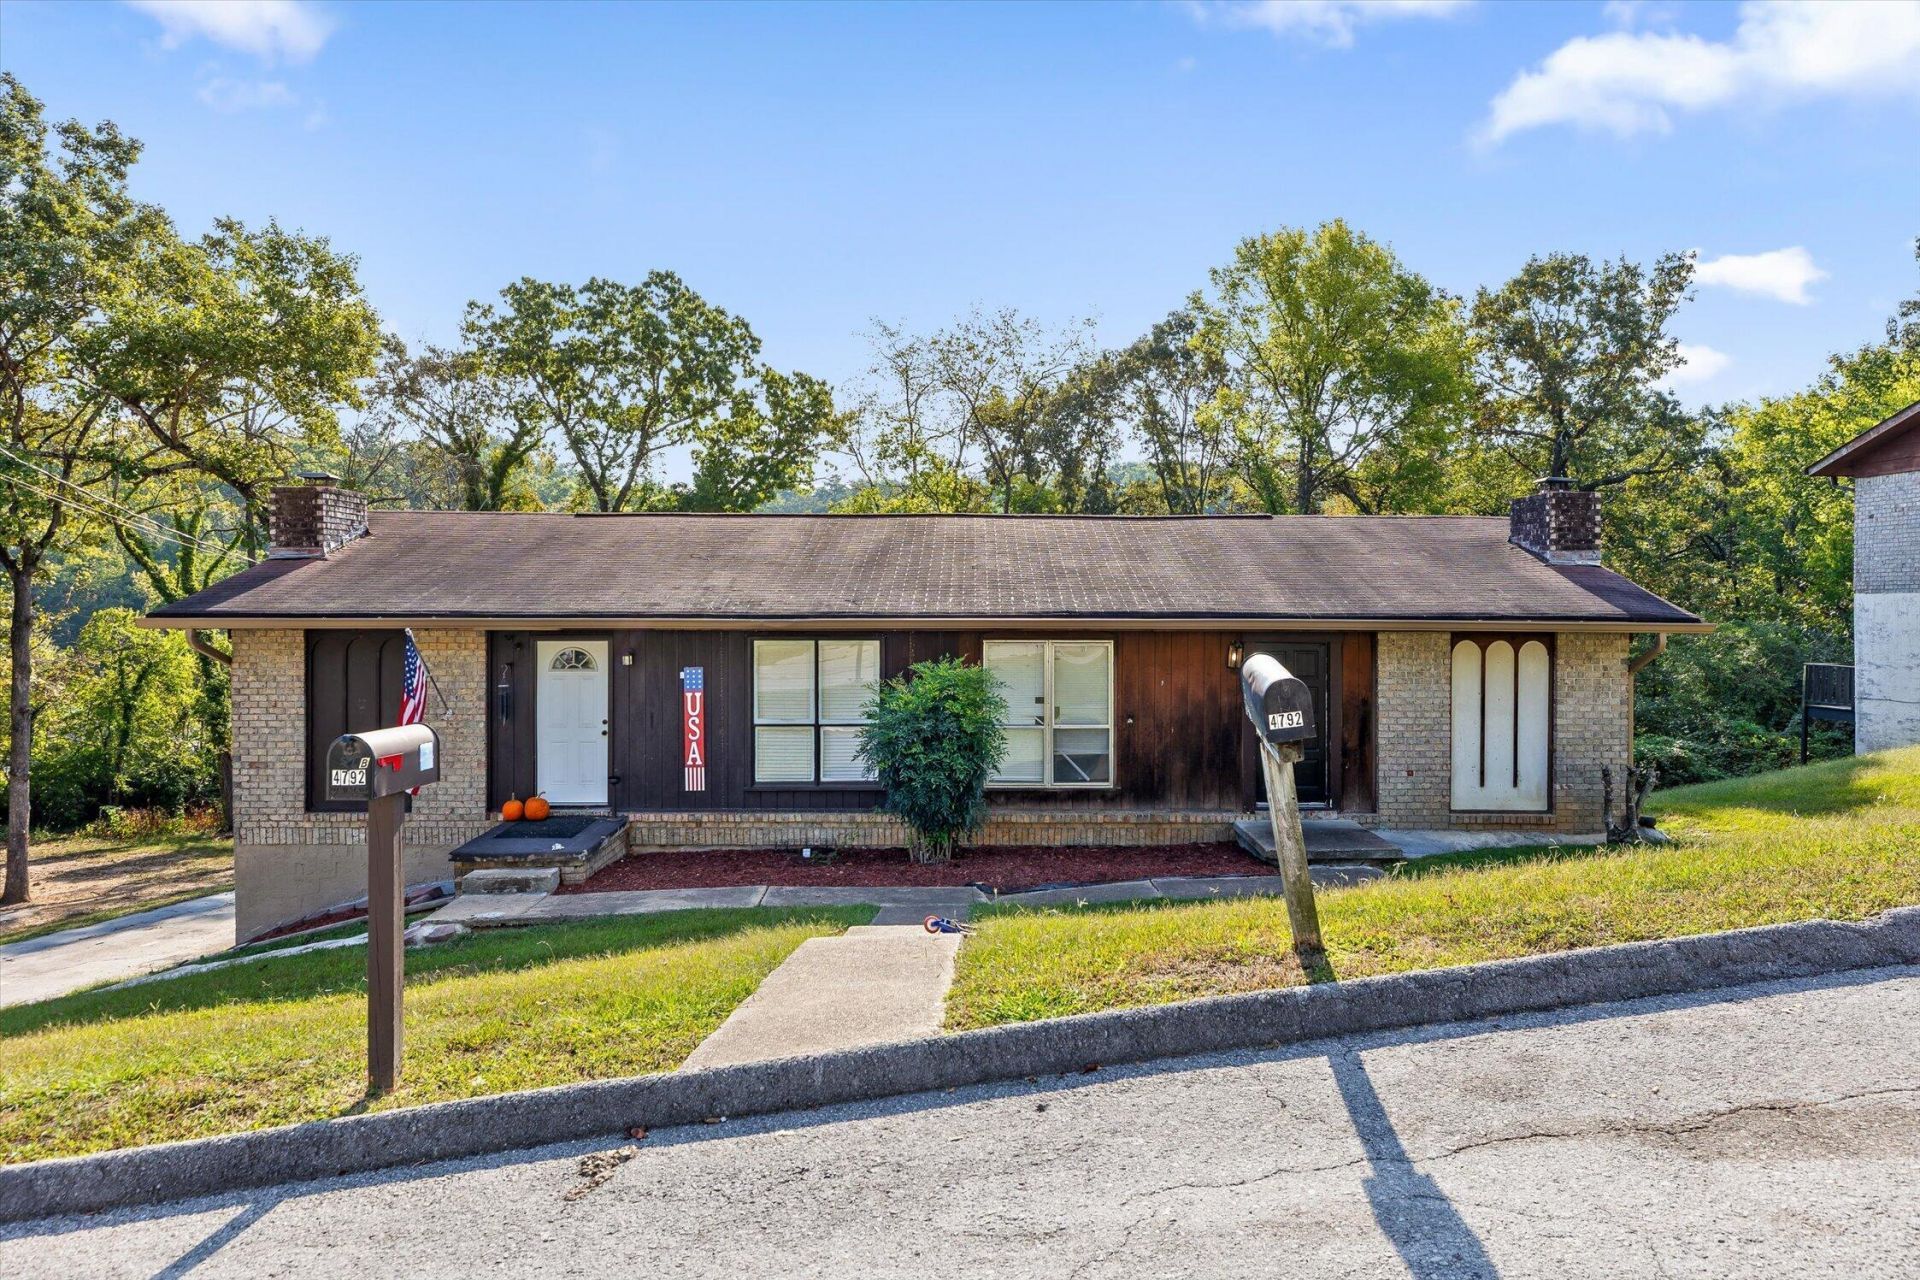
Extensively updated over the past five years, this side-by-side duplex in Hixson's Forest Dale subdivision offers refreshed interiors, separate entrances, and approximately 2,620 total square feet per tax records. Both units feature bright living rooms with large windows, wood-look flooring, neutral colors, and eat-in kitchens with white Shaker-style cabinetry and generous counter space. The photographed bath features a coordinating white vanity and tiled tub/shower surround, while a lower-level bonus room with a painted brick fireplace provides additional space to relax, work, or pursue hobbies. Two rear-entry garages and a broad paved parking area add everyday convenience, with mature trees providing a leafy backdrop. Whether adding to a rental portfolio or exploring the potential to live in one unit and rent the other, 4792 Forest Wood Lane offers a versatile opportunity with substantial updates already completed.
Property Features
Property Type: Multi Unit - Multiple
Basement: Yes
Basement: Partial
Cooling: Central Air, Electric
Fireplaces: 2
Fuel Type: Gas
Garage: 1 car attached
Heating: Central, Natural Gas
Lot Size: 0.37 Acres
Taxes: $3,175
Year Built: 1971
Units
Unit Type 1:
Bedrooms: 3
Bathroom(s): 1.0
Rent: $1290.00
Square Footage: 1310
Unit Type 2:
Bedrooms: 3
Bathroom(s): 1.0
Rent: $1290.00
Square Footage: 1310
Feature Descriptions
Common Amenities: None
Days on Site: 2
Exterior: Brick
Flooring: Luxury Vinyl, Plank
Interior Amenities: Eat-in Kitchen, Open Floorplan
Lot: Sloped
Lot Dimensions: 100.02X160.9
Parcel #: 109d B 032
Parking: Garage, Off Street
Tenant Pays: All Utilities
Utilities: Sewer Connected
Local Schools
High School: Red Bank High School
Middle School: Red Bank Middle
Elementary School: Alpine Crest Elementary
Listed By / Shown By
Listed By
Agency Name: RealSmart
Agency Phone: 619-746-8378
Shown By
Agent Name: Tammy Bolton
Agent Phone: (615) 512-7735 Cell
Agency Title: Crye-Leike Real Estate Services

Source: CARMLS
Estimate Your Payment
Estimated Payment
$ 1,107.60 per month $745.34 Principal & Interest $264.58 Property Tax $97.68 Homeowner's Insurance
4792 Forest Wood Lane | MLS# 1545453
This multi-family property located at 4792 Forest Wood Lane, Hixson, TN 37343 is currently listed for sale with an asking price of $334,900. Search Chattanooga real estate on www.tammyboltonrealtor.com today.