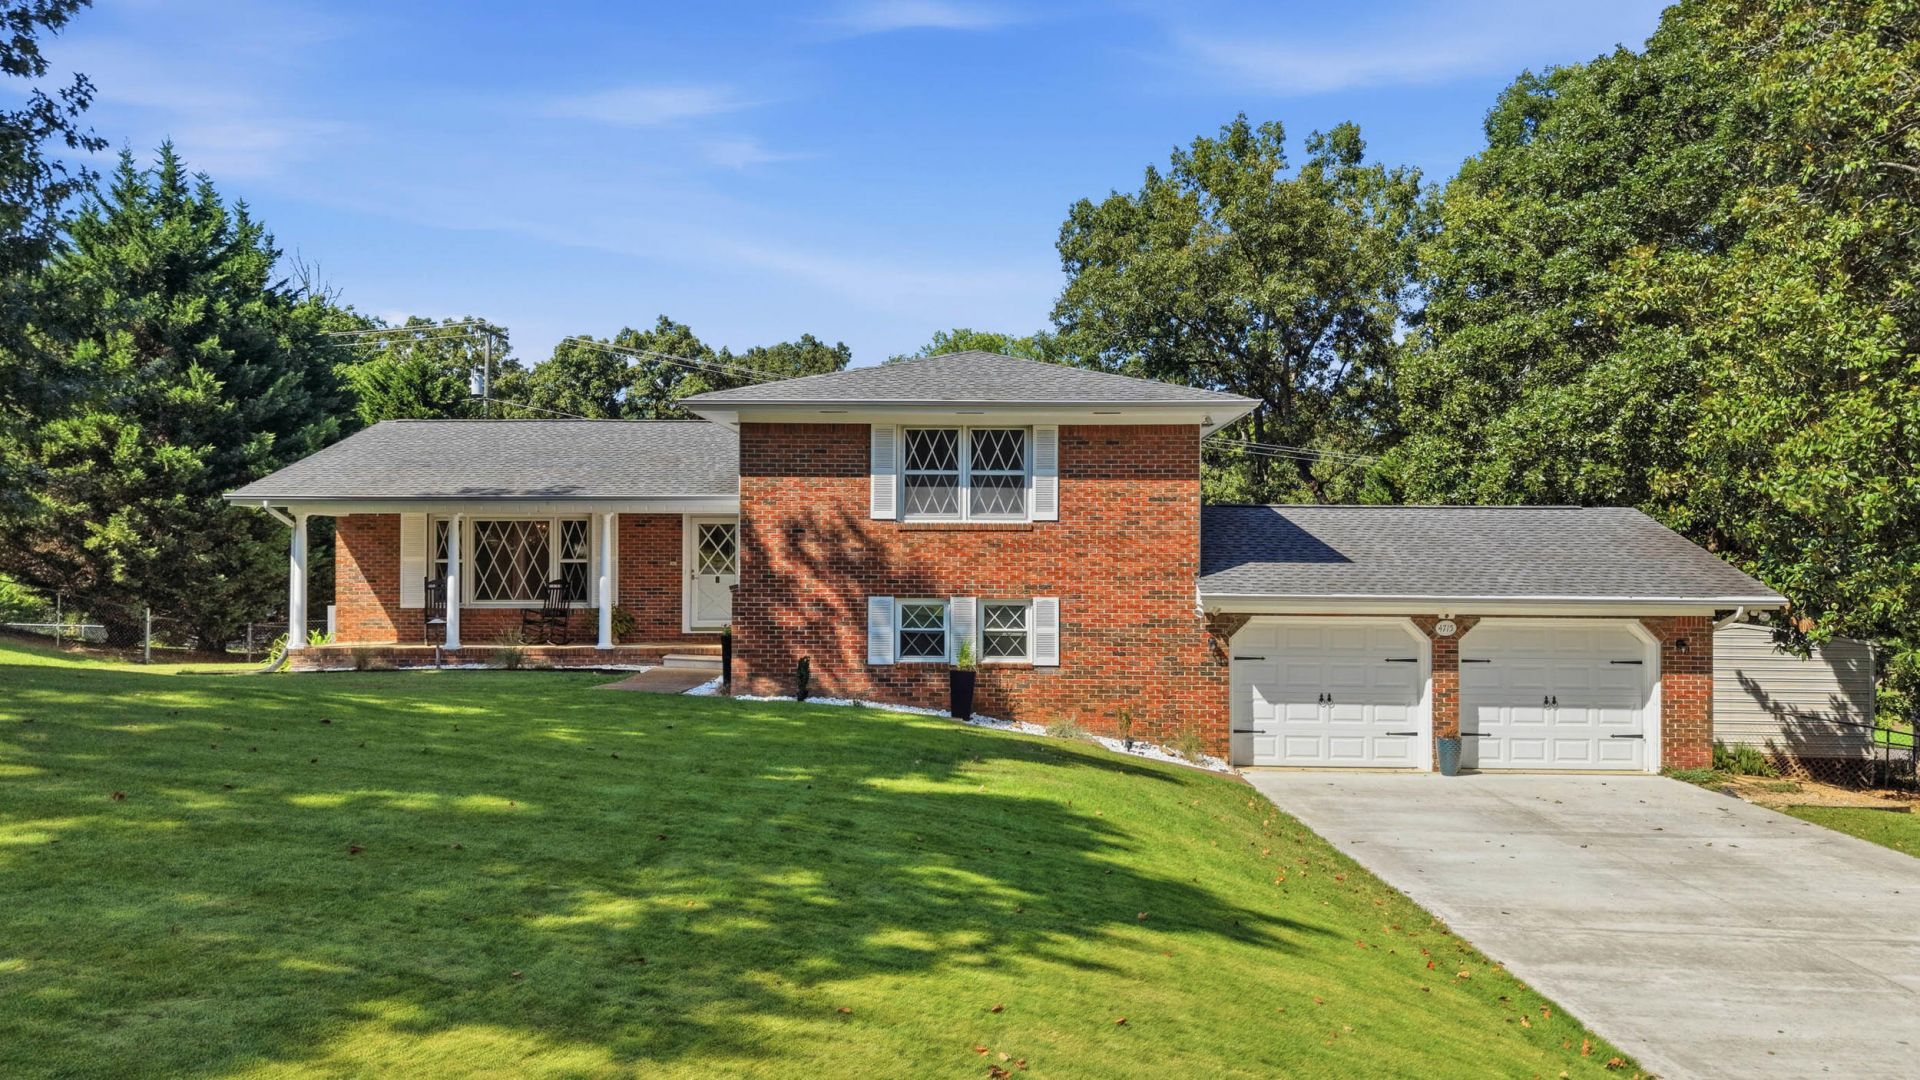

BEDS4
BATHS3 full
SQUARE FEET2,436
MLS#1539806
STATUSActive
PROPERTY TYPEResidential - Single Family
SUBDIVISIONNorthshore Forest
NEIGHBORHOODChattanooga
Property Description
Fair warning: Once your friends see the pool, you'll be hosting every summer holiday.From sunny afternoons by the water to slow evenings on the deck, this beautifully updated 4-bedroom, 3-bath home was made for the moments you'll look back on for years to come. Featuring new luxury vinyl plank flooring, a brand-new refrigerator, microwave, and dishwasher, it strikes the perfect balance of comfort, style, and everyday livability.The backyard is where this home truly shines. Framed by beautiful landscaping, the stunning in-ground pool creates a private retreat that's just as perfect for lively get-togethers as it is for quiet mornings with a cup of coffee or an evening float after a long day. It's the kind of space that turns ordinary weekends into your favorite place to be.Just minutes from everything Hixson has to offer, this is more than a house--it's the backdrop for birthday parties, late-night conversations, holiday traditions, and the little moments that make a house feel like home.Come see why you'll never want to leave.
Property Features
Property Type: Residential - Single Family
Basement: Crawl Space, Finished
Cooling: Central Air, Electric
Fireplaces: 1
Fuel Type: Gas
Garage: 2 car attached
Heating: Central, Natural Gas
Home Style: Contemporary
Lot Size: 0.42 Acres
Taxes: $3,819
Year Built: 1971
Feature Descriptions
Appliances: Double Oven, Dishwasher, Free-Standing Electric Range, Gas Water Heater, Microwave
Days on Site: 2
Exterior: Brick, Other
Exterior Amenities: Lighting, Storage
Fireplace: Den, Family Room, Gas Log
Flooring: Luxury Vinyl, Tile, Wood
Interior Amenities: Ceiling Fan(s), Crown Molding, Central Vacuum, Eat-in Kitchen, Granite Counters, Walk-In Closet(s), Tub/shower Combo, En Suite, Separate Dining Room
Laundry: Electric Dryer Hookup, Gas Dryer Hookup, Laundry Room, Washer Hookup
Lot: Gentle Sloping
Lot Dimensions: 120X153.2
Parcel #: 111i C 004
Parking: Concrete, Garage Door Opener
Patio/Porch: Porch, Porch - Covered
Pool: Diving Board, In Ground, Other
Utilities: Cable Available, Electricity Available, Electricity Connected, Natural Gas Available, Natural Gas Connected, Phone Available, Sewer Connected, Underground Utilities, Water Connected
Windows: Insulated Windows, Vinyl Frames, Wood Frames
Local Schools
High School: Hixson High
Middle School: Hixson Middle
Elementary School: Big Ridge Elementary
Listed By / Shown By
Listed By
Agency Name: Porchlight Real Estate LLC
Agency Phone: 423-667-3263
Shown By
Agent Name: Tammy Bolton
Agent Phone: (615) 512-7735 Cell
Agency Title: Crye-Leike Real Estate Services

Source: CARMLS
Estimate Your Payment
Estimated Payment
$ 1,513.94 per month $1,057.14 Principal & Interest $318.25 Property Tax $138.54 Homeowner's Insurance
4715 N Forest Road | MLS# 1539806
This single family home located at 4715 N Forest Road, Hixson, TN 37343 is currently listed for sale with an asking price of $475,000. This property was built in 1971 and has 4 bedrooms and 3 full baths with 2436 sq. ft. N Forest Road is located in the Northshore Forest subdivision. Search Northshore Forest real estate on www.tammyboltonrealtor.com today.